

Primary on Main













Address
4820 E 70th Street, Indianapolis, IN
Price
$ 399,900
Property Attributes
- MLS#22125613
- TypeSingle Family
- Listing Status Active
- CountyMARION
- CityIndianapolis
- AreaWashington
- NeighborhoodTanglewood
- Zip46220
- StyleRanch
- Year Built1961
- Taxes$ 4936
- Price$ 399,900
- Bedrooms4
- Full Bathrooms3
- Half Bathrooms0
- Sqr Footage1750
- Lot Size0.69 Acres
Data Source:
MIBOR Broker Listing Cooperative
Property Description
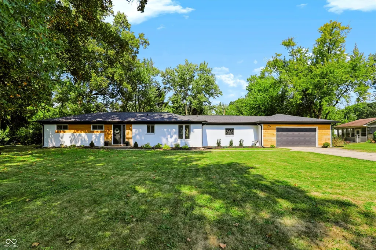
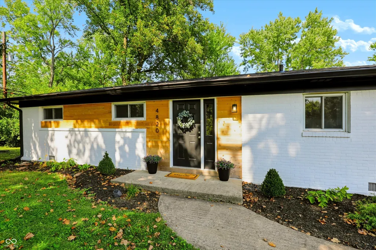
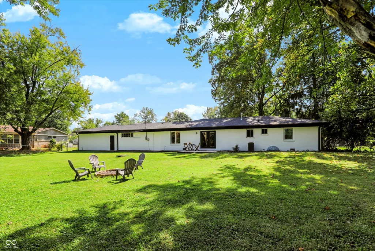
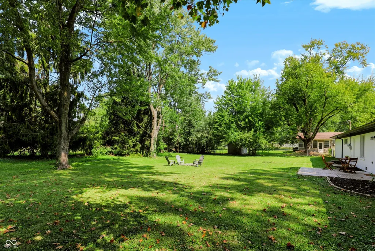
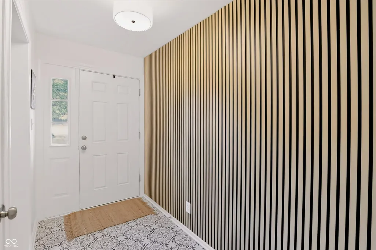
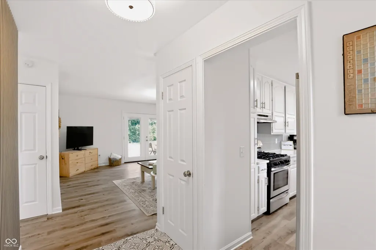
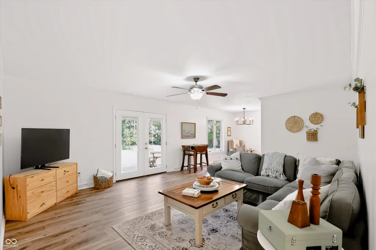
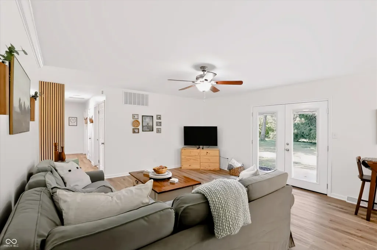
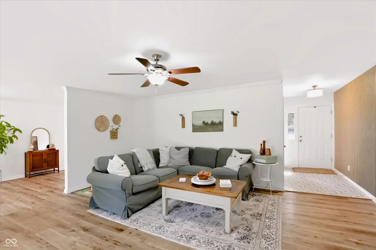
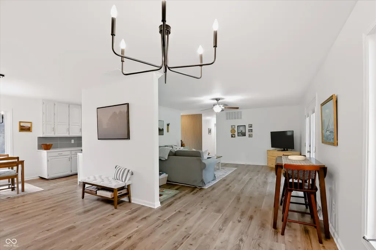
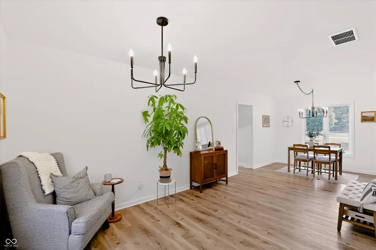
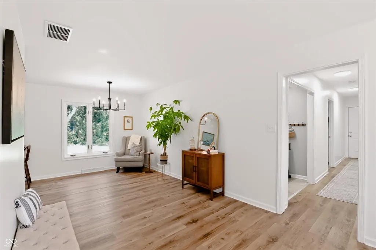
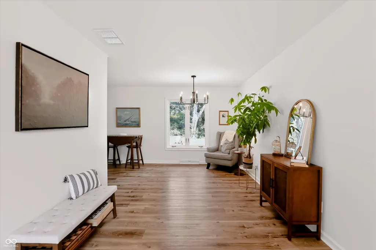
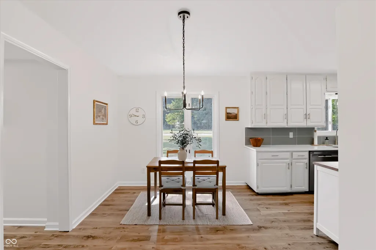
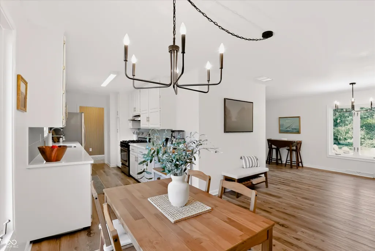
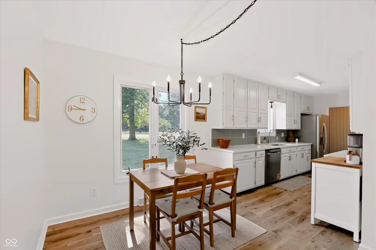
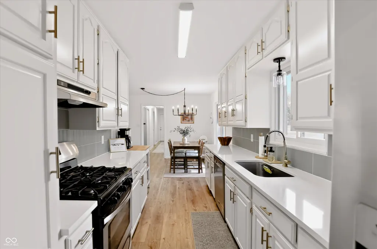
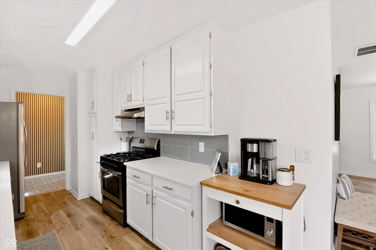
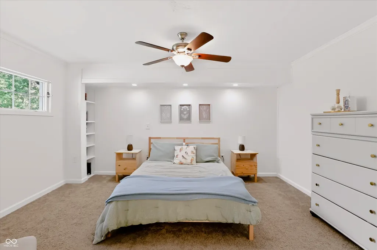
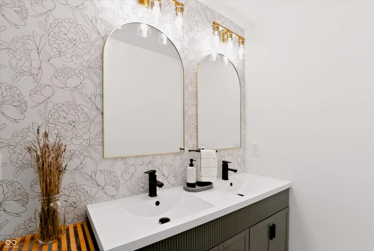
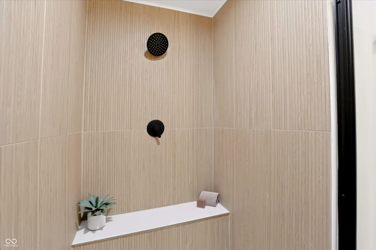
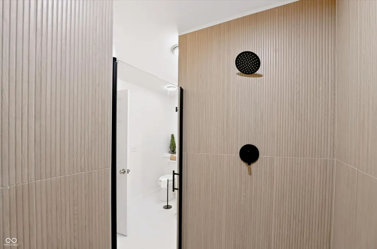
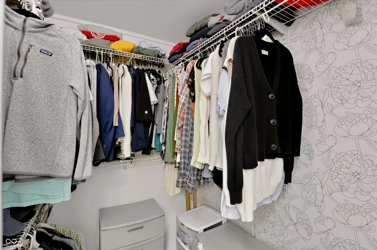
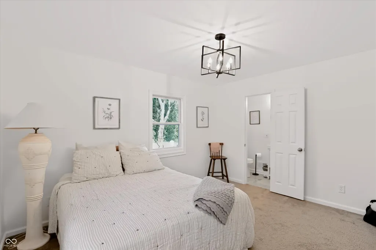
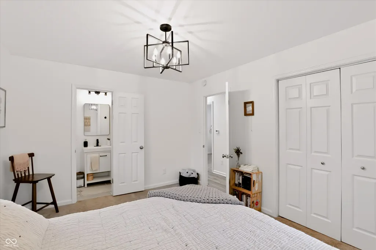
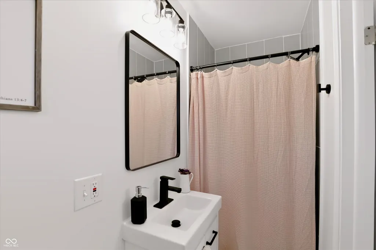
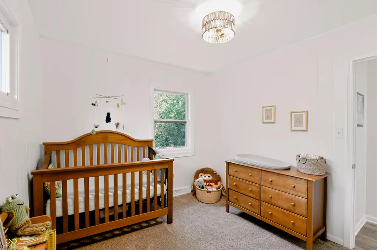
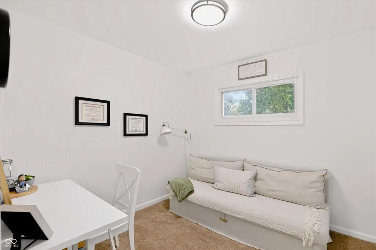
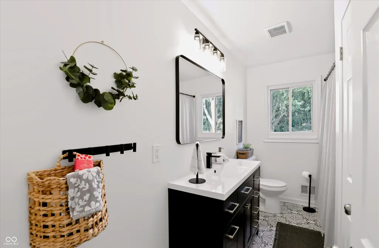
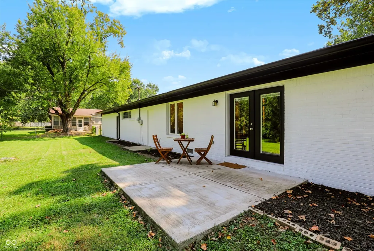
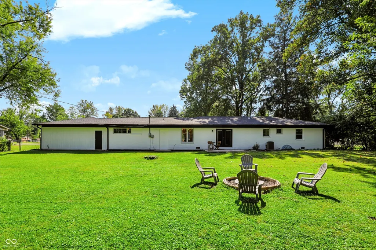
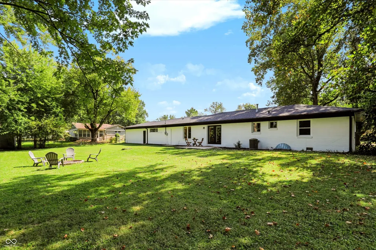
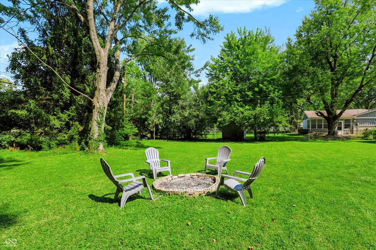
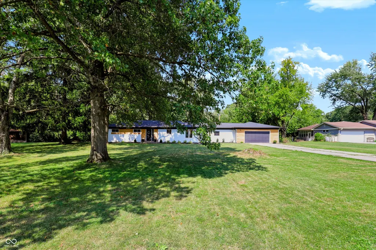
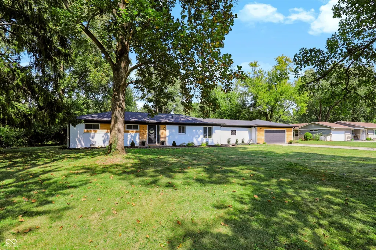
Beautifully updated 4 bedroom, 3 full bath ranch on a gorgeous .69 acre lot offering a rare combination of style, space, privacy and convenience. Set back from the road with mature trees and a fully fenced backyard, this home feels surprisingly private while remaining close to shopping, dining, interstate access and downtown Indy. The inviting exterior features painted brick, warm wood accents, black trim and beautiful landscaping. Inside, enjoy a bright, stylish interior with LVP flooring, updated lighting and trim, spacious living and dining areas, and a beautifully renovated kitchen with quartz countertops, tile backsplash, white cabinetry, brushed gold hardware, stainless appliances and pantry storage. The flexible floor plan includes two primary suites, including a spacious main suite with walk in closet and spa like bath featuring an oversized tiled shower with dual shower heads and bench, double vanity and designer finishes. Beyond the home's prior renovation, the current owners have invested more than $30k in additional 2026 improvements including a brand new roof and decking with transferable CertainTeed warranty, extensive plumbing upgrades, new hallway sconces and enhanced landscaping. Two additional bedrooms, an updated hall bath, oversized attached 2 car garage and an expansive backyard and patio complete this move in ready home.
| Elementary School | Middle School | High School |
|---|---|---|
| Allisonville Elementary School | Eastwood Middle School | North Central High School |
| Price History | |
|---|---|
| 9/17/2026 | Listed $399,900 |
General Features
| Heating | Forced Air,Natural Gas |
|---|---|
| Cooling | Central Air |
| Utilities | Cable Available,Natural Gas Connected |
| Possession | Negotiable |
| Appliances | Dishwasher,Disposal,Gas Water Heater,Gas Oven,Range Hood,Refrigerator |
| Garage Spaces | 2 |
| Patio/Porch Features | Patio |
| Architectural Style | Ranch |
| Construction Materials | Brick,Wood Siding |
| Year Built | 1961 |
| Township | Washington |
| Levels | One |
| Property Subtype | Single Family Residence |
| Tax Year | 2025 |
| County | Marion |
| New Construction | No |
| Property Type | Residential |
| HOA | No |
| Subdivision Name | Tanglewood |
| Facing Direction | South |
| Garage Y/N | Yes |
| Total Rooms | 9 |
| Full Baths | 3 |
| Status | Active |
| Directions | GPS Friendly |
| High School | North Central High School |
| City | Indianapolis |
| High School District | MSD Washington Township |
| MLS Area | 4903 - Marion - Washington |
| Lot Size Square Feet | 30100 |
| Elementary School | Allisonville Elementary School |
| Property Attached Y/N | No |
| Middle/Junior High School | Eastwood Middle School |
| Standard Status | Active |
| Tax Lot | 3 |
| Legal Description | Tanglewood Estates L3 |
Interior Features
| Interior Amenities | Attic Access,Bath Sinks Double Main,Paddle Fan,Hi-Speed Internet Availbl,Walk-In Closet(s),Wood Work Painted |
|---|---|
| Basement (Y/N) | No |
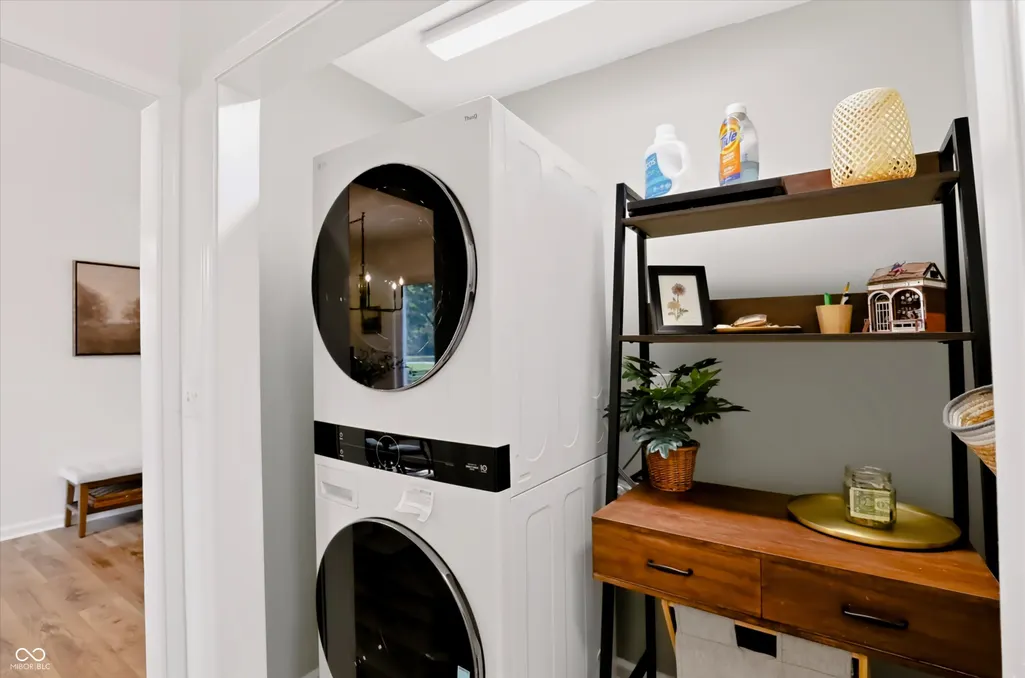
| Laundry Features | Laundry Closet |
| Total Bedrooms | 4 |
| Main Level Bedrooms | 4 |
| LivingAreaSource | Assessor |
| Total Baths | 3 |
Exterior Features
| Fencing | Full |
|---|---|
| Parking Features | Attached,Concrete,Garage Door Opener |
| Lot Features | Mature Trees |
| Water Source | Public |
| Foundation Details | Crawl Space,Slab |
| Spa | No |
| Building Area Total | 1750 |
| Lot Size Acres | 0.69 |
| Waterfront Y/N | No |
| Horse Amenities | None |
Amenities
- Foreclosure
- Views
- Short Sale
- New Construction
- Adult 55+
- Lease To Own
- No HOA Fees
- Furnished
- Primary On Main
- Air Conditioning
- Seller Finance
- Green
- Fixer Upper
- Horse
- Golf
- Fireplace
- Deck
- Garage
- Basement
- Pool
Property vs Single Family Average in 46220
Price
Taxes
Year Built
Visits
In The Neighborhood

Primary On Main
Sautee Nacoochee
$ 675,000
- Type
- Single Family
- Size
- 1,280 SqFt
- Rooms
- 5 Beds + 4 Baths
 Copyright© 2026 REIN Inc. Information Deemed Reliable But Not Guaranteed. The listings data displayed on this medium comes in part from the Real Estate Information Network Inc.(REIN) and has been authorized by participating listing Broker Members of REIN for display. REIN's listings are based upon Data submitted by its Broker Members, and REIN therefore makes no representation or warranty regarding the accuracy of the Data. All users of REIN's listings database should confirm the accuracy of
 © 2011 HiCentral MLS, Ltd. Information is deemed reliable but not guaranteed. Based on information from the Multiple Listing Service of Hicentral MLS, Ltd. Listings last updated on September 25, 2026 5:31 PM UTC Some of the active listings appearing on this site may be listed by other REALTORS®. We are only showing FEE SIMPLE, ACTIVE listings on this website.
 ©2026 Georgia Multiple Listing Service All information deemed reliable but not guaranteed. All properties are subject to prior sale, change or withdrawal. Neither listing broker(s) or information provider(s) shall be responsible for any typographical errors, misinformation, misprints and shall be held totally harmless. Listing(s) information is provided for consumer's personal, non-commercial use and may not be used for any purpose other than to identify prospective properties consumers may
 MIBOR REALTOR® Association All information deemed reliable but not guaranteed. All properties are subject to prior sale, change or withdrawal. Neither listing broker(s) or information provider(s) shall be responsible for any typographical errors, misinformation, misprints and shall be held totally harmless. Listing(s) information is provided for consumer's personal, non-commercial use and may not be used for any purpose other than to identify prospective properties consumers may be interested in purchasing. The data relating to real estate for sale on this website comes in part from the Internet Data Exchange program of the Multiple Listing Service. Real estate listings held by brokerage firms other than Mobile Officez may be marked with the Internet Data Exchange logo and detailed information about those properties will include the name of the listing broker(s) when required by the MLS. Copyright ©2026 All rights reserved.
Last Updated: September 25, 2026 5:25 PM UTC
MIBOR REALTOR® Association All information deemed reliable but not guaranteed. All properties are subject to prior sale, change or withdrawal. Neither listing broker(s) or information provider(s) shall be responsible for any typographical errors, misinformation, misprints and shall be held totally harmless. Listing(s) information is provided for consumer's personal, non-commercial use and may not be used for any purpose other than to identify prospective properties consumers may be interested in purchasing. The data relating to real estate for sale on this website comes in part from the Internet Data Exchange program of the Multiple Listing Service. Real estate listings held by brokerage firms other than Mobile Officez may be marked with the Internet Data Exchange logo and detailed information about those properties will include the name of the listing broker(s) when required by the MLS. Copyright ©2026 All rights reserved.
Last Updated: September 25, 2026 5:25 PM UTC
 Washington County Board of REALTORS® All information deemed reliable but not guaranteed. All properties are subject to prior sale, change or withdrawal. Neither listing broker(s) or information provider(s) shall be responsible for any typographical errors, misinformation, misprints and shall be held totally harmless. Listing(s) information is provided for consumer's personal, non-commercial use and may not be used for any purpose other than to identify prospective properties consumers may be
 OneKey® MLS required Copyright, Source of Data and Disclaimer for IDX display
Information Copyright 2026, OneKey® MLS. All Rights Reserved.
The source of the displayed data is either the property owner or public record provided by non-governmental third parties. It is believed to be reliable but not guaranteed. This information is provided exclusively for consumers' personal, non-commercial use.
The data relating to real estate for sale on this website comes in part from the
OneKey® MLS required Copyright, Source of Data and Disclaimer for IDX display
Information Copyright 2026, OneKey® MLS. All Rights Reserved.
The source of the displayed data is either the property owner or public record provided by non-governmental third parties. It is believed to be reliable but not guaranteed. This information is provided exclusively for consumers' personal, non-commercial use.
The data relating to real estate for sale on this website comes in part from the
