






Address
530 Darlington Drive, Bedford, OH
Price
$ 172,000
Property Attributes
- MLS#5217229
- TypeSingle Family
- Listing Status Pending
- CountyCuyahoga
- CityBedford
- NeighborhoodBerkshire Heights
- Zip44146
- Style
- Year Built1941
- Taxes$ 2685
- Price$ 172,000
- Bedrooms3
- Full Bathrooms1
- Half Bathrooms1
- Lot Size0.1148 Acres
Data Source:
MLSNow
Property Description
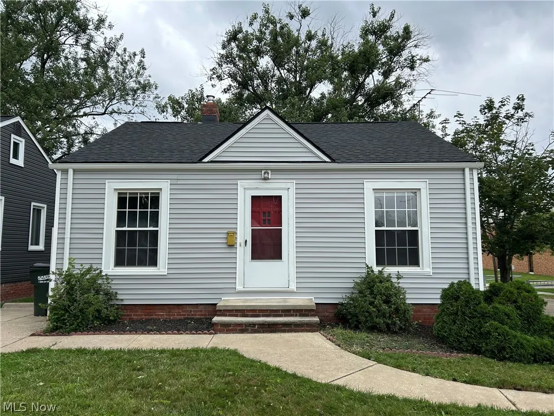
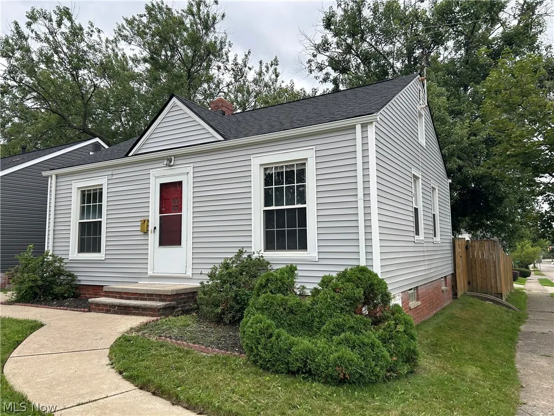
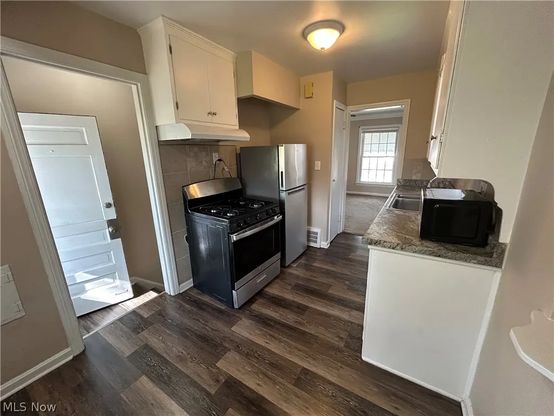
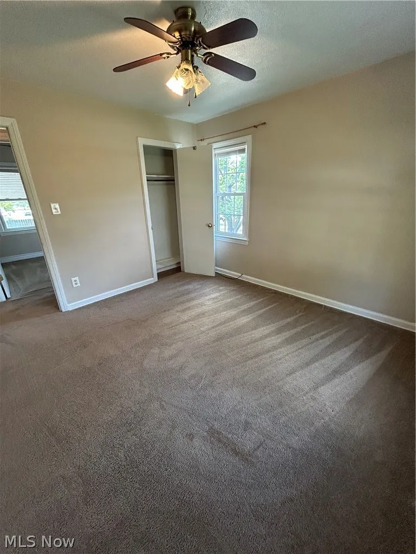
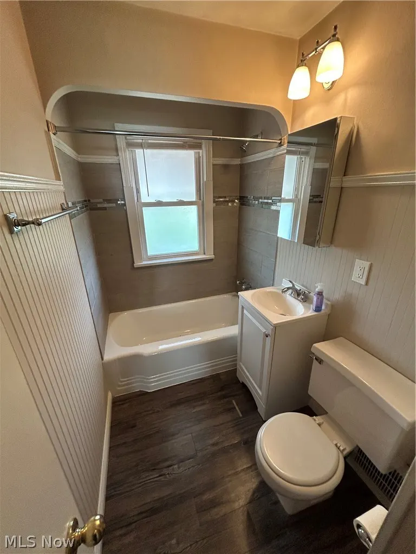
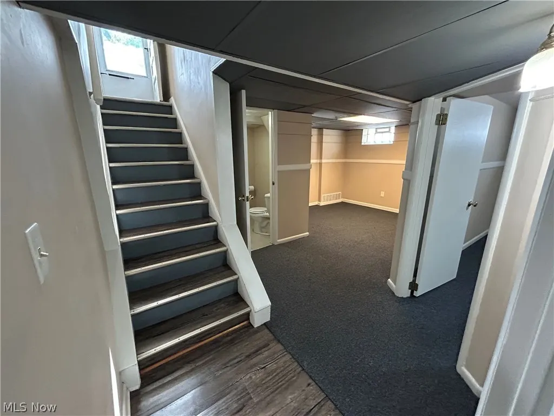
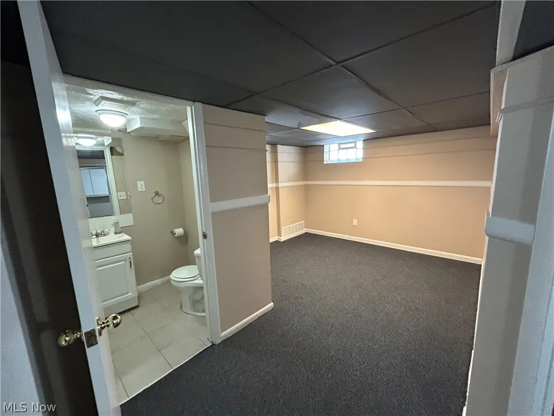
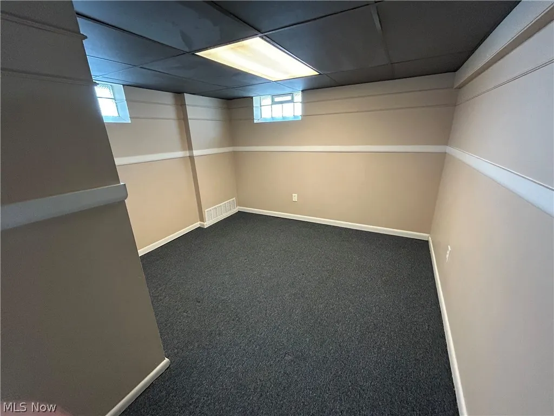
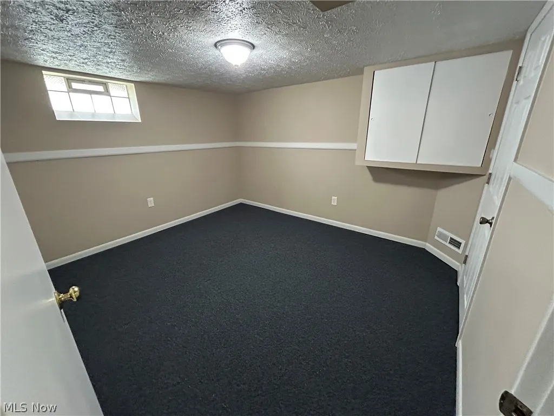
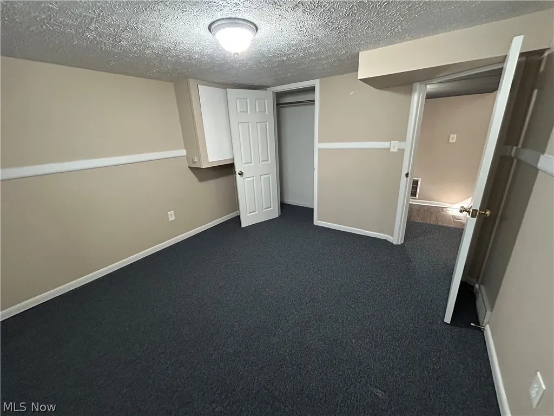
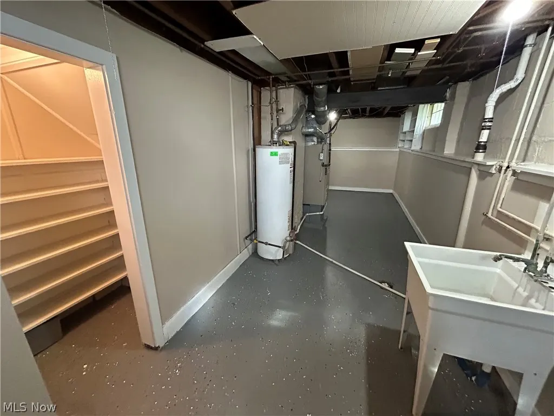
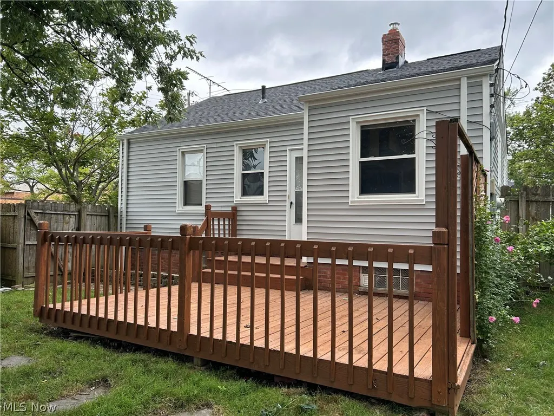
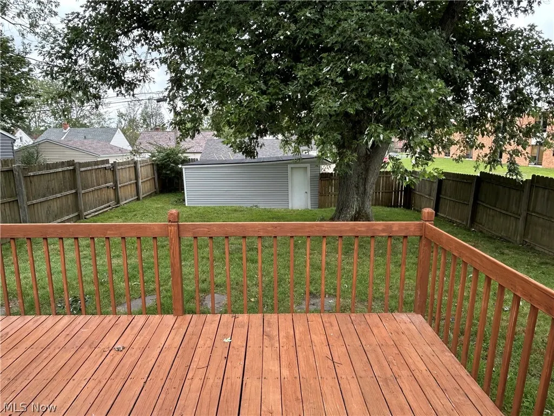
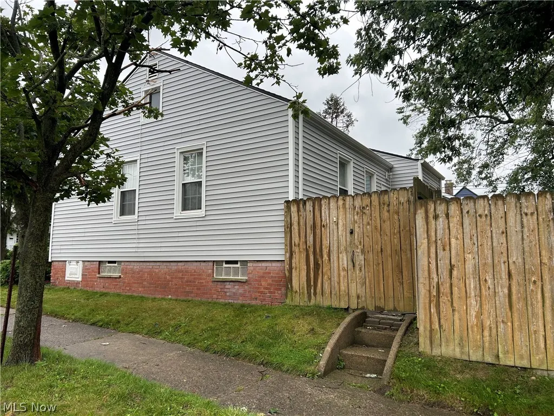
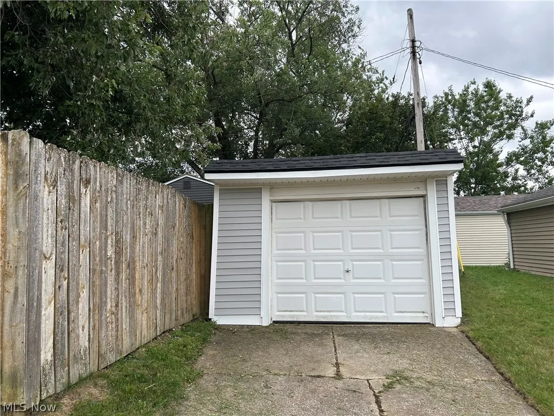
Welcome home to this charming and versatile 3-bedroom, 1.5-bath home featuring major 2026 improvements, including a NEW central air conditioning system, furnace, hot water tank, siding, and newly completed roof, giving the next owner the benefit of substantial recent upgrades. The main level features a bright eat-in kitchen with white cabinetry and laminate wood flooring, a welcoming living room, two bedrooms, and a full bath with a tiled tub surround and vanity. The finished lower level adds valuable flexibility with a third bedroom, a convenient half bath, a finished laundry area, and an additional bonus room that can serve as a home office, recreation room, workout space, hobby room, or additional living area. Outside, enjoy a private, fully fenced backyard with a wooden privacy fence and freshly stained deck ideal for entertaining, relaxing, pets, gardening, or outdoor activities. A detached one-car garage provides convenient parking and additional storage. Conveniently located near Bedford's newly built elementary and middle schools and reconstructed high school, the home is also just minutes from the Cleveland Metroparks, providing easy access to trails, recreation, green space, shopping, dining, and everyday amenities. With new, major mechanicals and exterior improvements completed in 2026, flexible living space, a finished lower level, private backyard, and convenient location, 530 Darlington Dr offers an excellent opportunity for a first-time buyer, downsizer, or anyone looking for a home where many of the big-ticket improvements have already been completed.
| Price History | |
|---|---|
| 6/12/2026 | Listed $145,000 |
| 8/17/2026 | 21$175,000 |
| 8/27/2026 | 2$172,000 |
General Features
| Sewer | Public Sewer |
|---|---|
| Heating | Forced Air,Gas |
| Cooling | Central Air,Ceiling Fan(s) |
| Possession | Close Plus 30 Days,Delivery Of Deed,Negotiable |
| Roof | Aluminum,Shingle |
| Appliances | Microwave,Range,Refrigerator |
| Garage Spaces | 1 |
| Patio/Porch Features | Deck |
| Architectural Style | Bungalow,Bi-Level |
| Pool Features | Community |
| Construction Materials | Aluminum Siding,Vinyl Siding |
| Year Built | 1941 |
| View | Neighborhood |
| Stories Count | 1 |
| Township | Bedford |
| Levels | One,Multi/Split |
| Property Subtype | Single Family Residence |
| Tax Year | 2025 |
| Community Features | Curbs,Laundry Facilities,Medical Service,Playground,Park,Pool,Restaurant,Street Lights,Sidewalks |
| County | Cuyahoga |
| Property Type | Residential |
| HOA | false |
| Attached Garage | false |
| Subdivision Name | Berkshire Heights |
| Garage Y/N | true |
| Total Rooms | 5 |
| Full Baths | 1 |
| Status | Pending |
| Directions | Off of Northfield Rd to Berwyn Drive right on Darlington |
| ModificationTimestamp | 2026-09-01T00:03:10.190-00:00 |
| City | Bedford |
| High School District | Bedford CSD - 1803 |
| Lot Size Units | Acres |
| Carport Y/N | false |
| Land Lease Y/N | false |
| Tax Annual Amount | 2685.92 |
| Home Warranty Y/N | false |
| Living Area Units | Square Feet |
| Standard Status | Pending |
| Occupancy Type | Vacant |
| Middle/Junior School District | Bedford CSD - 1803 |
| Elementary School District | Bedford CSD - 1803 |
| Year Built Source | Public Records |
| Property Sub Type Additional | Single Family Residence |
| PostalCity | BEDFORD |
| Legal Description | 37 BERKSHIRE HTS 0164 ALL |
Interior Features
| Interior Amenities | Ceiling Fan(s) |
|---|---|
| Basement | Crawl Space,Full,Finished |
| Basement (Y/N) | true |
| Air Conditioning Y/N | true |
| Heating Y/N | true |
| Fireplace Y/N | false |
| Half Baths | 1 |
| Laundry Features | Washer Hookup,Gas Dryer Hookup,In Basement |
| Total Bedrooms | 3 |
| Main Level Bathrooms | 1 |
| Total Baths | 2 |
Exterior Features
| Exterior Amenities | Private Yard |
|---|---|
| Fencing | Back Yard,Wood |
| Parking Features | Detached,Garage,Garage Faces Side |
| Lot Features | Back Yard,Near Public Transit |
| Water Source | Public |
| Lot Size Area | 0.1148 |
| Lot Size Acres | 0.1148 |
| Lot Size Source | Assessor |
| Waterfront Y/N | false |
Amenities
- Foreclosure
- Views
- Short Sale
- New Construction
- Adult 55+
- Lease To Own
- No HOA Fees
- Furnished
- Primary On Main
- Air Conditioning
- Seller Finance
- Green
- Fixer Upper
- Horse
- Golf
- Fireplace
- Deck
- Garage
- Basement
- Pool
Property vs Single Family Average in 44146
Price
Taxes
Year Built


 Copyright© 2026 REIN Inc. Information Deemed Reliable But Not Guaranteed. The listings data displayed on this medium comes in part from the Real Estate Information Network Inc.(REIN) and has been authorized by participating listing Broker Members of REIN for display. REIN's listings are based upon Data submitted by its Broker Members, and REIN therefore makes no representation or warranty regarding the accuracy of the Data. All users of REIN's listings database should confirm the accuracy of
 © 2011 HiCentral MLS, Ltd. Information is deemed reliable but not guaranteed. Based on information from the Multiple Listing Service of Hicentral MLS, Ltd. Listings last updated on September 26, 2026 5:43 PM UTC Some of the active listings appearing on this site may be listed by other REALTORS®. We are only showing FEE SIMPLE, ACTIVE listings on this website.
 ©2026 Georgia Multiple Listing Service All information deemed reliable but not guaranteed. All properties are subject to prior sale, change or withdrawal. Neither listing broker(s) or information provider(s) shall be responsible for any typographical errors, misinformation, misprints and shall be held totally harmless. Listing(s) information is provided for consumer's personal, non-commercial use and may not be used for any purpose other than to identify prospective properties consumers may
 MIBOR REALTOR® Association All information deemed reliable but not guaranteed. All properties are subject to prior sale, change or withdrawal. Neither listing broker(s) or information provider(s) shall be responsible for any typographical errors, misinformation, misprints and shall be held totally harmless. Listing(s) information is provided for consumer's personal, non-commercial use and may not be used for any purpose other than to identify prospective properties consumers may be interested in purchasing. The data relating to real estate for sale on this website comes in part from the Internet Data Exchange program of the Multiple Listing Service. Real estate listings held by brokerage firms other than Mobile Officez may be marked with the Internet Data Exchange logo and detailed information about those properties will include the name of the listing broker(s) when required by the MLS. Copyright ©2026 All rights reserved.
Last Updated: September 26, 2026 4:59 PM UTC
MIBOR REALTOR® Association All information deemed reliable but not guaranteed. All properties are subject to prior sale, change or withdrawal. Neither listing broker(s) or information provider(s) shall be responsible for any typographical errors, misinformation, misprints and shall be held totally harmless. Listing(s) information is provided for consumer's personal, non-commercial use and may not be used for any purpose other than to identify prospective properties consumers may be interested in purchasing. The data relating to real estate for sale on this website comes in part from the Internet Data Exchange program of the Multiple Listing Service. Real estate listings held by brokerage firms other than Mobile Officez may be marked with the Internet Data Exchange logo and detailed information about those properties will include the name of the listing broker(s) when required by the MLS. Copyright ©2026 All rights reserved.
Last Updated: September 26, 2026 4:59 PM UTC
 Washington County Board of REALTORS® All information deemed reliable but not guaranteed. All properties are subject to prior sale, change or withdrawal. Neither listing broker(s) or information provider(s) shall be responsible for any typographical errors, misinformation, misprints and shall be held totally harmless. Listing(s) information is provided for consumer's personal, non-commercial use and may not be used for any purpose other than to identify prospective properties consumers may be
 OneKey® MLS required Copyright, Source of Data and Disclaimer for IDX display
Information Copyright 2026, OneKey® MLS. All Rights Reserved.
The source of the displayed data is either the property owner or public record provided by non-governmental third parties. It is believed to be reliable but not guaranteed. This information is provided exclusively for consumers' personal, non-commercial use.
The data relating to real estate for sale on this website comes in part from the
OneKey® MLS required Copyright, Source of Data and Disclaimer for IDX display
Information Copyright 2026, OneKey® MLS. All Rights Reserved.
The source of the displayed data is either the property owner or public record provided by non-governmental third parties. It is believed to be reliable but not guaranteed. This information is provided exclusively for consumers' personal, non-commercial use.
The data relating to real estate for sale on this website comes in part from the
