

Open House Thu, Sep 24th 04:00 PM - 07:00 PM - Golf Course
Address
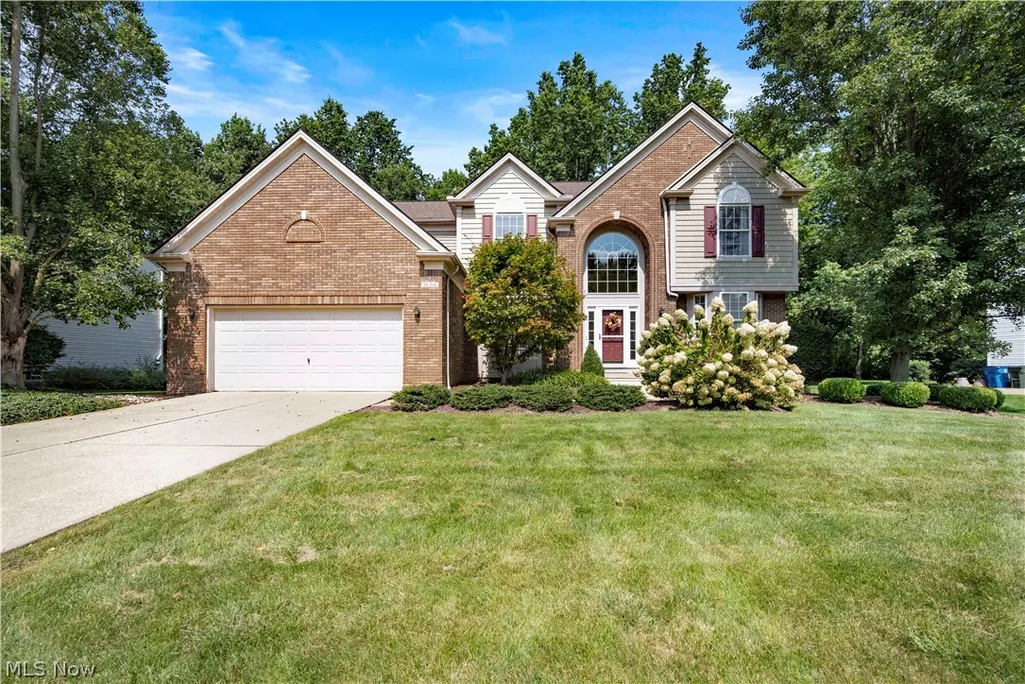
36316 S Park Drive, Avon, OH
Price
$ 599,900
Property Attributes
- MLS#5241309
- TypeSingle Family
- Listing Status Active
- CountyLorain
- CityAvon
- NeighborhoodHighland Park
- Zip44011
- Style
- Year Built2000
- Taxes$ 8068
- Price$ 599,900
- Bedrooms4
- Full Bathrooms3
- Half Bathrooms1
- Sqr Footage2835
- Lot Size0.36 Acres
Data Source:
MLSNow
Property Description
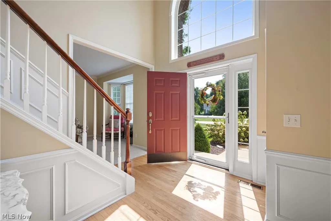
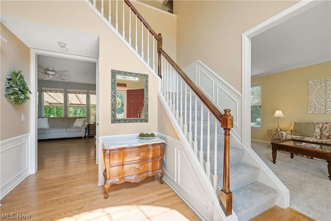
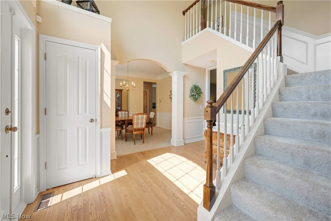
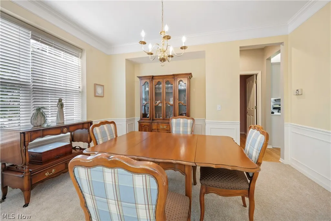
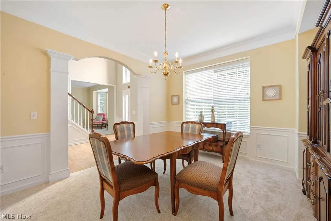
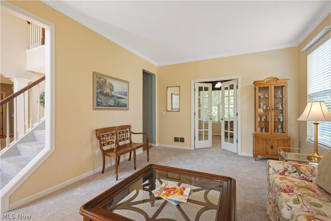
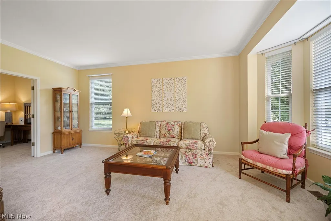
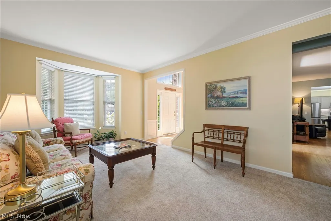
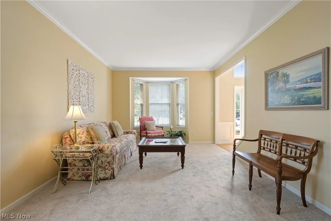
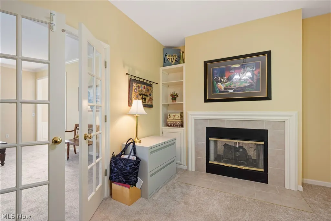
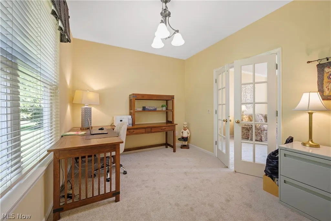
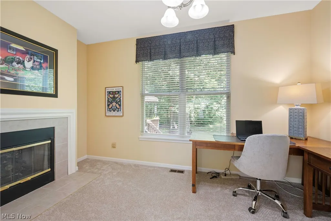
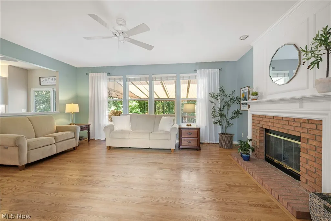
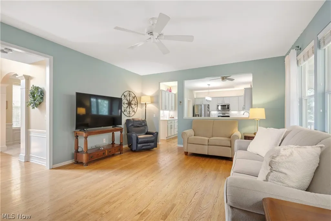
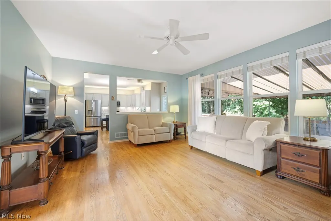
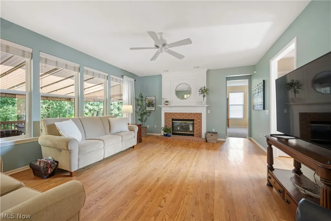
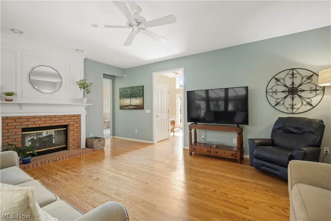
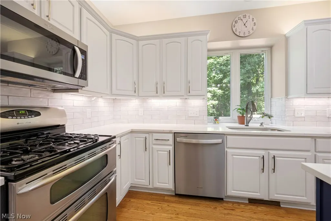
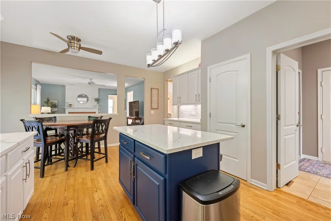
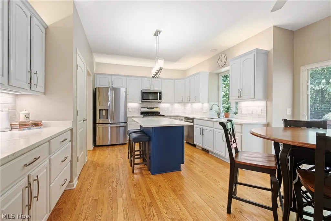
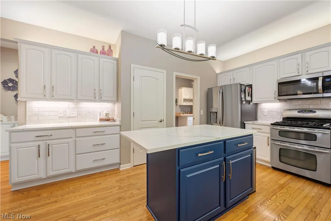
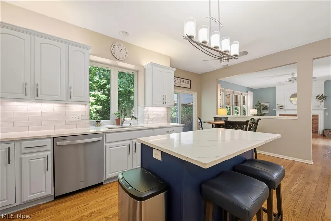
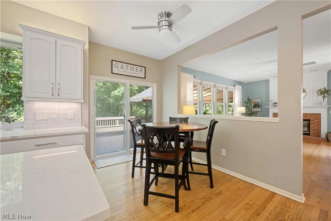
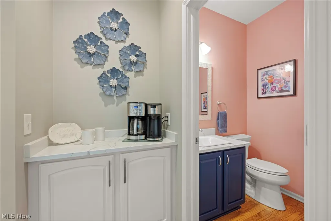
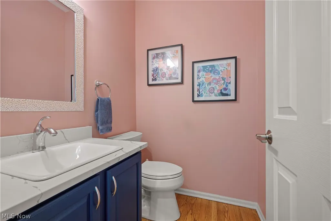
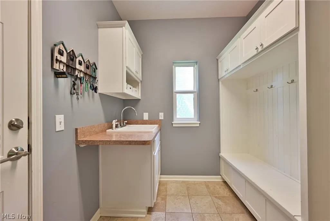
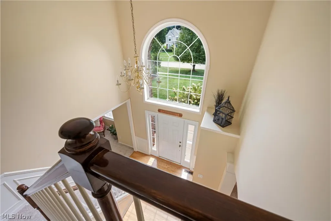
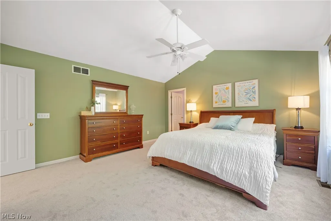
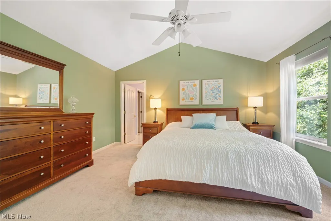
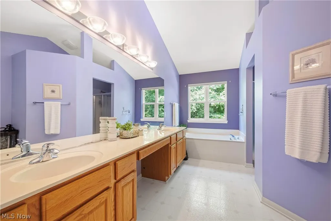
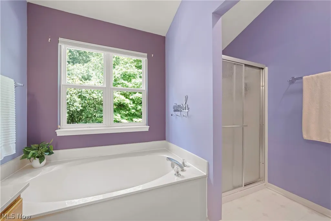
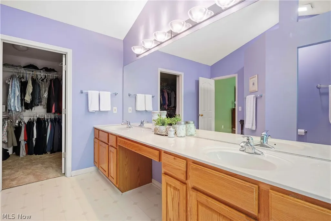
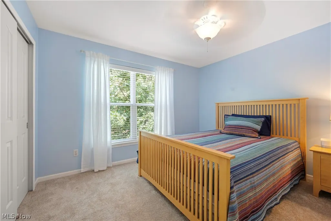
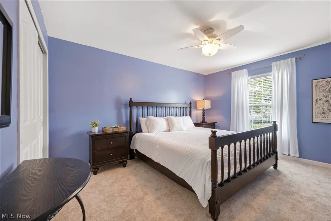
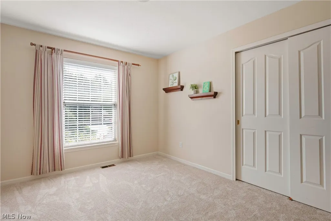
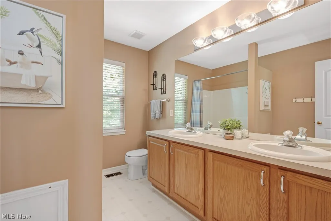
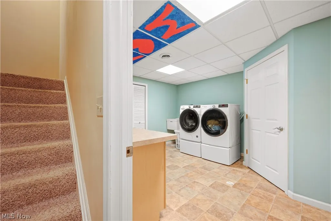
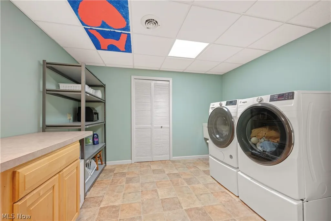
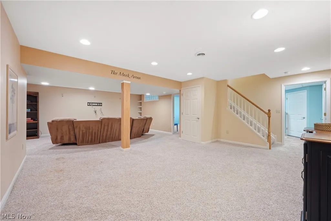
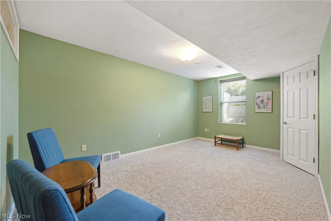
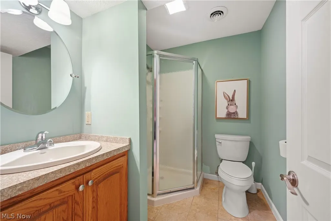
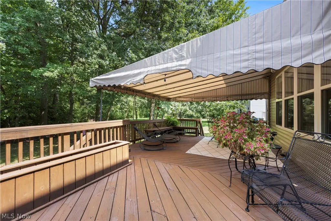
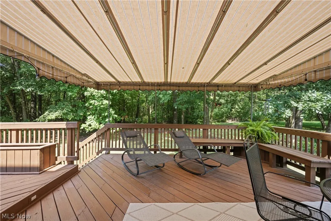
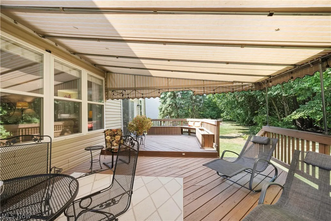
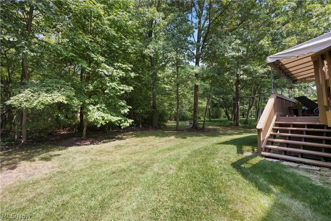
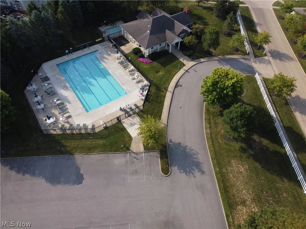
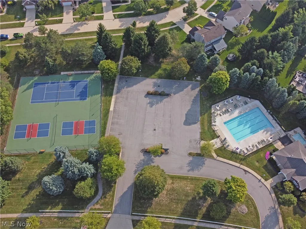
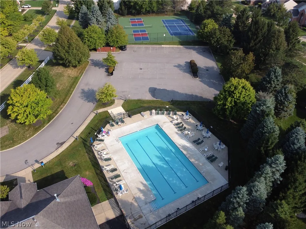
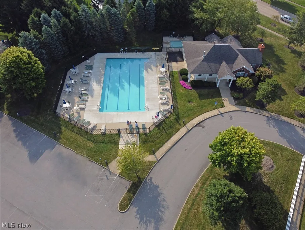
Welcome to 36316 S Park, an immaculate 4/5bedroom, 3.5-bath colonial located in Highland Park, one of Avon’s most desirable neighborhoods! Step inside to a bright, open floor plan featuring a dramatic two-story foyer, center-hall living and dining rooms, and a spacious great room with see-through fireplace opening to the first-floor home office. The recently updated chef’s kitchen is designed for both everyday living and entertaining, featuring crisp white cabinetry, quartz countertops, stainless steel appliances, and exceptional storage. Just beyond, step outside to the expansive covered deck with a new 2026 awning, overlooking Highland Park’s beautiful green space/walking trails—an incredible setting for relaxing or entertaining family and friends. Upstairs, the spacious primary suite is a true retreat with a generous walk-in closet and private bath featuring dual vanities, a soaking tub, and step-in shower. Three additional bedrooms each offer double closets. New carpeting throughout in 2026 gives the home a fresh, bright, move-in-ready feel. The fabulous finished lower level adds exceptional living space, including a potential fifth bedroom or guest suite with an egress window, movie/media room, full bath, abundant recreation space, and additional storage—plenty of room for kids, guests, and adults alike. Enjoy the lifestyle Highland Park is known for, with neighborhood pool and park within walking distance, along with Avon's exceptional schools and community amenities. Beautifully updated, impeccably maintained, and ready to enjoy—this gem is one you won’t want to miss!
| Price History | |
|---|---|
| 9/16/2026 | Listed $599,900 |
General Features
| Sewer | Public Sewer |
|---|---|
| Heating | Forced Air,Gas |
| Cooling | Central Air |
| Possession | Negotiable |
| Roof | Asphalt,Fiberglass |
| Appliances | Dishwasher,Disposal,Microwave,Range,Refrigerator |
| HOA Fee | 470 |
| Garage Spaces | 2 |
| Association Fee Includes | Insurance,Maintenance Grounds,Pool(s),Recreation Facilities,Reserve Fund |
| Patio/Porch Features | Deck |
| Architectural Style | Colonial |
| Pool Features | Outdoor Pool,Community |
| Security Features | Smoke Detector(s) |
| Construction Materials | Brick,Vinyl Siding |
| Year Built | 2000 |
| View | Trees/Woods |
| Stories Count | 2 |
| Township | Avon |
| Levels | Two |
| Property Subtype | Single Family Residence |
| Tax Year | 2025 |
| Community Features | Common Grounds/Area,Curbs,Fitness Center,Golf,Medical Service,Playground,Park,Restaurant,Shopping,Street Lights,Suburban,Sidewalks,Tennis Court(s),Pool |
| Accessibility | None |
| Assoc Fee Paid Per | Annually |
| County | Lorain |
| Property Type | Residential |
| HOA | true |
| Attached Garage | true |
| Subdivision Name | Highland Park |
| Garage Y/N | true |
| Total Rooms | 10 |
| Full Baths | 3 |
| Status | Active |
| Directions | South of Detroit and West off 83 to Highland Park |
| ModificationTimestamp | 2026-09-23T11:08:21.507-00:00 |
| City | Avon |
| Disclosures | HOA Disclosure |
| Association Name | Lawrence Management/Avon |
| High School District | Avon LSD - 4703 |
| Lot Size Units | Acres |
| Carport Y/N | false |
| Property Attached Y/N | false |
| Land Lease Y/N | false |
| Tax Annual Amount | 8068 |
| Home Warranty Y/N | false |
| Living Area Units | Square Feet |
| Standard Status | Active |
| Occupancy Type | Owner |
| Middle/Junior School District | Avon LSD - 4703 |
| Elementary School District | Avon LSD - 4703 |
| Year Built Source | Public Records |
| Property Sub Type Additional | Single Family Residence |
| PostalCity | AVON |
Interior Features
| Interior Amenities | Built-in Features,Ceiling Fan(s),Crown Molding,Open Floorplan,Recessed Lighting,Storage,Vaulted Ceiling(s),Wired for Data,Walk-In Closet(s) |
|---|---|
| Basement | Full,Finished,Concrete,Partially Finished,Storage Space |
| Total Fireplaces | 1 |
| Fireplace Features | Glass Doors,Gas Log,Great Room,See Through |
| Total Stories | 2 |
| Basement (Y/N) | true |
| Air Conditioning Y/N | true |
| Heating Y/N | true |
| Window Features | Blinds,Double Pane Windows,Drapes,Insulated Windows,Window Coverings,Window Treatments |
| Fireplace Y/N | true |
| Above Grade Finished Area | 2835 |
| Half Baths | 1 |
| Laundry Features | Main Level,Lower Level,Laundry Room |
| Total Bedrooms | 4 |
| Below Grade Finished Area | 1446 |
| Main Level Bathrooms | 1 |
| Below Grade Finished Area Source | Public Records |
| Above Grade Finished Area Source | Public Records |
| Total Baths | 4 |
Exterior Features
| Exterior Amenities | Awning(s),Lighting,Playground,Private Yard,Tennis Court(s) |
|---|---|
| Parking Features | Attached,Driveway,Garage,Garage Door Opener,Paved |
| Lot Features | Back Yard,Near Golf Course,Landscaped,Private,Wooded |
| Water Source | Public |
| Lot Size Area | 0.36 |
| Lot Dimensions | 115x150 |
| Lot Size Acres | 0.36 |
| Lot Size Source | Assessor |
| Waterfront Y/N | false |
Amenities
- Foreclosure
- Views
- Short Sale
- New Construction
- Adult 55+
- Lease To Own
- No HOA Fees
- Furnished
- Primary On Main
- Air Conditioning
- Seller Finance
- Green
- Fixer Upper
- Horse
- Golf
- Fireplace
- Deck
- Garage
- Basement
- Pool
Property vs Single Family Average in 44011
Price
Taxes
Year Built


 Copyright© 2026 REIN Inc. Information Deemed Reliable But Not Guaranteed. The listings data displayed on this medium comes in part from the Real Estate Information Network Inc.(REIN) and has been authorized by participating listing Broker Members of REIN for display. REIN's listings are based upon Data submitted by its Broker Members, and REIN therefore makes no representation or warranty regarding the accuracy of the Data. All users of REIN's listings database should confirm the accuracy of
 © 2011 HiCentral MLS, Ltd. Information is deemed reliable but not guaranteed. Based on information from the Multiple Listing Service of Hicentral MLS, Ltd. Listings last updated on September 24, 2026 5:28 PM UTC Some of the active listings appearing on this site may be listed by other REALTORS®. We are only showing FEE SIMPLE, ACTIVE listings on this website.
 ©2026 Georgia Multiple Listing Service All information deemed reliable but not guaranteed. All properties are subject to prior sale, change or withdrawal. Neither listing broker(s) or information provider(s) shall be responsible for any typographical errors, misinformation, misprints and shall be held totally harmless. Listing(s) information is provided for consumer's personal, non-commercial use and may not be used for any purpose other than to identify prospective properties consumers may
 MIBOR REALTOR® Association All information deemed reliable but not guaranteed. All properties are subject to prior sale, change or withdrawal. Neither listing broker(s) or information provider(s) shall be responsible for any typographical errors, misinformation, misprints and shall be held totally harmless. Listing(s) information is provided for consumer's personal, non-commercial use and may not be used for any purpose other than to identify prospective properties consumers may be interested in purchasing. The data relating to real estate for sale on this website comes in part from the Internet Data Exchange program of the Multiple Listing Service. Real estate listings held by brokerage firms other than Mobile Officez may be marked with the Internet Data Exchange logo and detailed information about those properties will include the name of the listing broker(s) when required by the MLS. Copyright ©2026 All rights reserved.
Last Updated: September 24, 2026 5:26 PM UTC
MIBOR REALTOR® Association All information deemed reliable but not guaranteed. All properties are subject to prior sale, change or withdrawal. Neither listing broker(s) or information provider(s) shall be responsible for any typographical errors, misinformation, misprints and shall be held totally harmless. Listing(s) information is provided for consumer's personal, non-commercial use and may not be used for any purpose other than to identify prospective properties consumers may be interested in purchasing. The data relating to real estate for sale on this website comes in part from the Internet Data Exchange program of the Multiple Listing Service. Real estate listings held by brokerage firms other than Mobile Officez may be marked with the Internet Data Exchange logo and detailed information about those properties will include the name of the listing broker(s) when required by the MLS. Copyright ©2026 All rights reserved.
Last Updated: September 24, 2026 5:26 PM UTC
 Washington County Board of REALTORS® All information deemed reliable but not guaranteed. All properties are subject to prior sale, change or withdrawal. Neither listing broker(s) or information provider(s) shall be responsible for any typographical errors, misinformation, misprints and shall be held totally harmless. Listing(s) information is provided for consumer's personal, non-commercial use and may not be used for any purpose other than to identify prospective properties consumers may be
 OneKey® MLS required Copyright, Source of Data and Disclaimer for IDX display
Information Copyright 2026, OneKey® MLS. All Rights Reserved.
The source of the displayed data is either the property owner or public record provided by non-governmental third parties. It is believed to be reliable but not guaranteed. This information is provided exclusively for consumers' personal, non-commercial use.
The data relating to real estate for sale on this website comes in part from the
OneKey® MLS required Copyright, Source of Data and Disclaimer for IDX display
Information Copyright 2026, OneKey® MLS. All Rights Reserved.
The source of the displayed data is either the property owner or public record provided by non-governmental third parties. It is believed to be reliable but not guaranteed. This information is provided exclusively for consumers' personal, non-commercial use.
The data relating to real estate for sale on this website comes in part from the
