

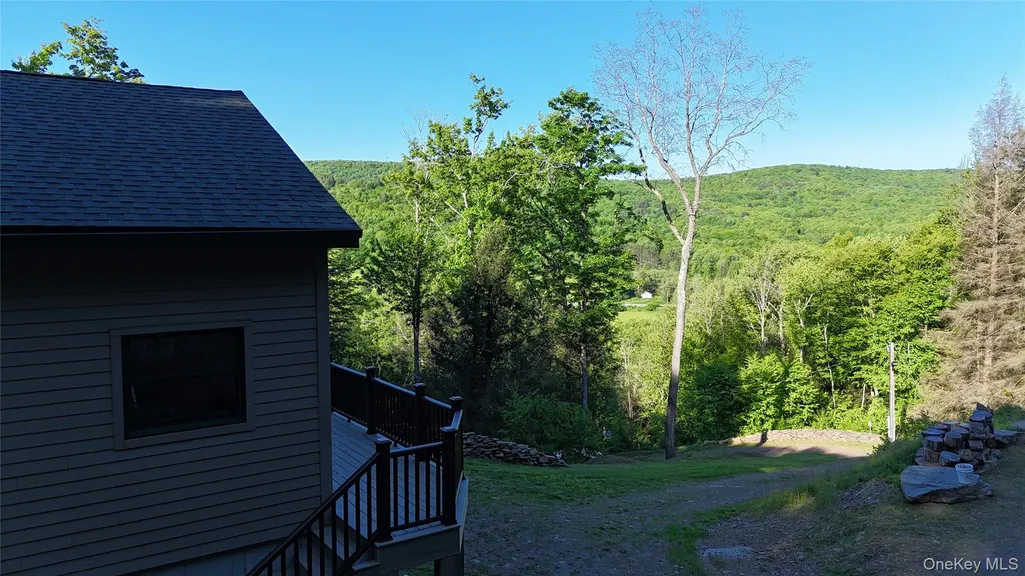
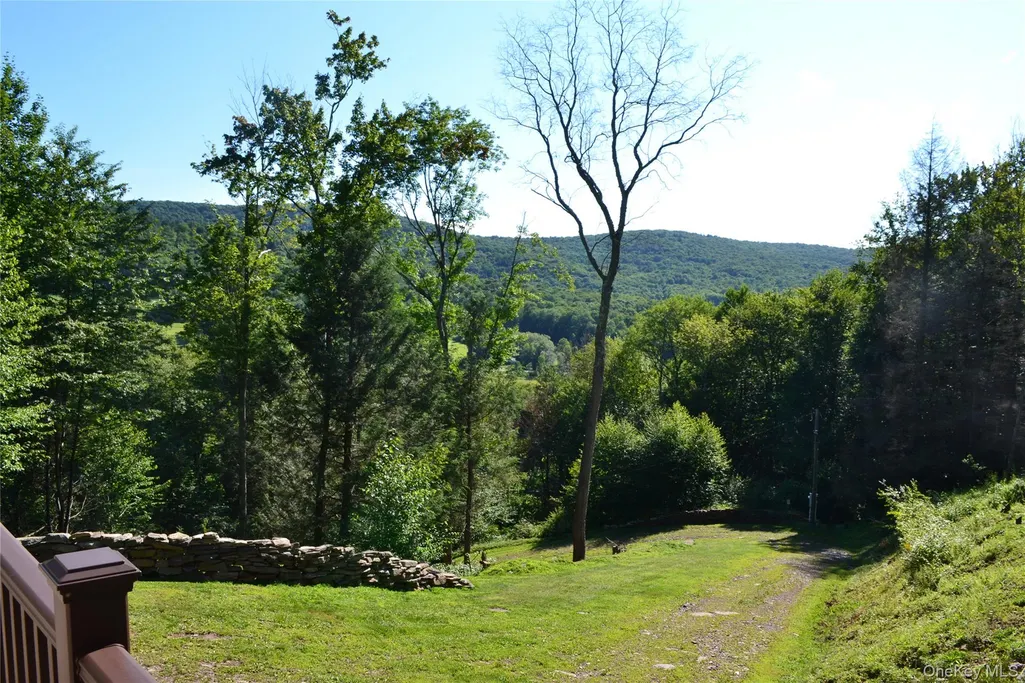
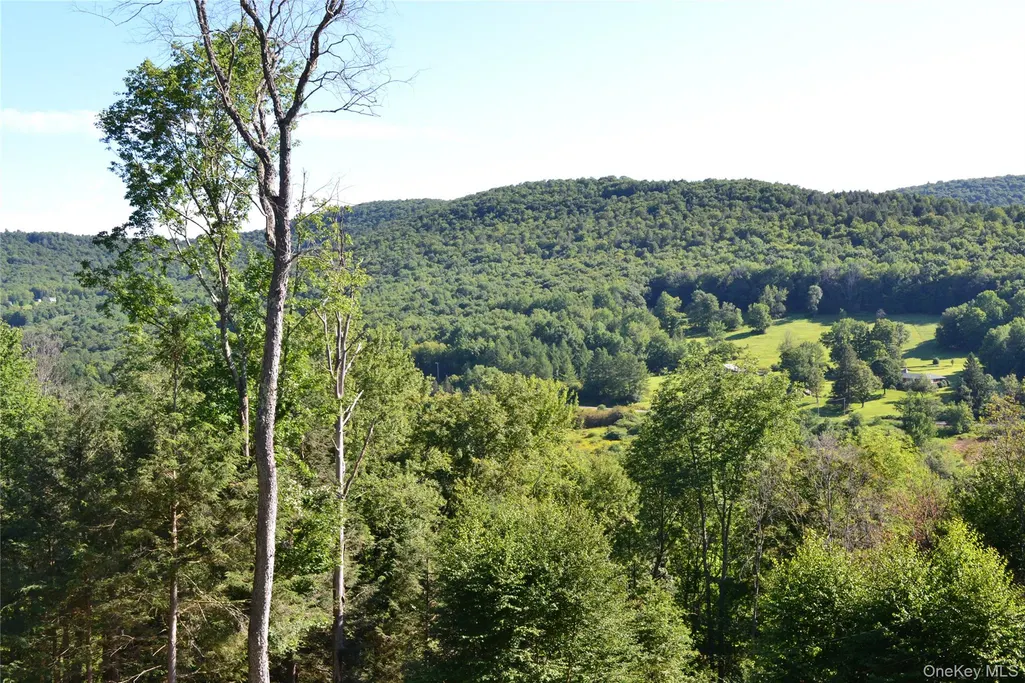
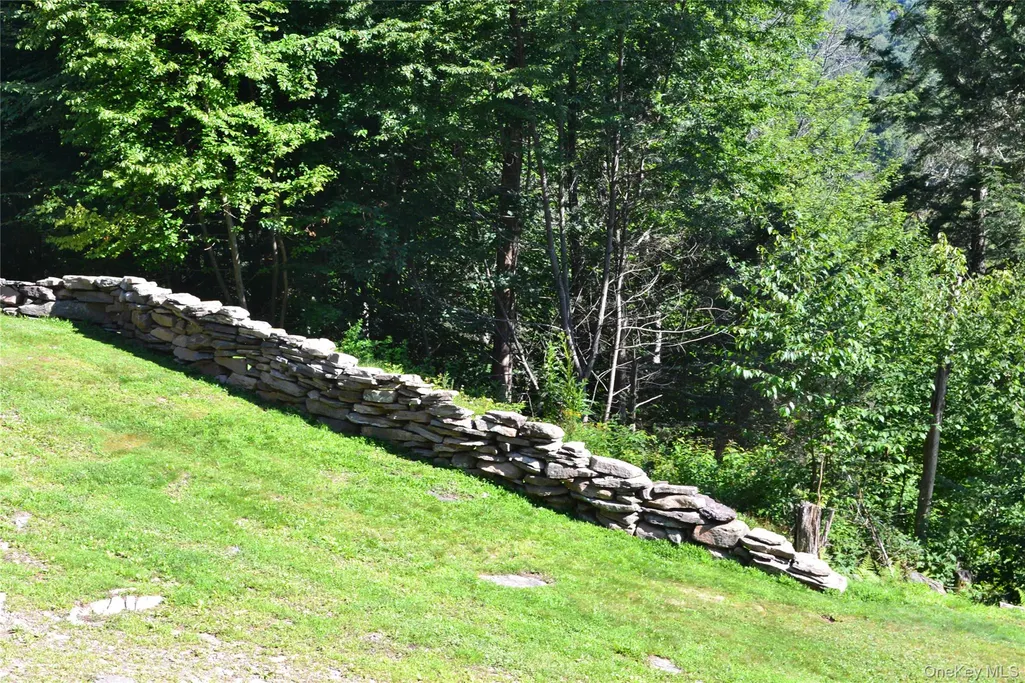
Views
Address
157 Wolfs Lair, Hamden, NY
Price
$ 365,000
Property Attributes
- MLS#1006997
- TypeSingle Family
- Listing Status Active
- CountyDELAWARE
- CityHamden
- Zip13782
- StyleChalet
- Year Built2016
- Taxes$ 1956
- Price$ 365,000
- Bedrooms2
- Full Bathrooms1
- Half Bathrooms0
- Sqr Footage1193
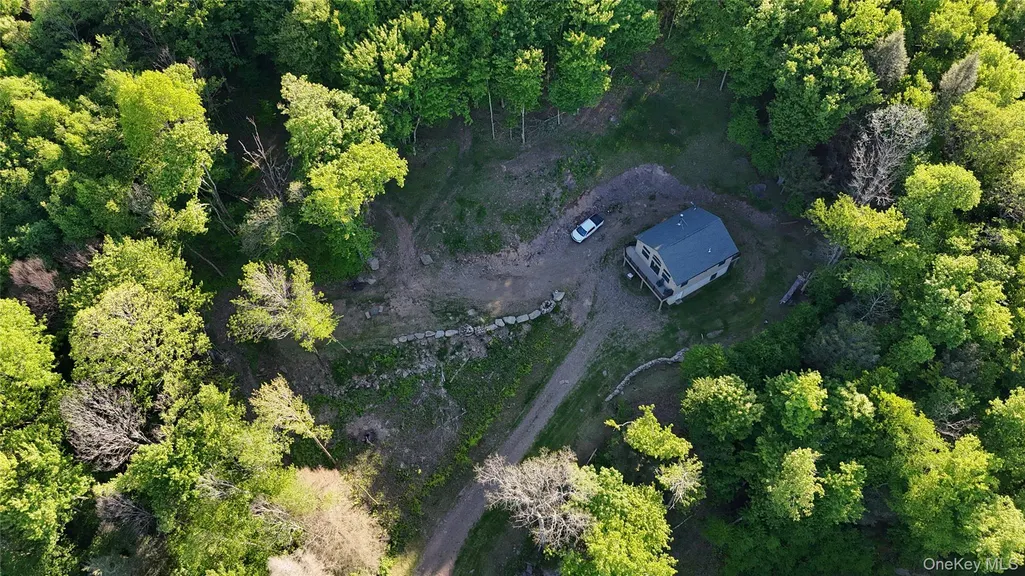
- Lot Size2.66 Acres
Data Source:
Listings courtesy of OneKey® MLS as distributed by MLS GRID
Property Description
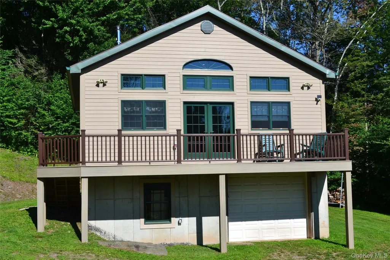
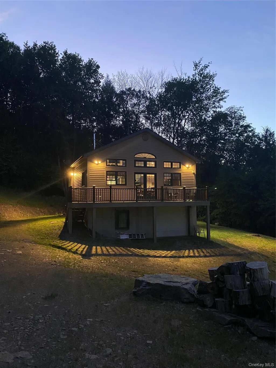
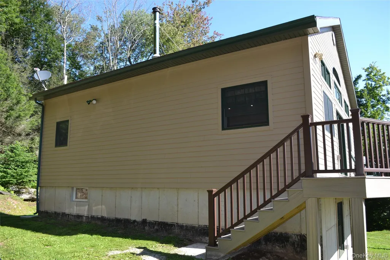
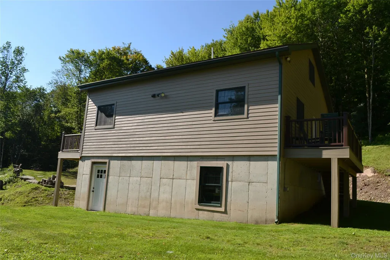
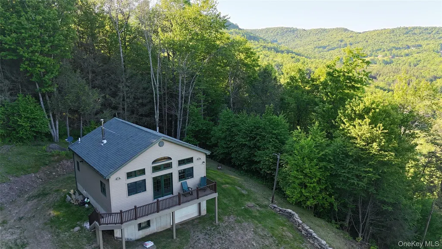
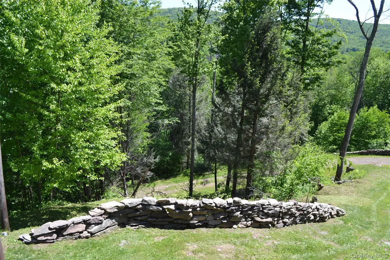
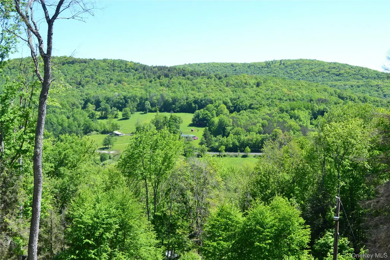
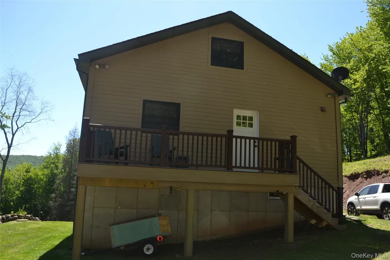
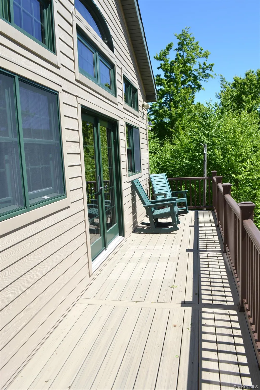
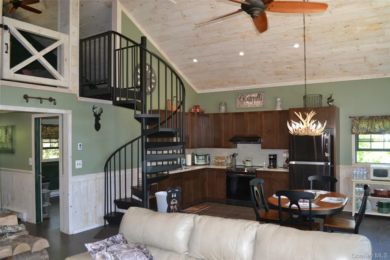
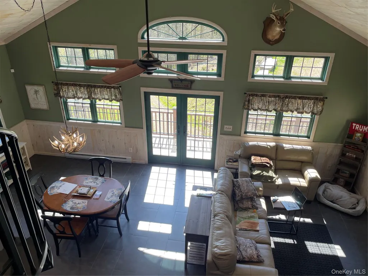
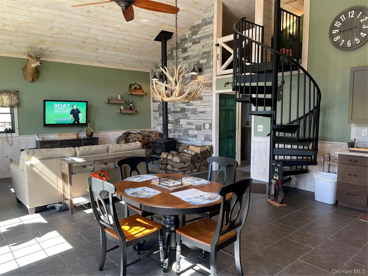
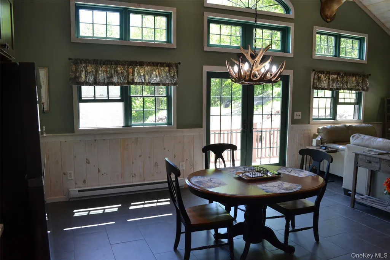
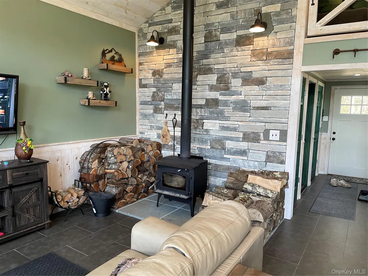
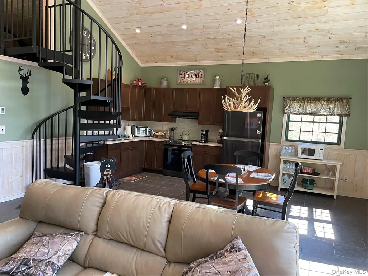
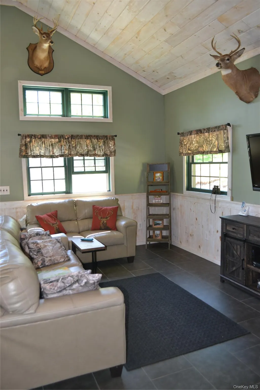
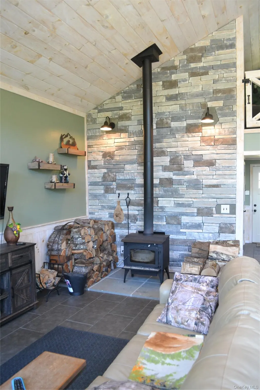
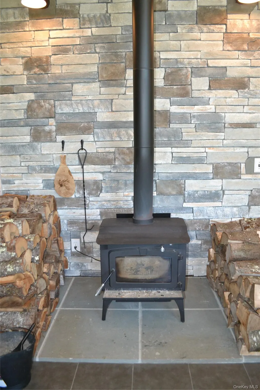
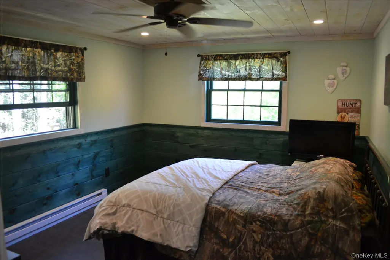
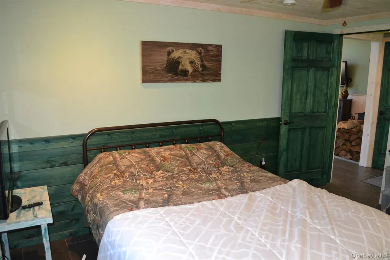
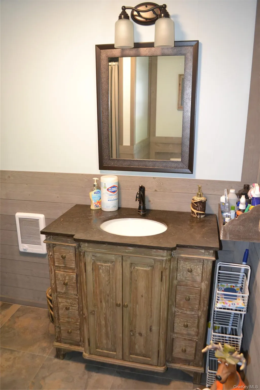
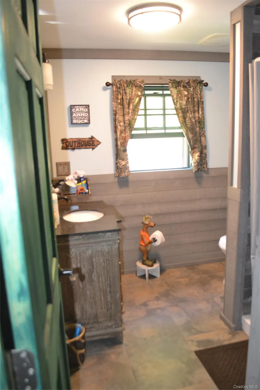
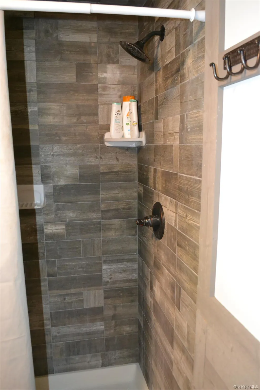
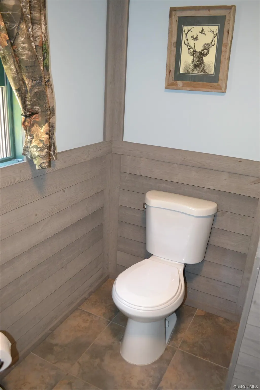
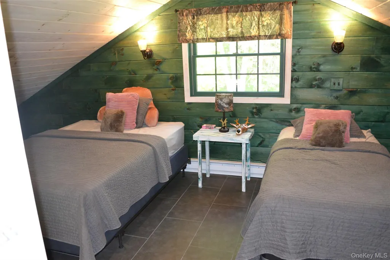
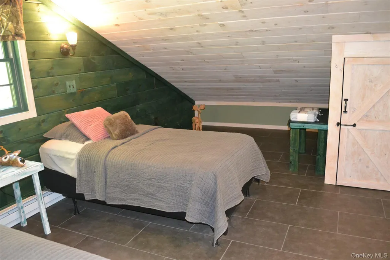
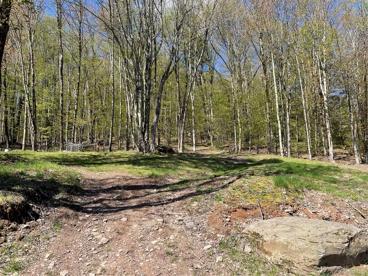
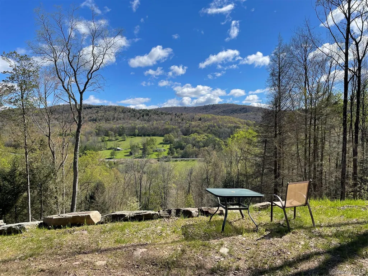
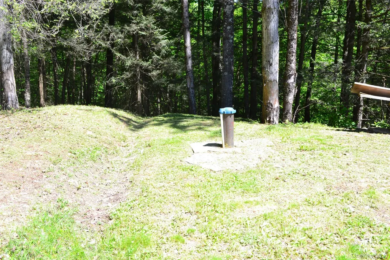
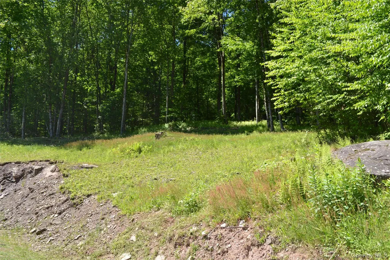
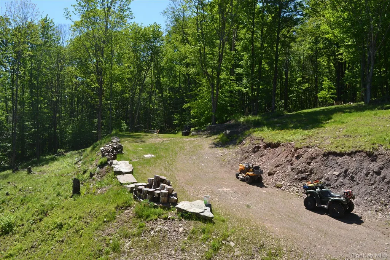
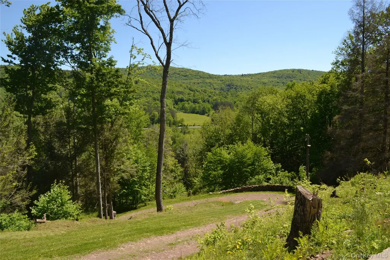
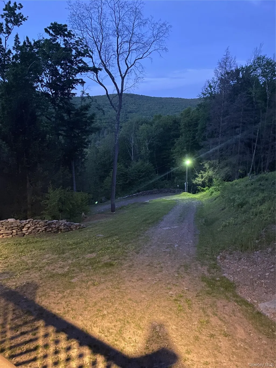
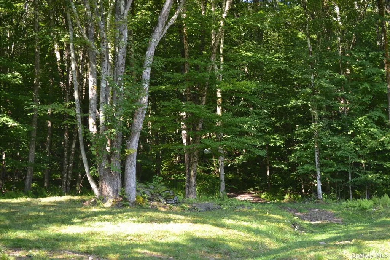
If you’ve been dreaming of owning a private escape in Upstate New York with breathtaking long-range mountain views, this exceptional property is ready to make that dream a reality. Lovingly maintained since it was built in 2016 this beautiful home combines rustic Catskills charm with upscale finishes and thoughtful design throughout. Step inside to discover soaring 16-foot vaulted ceilings, warm tongue-and-groove accents, superior craftsmanship and designer-quality furnishings that create an inviting and comfortable atmosphere. The open living space features ceramic tile floors, quartz countertops, a striking stone-faced wood-burning stove and sliding glass doors that lead to a deck where you can soak in the spectacular panoramic views. A spiral staircase leads to a cozy loft, providing additional sleeping space. The lower level offers a partially finished garage with 9-foot ceilings, sturdy 2x12 construction, steel beam support and a concrete foundation. Already plumbed for an additional bathroom, it provides excellent potential for expanded living space, a workshop or recreation area. Situated on 2.66 private acres with virtually no neighbors in sight, this property offers the peace and seclusion so many buyers seek. Hamden is a small scenic town in the heart of Delaware County close to Delhi, Walton, Andes and Oneonta; known for a true rural country feel and excellent opportunity for fishing, hiking, hunting and wildlife viewing not to mention low taxes, and provides a good balance between seclusion and convenience. Whether you’re looking for a weekend getaway or a year-round retreat, you’ll appreciate the quiet surrounds while still being conveniently located near shopping, restaurants, town amenities and major transportation routes. Just 3 hours from the GWB, this is your opportunity to experience the beauty and lifestyle that make the Catskills so special.
| Elementary School | Middle School | High School |
|---|---|---|
| Downsville Central School Elementary School | Downsville Central School Middle School | Downsville Central School High School |
| Price History | |
|---|---|
| 6/5/2026 | Listed $375,000 |
| 8/24/2026 | 3$365,000 |
General Features
| Sewer | Septic Tank |
|---|---|
| Heating | Electric |
| Cooling | None |
| Utilities | Cable Connected,Electricity Connected |
| Appliances | Electric Range,Refrigerator |
| Garage Spaces | 1 |
| Architectural Style | Chalet |
| Construction Materials | Fiberglass Insulation,Frame,HardiPlank Type |
| Year Built | 2016 |
| View | Mountain(s),Panoramic,Trees/Woods |
| Property Subtype | Single Family Residence |
| Tax Year | 2025 |
| Parcel Number | 122400-319-000-0001-012-000 |
| County | Delaware County |
| Property Type | Residential |
| HOA | No |
| Garage Y/N | Yes |
| Total Rooms | 5 |
| Full Baths | 1 |
| Directions | From Roscoe: 11 miles north on Route 206 towards Downsville. LHT onto Route 30 for 3.1 miles. RHT onto Knox Road/Route 26 for 3.8 miles. LHT onto Tompkins Road for 0.2 miles. RHT onto Wolf's Lair. |
| High School | Downsville Central School |
| City | Colchester |
| Disclosures | Seller Property Disclosure |
| Senior Community Y/N | No |
| High School District | Downsville |
| Carport Y/N | No |
| Elementary School | Downsville Central School |
| Property Attached Y/N | No |
| Tax Annual Amount | 1956.5 |
| Middle/Junior High School | Downsville Central School |
| Property Condition | Actual |
| Additional Parcels Y/N | No |
| Building Area Units | Square Feet |
| Standard Status | Active |
| Middle/Junior School District | Downsville |
| Elementary School District | Downsville |
| Tax Assessed Value | 3000 |
| PostalCity | Hamden |
| AttributionContact | 845-807-2630 |
| Listing Appliances | Electric Range, Refrigerator |
Interior Features
| Interior Amenities | First Floor Bedroom,First Floor Full Bath,High Ceilings,Open Floorplan,Quartz/Quartzite Counters,Storage |
|---|---|
| Basement | Partially Finished,Storage Space |
| Flooring | Ceramic Tile |
| Total Fireplaces | 1 |
| Fireplace Features | Wood Burning Stove |
| Basement Features | Partially Finished, Storage Space |
| Basement (Y/N) | Yes |
| Fireplace Y/N | Yes |
| Total Bedrooms | 2 |
| Total Baths | 1 |
| General Features | First Floor Bedroom,First Floor Full Bath,High Ceilings,Open Floorplan,Quartz/Quartzite Counters,Storage |
Exterior Features
| Parking Features | Attached |
|---|---|
| Water Source | Well |
| Inclusions | Furniture,lawn equipment,quads to be considered |
| Parking Features | Attached |
| Foundation Details | Concrete Perimeter |
| Waterfront Y/N | No |
| Road Frontage Type | County Road |
| Road Responsibility | Private Maintained Road |
| Horse Y/N | No |
Amenities
- Foreclosure
- Views
- Short Sale
- New Construction
- Adult 55+
- Lease To Own
- No HOA Fees
- Furnished
- Primary On Main
- Air Conditioning
- Seller Finance
- Green
- Fixer Upper
- Horse
- Golf
- Fireplace
- Deck
- Garage
- Basement
- Pool
Property vs Single Family Average in 13782
Price
Taxes
Year Built
Visits
 Copyright© 2026 REIN Inc. Information Deemed Reliable But Not Guaranteed. The listings data displayed on this medium comes in part from the Real Estate Information Network Inc.(REIN) and has been authorized by participating listing Broker Members of REIN for display. REIN's listings are based upon Data submitted by its Broker Members, and REIN therefore makes no representation or warranty regarding the accuracy of the Data. All users of REIN's listings database should confirm the accuracy of
 © 2011 HiCentral MLS, Ltd. Information is deemed reliable but not guaranteed. Based on information from the Multiple Listing Service of Hicentral MLS, Ltd. Listings last updated on September 23, 2026 5:27 PM UTC Some of the active listings appearing on this site may be listed by other REALTORS®. We are only showing FEE SIMPLE, ACTIVE listings on this website.
 ©2026 Georgia Multiple Listing Service All information deemed reliable but not guaranteed. All properties are subject to prior sale, change or withdrawal. Neither listing broker(s) or information provider(s) shall be responsible for any typographical errors, misinformation, misprints and shall be held totally harmless. Listing(s) information is provided for consumer's personal, non-commercial use and may not be used for any purpose other than to identify prospective properties consumers may
 MIBOR REALTOR® Association All information deemed reliable but not guaranteed. All properties are subject to prior sale, change or withdrawal. Neither listing broker(s) or information provider(s) shall be responsible for any typographical errors, misinformation, misprints and shall be held totally harmless. Listing(s) information is provided for consumer's personal, non-commercial use and may not be used for any purpose other than to identify prospective properties consumers may be interested in purchasing. The data relating to real estate for sale on this website comes in part from the Internet Data Exchange program of the Multiple Listing Service. Real estate listings held by brokerage firms other than Mobile Officez may be marked with the Internet Data Exchange logo and detailed information about those properties will include the name of the listing broker(s) when required by the MLS. Copyright ©2026 All rights reserved.
Last Updated: September 23, 2026 5:24 PM UTC
MIBOR REALTOR® Association All information deemed reliable but not guaranteed. All properties are subject to prior sale, change or withdrawal. Neither listing broker(s) or information provider(s) shall be responsible for any typographical errors, misinformation, misprints and shall be held totally harmless. Listing(s) information is provided for consumer's personal, non-commercial use and may not be used for any purpose other than to identify prospective properties consumers may be interested in purchasing. The data relating to real estate for sale on this website comes in part from the Internet Data Exchange program of the Multiple Listing Service. Real estate listings held by brokerage firms other than Mobile Officez may be marked with the Internet Data Exchange logo and detailed information about those properties will include the name of the listing broker(s) when required by the MLS. Copyright ©2026 All rights reserved.
Last Updated: September 23, 2026 5:24 PM UTC
 © MLS Now, INC - Northern Ohio Regional Multiple Listing Service All information deemed reliable but not guaranteed. All properties are subject to prior sale, change or withdrawal. Neither listing broker(s) or information provider(s) shall be responsible for any typographical errors, misinformation, misprints and shall be held totally harmless. Listing(s) information is provided for consumer's personal, non-commercial use and may not be used for any purpose other than to identify prospective
 Washington County Board of REALTORS® All information deemed reliable but not guaranteed. All properties are subject to prior sale, change or withdrawal. Neither listing broker(s) or information provider(s) shall be responsible for any typographical errors, misinformation, misprints and shall be held totally harmless. Listing(s) information is provided for consumer's personal, non-commercial use and may not be used for any purpose other than to identify prospective properties consumers may be
 OneKey® MLS required Copyright, Source of Data and Disclaimer for IDX display
Information Copyright 2026, OneKey® MLS. All Rights Reserved.
The source of the displayed data is either the property owner or public record provided by non-governmental third parties. It is believed to be reliable but not guaranteed. This information is provided exclusively for consumers' personal, non-commercial use.
The data relating to real estate for sale on this website comes in part from the
OneKey® MLS required Copyright, Source of Data and Disclaimer for IDX display
Information Copyright 2026, OneKey® MLS. All Rights Reserved.
The source of the displayed data is either the property owner or public record provided by non-governmental third parties. It is believed to be reliable but not guaranteed. This information is provided exclusively for consumers' personal, non-commercial use.
The data relating to real estate for sale on this website comes in part from the
