

Waterfront

Address
822 Burton Hill Road, Margaretville, NY
Price
$ 995,000
Property Attributes
- MLS#1012448
- TypeSingle Family
- Listing Status Active
- CountyDELAWARE
- CityMargaretville
- Zip12455
- StyleContemporary
- Year Built1983
- Taxes$ 3473
- Price$ 995,000
- Bedrooms3
- Full Bathrooms3
- Half Bathrooms0
- Sqr Footage3559
- Lot Size2 Acres
Data Source:
Listings courtesy of OneKey® MLS as distributed by MLS GRID
Property Description
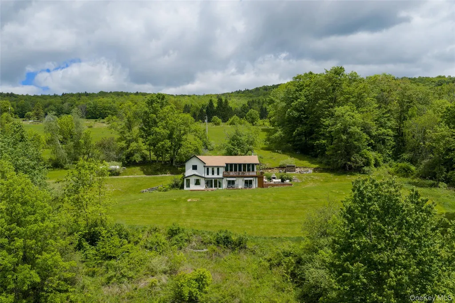
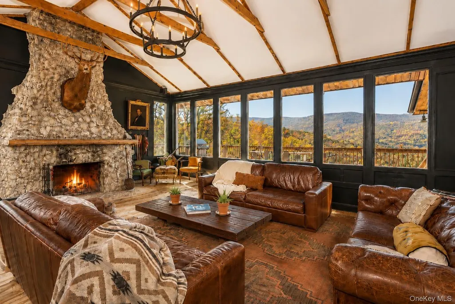
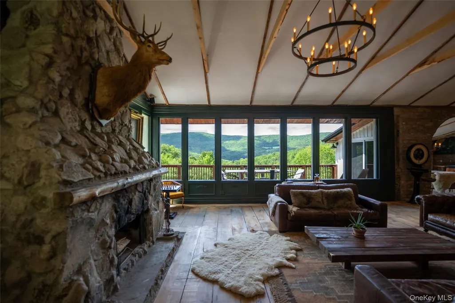
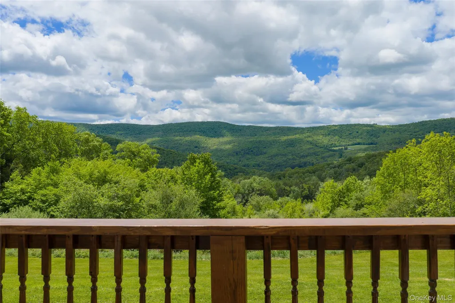
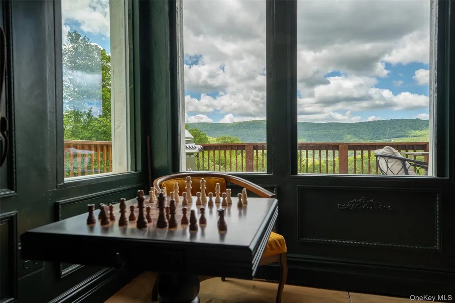
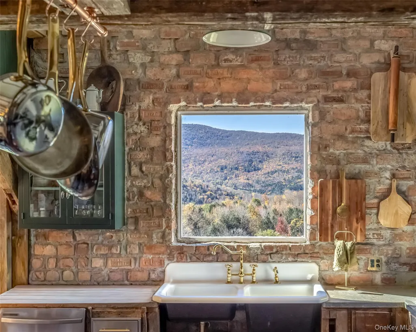
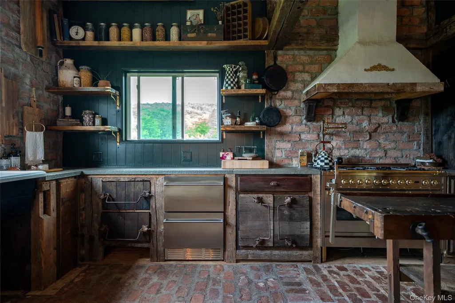
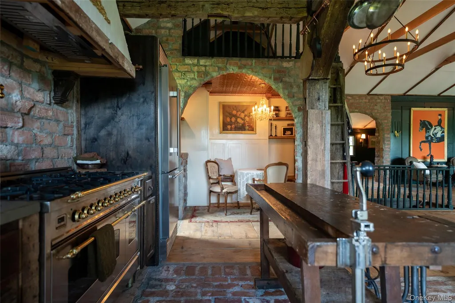
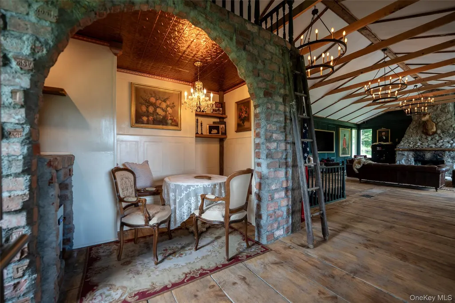
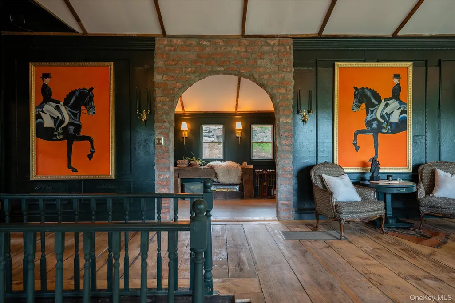
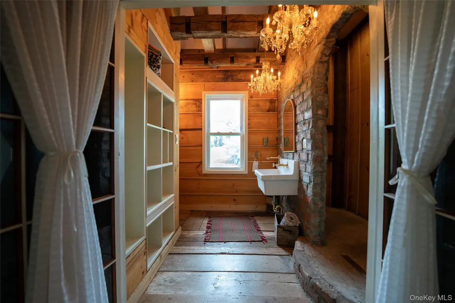
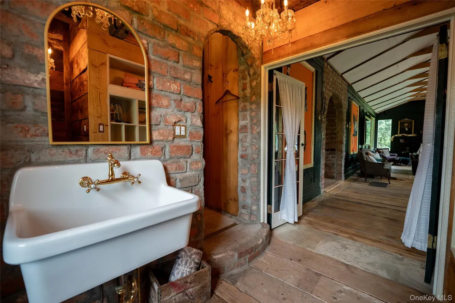
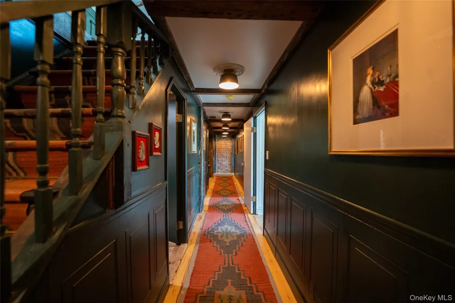
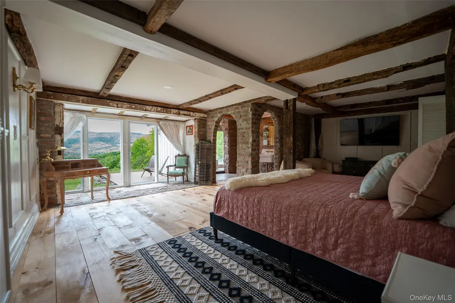
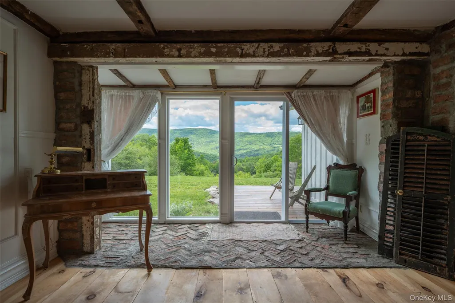
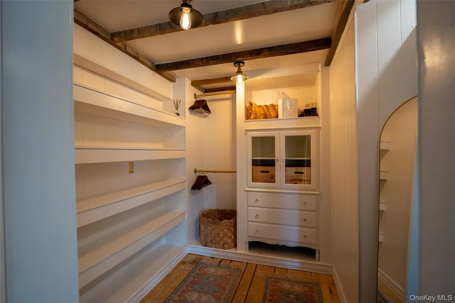
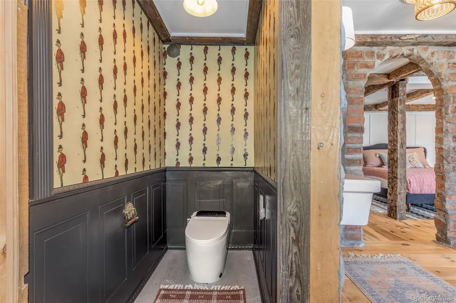
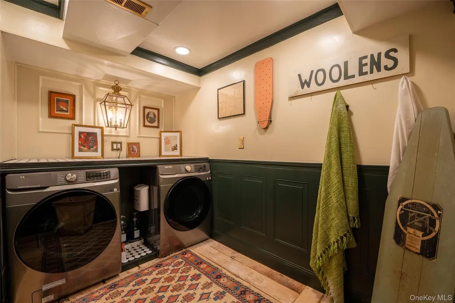
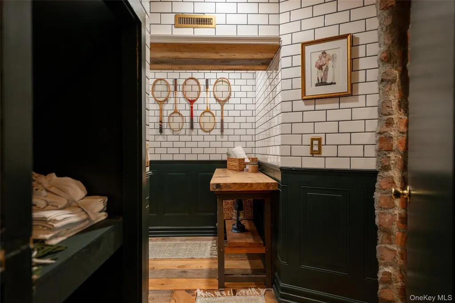
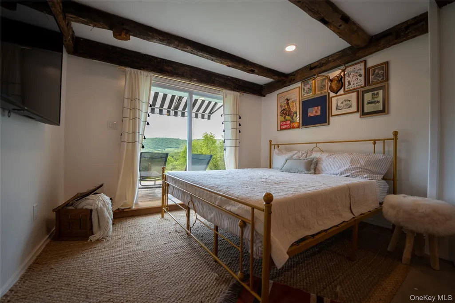
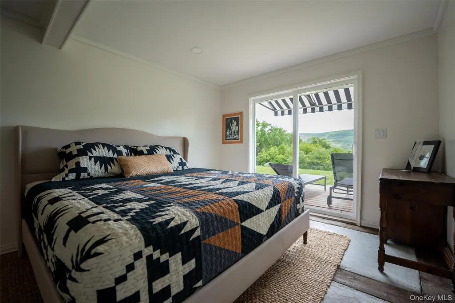
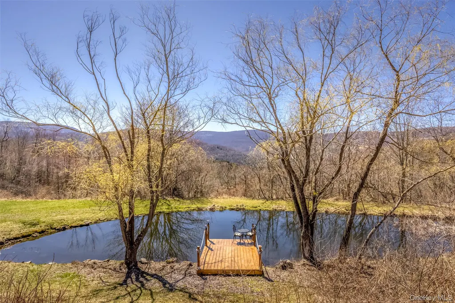
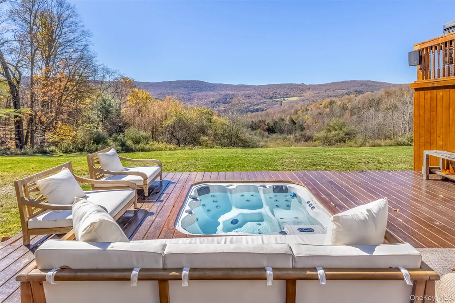
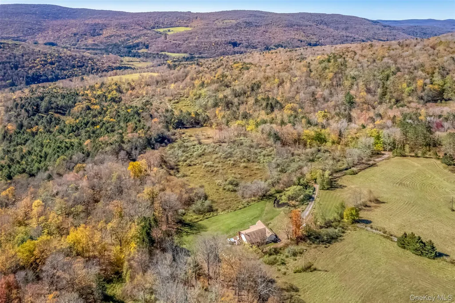
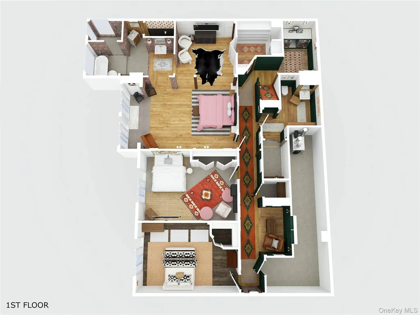
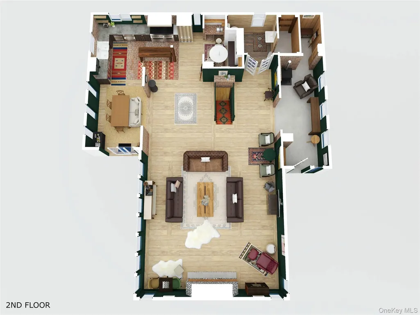
Totally private with sweeping panoramic mountain views, 822 Burton Hall Road is the epitome of Catskills chic. The setting is some of most pristine and protected wilderness in the Catskills. This 3-bedroom, 3-bath, 3559 sq ft home blends refined classical European influence with rustic charm; the result of a meticulous, hands-on rebuild by its creative owners. Upon entry, a welcoming mudroom offers space to shed boots and coats, anchored by a cozy wood stove--an inviting transition from outdoors to in. Inside, a striking mix of brick, concrete, and reclaimed wood creates a space that feels both timeless and modern, with thoughtful design and a touch of whimsy throughout. The main living area is breathtaking: soaring ~16-foot vaulted ceilings, a wall of oversized windows framing the mountain views, and a dramatic stone fireplace. The open layout feels bright and expansive, yet offers intimate nooks for reading and relaxing. The kitchen is equally captivating, featuring a picture-perfect window, an ILVE range, a charming breakfast nook with a copper tile ceiling, plus a corner bar with ice maker and dedicated coffee station--ideal for entertaining. Downstairs, the private sleeping quarters include three bedrooms, each with French doors opening to a lounging deck and awning facing the stunning views. Two bedrooms share a well-appointed bath, alongside a smartly designed laundry and utility space. The primary suite is breathtaking, featuring a soaking tub, a walk-in shower with glass framing the landscape, a washlet room and a spacious walk-in closet. Beyond its beauty, the home offers peace of mind: all systems are new, including wiring, plumbing, heat and central air. Additional features include spray foam insulation, a dedicated electrical panel for the hot tub, and a propane generator for backup power. Bordering the historic 1600 acre Tuscarora Club, this property feels truly elevated--like your own private retreat on top of the world.
| Elementary School | Middle School | High School |
|---|---|---|
| Margaretville Central School Elementary School | Margaretville Central School Middle School | Margaretville Central School High School |
| Price History | |
|---|---|
| 6/11/2026 | Listed $995,000 |
General Features
| Sewer | Septic Tank |
|---|---|
| Heating | Forced Air |
| Cooling | Central Air |
| Utilities | Propane |
| Appliances | Dishwasher,Dryer,Gas Cooktop,Gas Range,Refrigerator,Stainless Steel Appliance(s),Washer,Gas Water Heater,Wine Refrigerator |
| Architectural Style | Contemporary |
| Construction Materials | Foam Insulation |
| Year Built | 1983 |
| Property Subtype | Single Family Residence |
| Tax Year | 2025 |
| Parcel Number | 124689-346-000-0001-002-000 |
| Waterfront Features | Pond |
| County | Delaware County |
| Property Type | Residential |
| HOA | No |
| Garage Y/N | No |
| Total Rooms | 6 |
| Full Baths | 3 |
| Directions | 28 West to 30A. Make a Left on Millbrook Rd After 3.7 miles,continue Left at the fork. After 1.4 miles,bear Left to Burton Hall Rd =. Driveway is approximately.8 mile on the Right. |
| High School | Margaretville Central School |
| City | Middletown |
| Senior Community Y/N | No |
| High School District | Margaretville |
| Carport Y/N | No |
| Elementary School | Margaretville Central School |
| Property Attached Y/N | No |
| Tax Annual Amount | 3473.42 |
| Middle/Junior High School | Margaretville Central School |
| Building Area Units | Square Feet |
| Standard Status | Active |
| Middle/Junior School District | Margaretville |
| Elementary School District | Margaretville |
| Tax Assessed Value | 164800 |
| PostalCity | Margaretville |
| AttributionContact | 845-255-9400 |
| Listing Appliances | Dishwasher, Dryer, Gas Cooktop, Gas Range, Refrigerator, Stainless Steel Appliance(s), Washer, Gas Water Heater, Wine Refrigerator |
Interior Features
| Interior Amenities | Beamed Ceilings |
|---|---|
| Basement | Finished |
| Basement Features | Finished |
| Basement (Y/N) | Yes |
| Fireplace Y/N | Yes |
| Total Bedrooms | 3 |
| Total Baths | 3 |
| General Features | Beamed Ceilings |
Exterior Features
| Parking Features | Off Street |
|---|---|
| Water Source | Well |
| Parking Features | Off Street |
| Building Area Total | 3559 |
| Waterfront Y/N | Yes |
Amenities
- Foreclosure
- Views
- Short Sale
- New Construction
- Adult 55+
- Lease To Own
- No HOA Fees
- Furnished
- Primary On Main
- Air Conditioning
- Seller Finance
- Green
- Fixer Upper
- Horse
- Golf
- Fireplace
- Deck
- Garage
- Basement
- Pool
Property vs Single Family Average in 12455
Price
Taxes
Year Built
Visits
 Copyright© 2026 REIN Inc. Information Deemed Reliable But Not Guaranteed. The listings data displayed on this medium comes in part from the Real Estate Information Network Inc.(REIN) and has been authorized by participating listing Broker Members of REIN for display. REIN's listings are based upon Data submitted by its Broker Members, and REIN therefore makes no representation or warranty regarding the accuracy of the Data. All users of REIN's listings database should confirm the accuracy of
 © 2011 HiCentral MLS, Ltd. Information is deemed reliable but not guaranteed. Based on information from the Multiple Listing Service of Hicentral MLS, Ltd. Listings last updated on September 23, 2026 5:27 PM UTC Some of the active listings appearing on this site may be listed by other REALTORS®. We are only showing FEE SIMPLE, ACTIVE listings on this website.
 ©2026 Georgia Multiple Listing Service All information deemed reliable but not guaranteed. All properties are subject to prior sale, change or withdrawal. Neither listing broker(s) or information provider(s) shall be responsible for any typographical errors, misinformation, misprints and shall be held totally harmless. Listing(s) information is provided for consumer's personal, non-commercial use and may not be used for any purpose other than to identify prospective properties consumers may
 MIBOR REALTOR® Association All information deemed reliable but not guaranteed. All properties are subject to prior sale, change or withdrawal. Neither listing broker(s) or information provider(s) shall be responsible for any typographical errors, misinformation, misprints and shall be held totally harmless. Listing(s) information is provided for consumer's personal, non-commercial use and may not be used for any purpose other than to identify prospective properties consumers may be interested in purchasing. The data relating to real estate for sale on this website comes in part from the Internet Data Exchange program of the Multiple Listing Service. Real estate listings held by brokerage firms other than Mobile Officez may be marked with the Internet Data Exchange logo and detailed information about those properties will include the name of the listing broker(s) when required by the MLS. Copyright ©2026 All rights reserved.
Last Updated: September 23, 2026 5:24 PM UTC
MIBOR REALTOR® Association All information deemed reliable but not guaranteed. All properties are subject to prior sale, change or withdrawal. Neither listing broker(s) or information provider(s) shall be responsible for any typographical errors, misinformation, misprints and shall be held totally harmless. Listing(s) information is provided for consumer's personal, non-commercial use and may not be used for any purpose other than to identify prospective properties consumers may be interested in purchasing. The data relating to real estate for sale on this website comes in part from the Internet Data Exchange program of the Multiple Listing Service. Real estate listings held by brokerage firms other than Mobile Officez may be marked with the Internet Data Exchange logo and detailed information about those properties will include the name of the listing broker(s) when required by the MLS. Copyright ©2026 All rights reserved.
Last Updated: September 23, 2026 5:24 PM UTC
 © MLS Now, INC - Northern Ohio Regional Multiple Listing Service All information deemed reliable but not guaranteed. All properties are subject to prior sale, change or withdrawal. Neither listing broker(s) or information provider(s) shall be responsible for any typographical errors, misinformation, misprints and shall be held totally harmless. Listing(s) information is provided for consumer's personal, non-commercial use and may not be used for any purpose other than to identify prospective
 Washington County Board of REALTORS® All information deemed reliable but not guaranteed. All properties are subject to prior sale, change or withdrawal. Neither listing broker(s) or information provider(s) shall be responsible for any typographical errors, misinformation, misprints and shall be held totally harmless. Listing(s) information is provided for consumer's personal, non-commercial use and may not be used for any purpose other than to identify prospective properties consumers may be
 OneKey® MLS required Copyright, Source of Data and Disclaimer for IDX display
Information Copyright 2026, OneKey® MLS. All Rights Reserved.
The source of the displayed data is either the property owner or public record provided by non-governmental third parties. It is believed to be reliable but not guaranteed. This information is provided exclusively for consumers' personal, non-commercial use.
The data relating to real estate for sale on this website comes in part from the
OneKey® MLS required Copyright, Source of Data and Disclaimer for IDX display
Information Copyright 2026, OneKey® MLS. All Rights Reserved.
The source of the displayed data is either the property owner or public record provided by non-governmental third parties. It is believed to be reliable but not guaranteed. This information is provided exclusively for consumers' personal, non-commercial use.
The data relating to real estate for sale on this website comes in part from the
