

Price Reduction - Views
Address
14 Storm Drive, Poughquag, NY
Price
$ 699,000
Property Attributes
- MLS#1036509
- TypeSingle Family
- Listing Status Active
- CountyDUTCHESS
- CityPoughquag
- NeighborhoodMacintosh Estates
- Zip12570
- StyleColonial
- Year Built1997
- Taxes$ 11534
- Price$ 699,000
- Bedrooms4
- Full Bathrooms3
- Half Bathrooms1
- Sqr Footage2632
- Lot Size3 Acres
Data Source:
Listings courtesy of OneKey® MLS as distributed by MLS GRID
Property Description
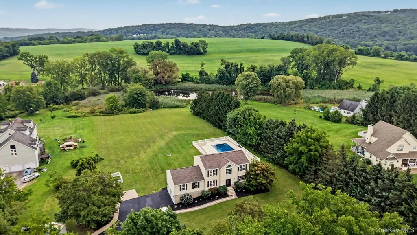
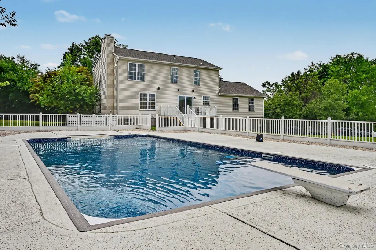
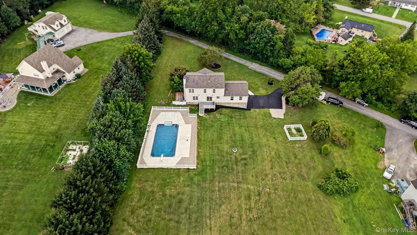
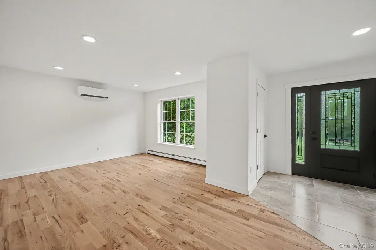
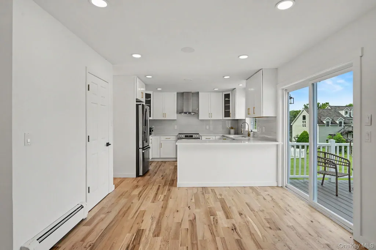
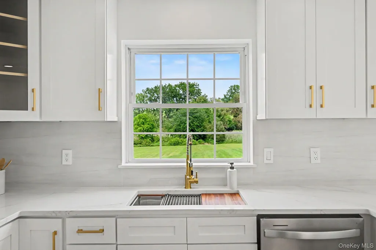
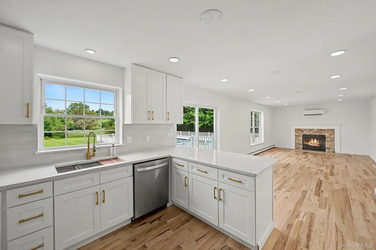
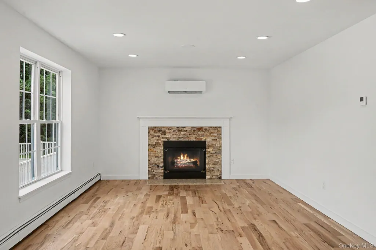
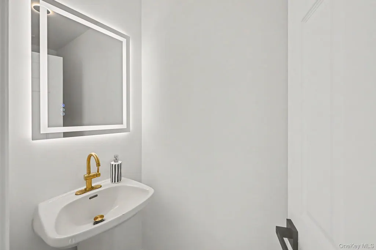
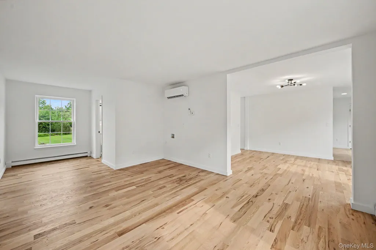
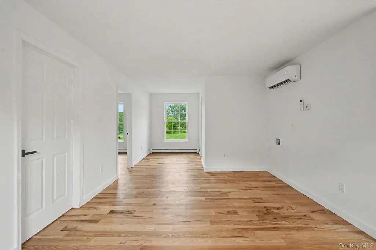
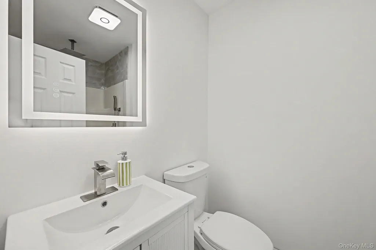
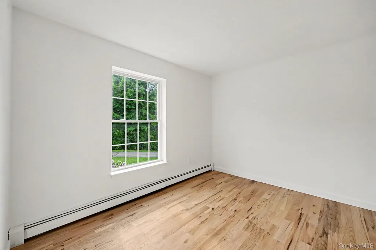
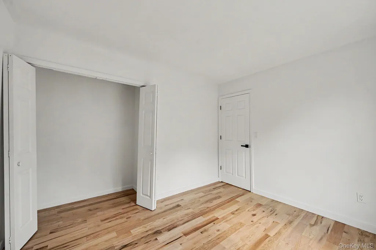
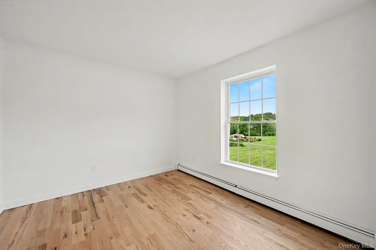
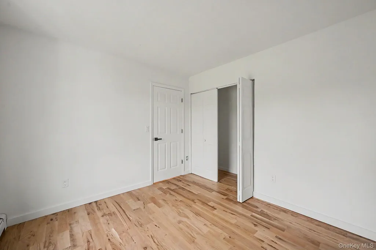
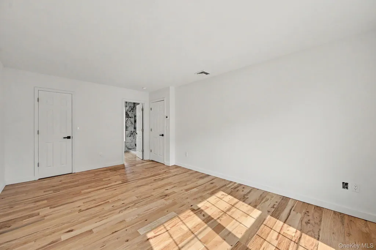
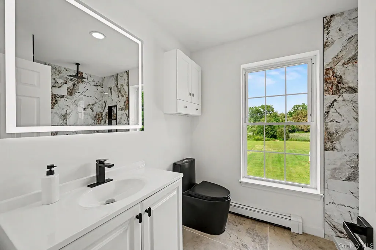
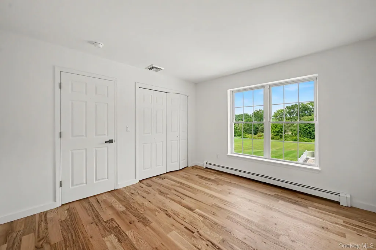
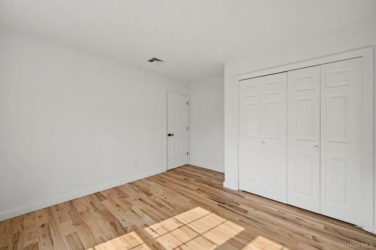
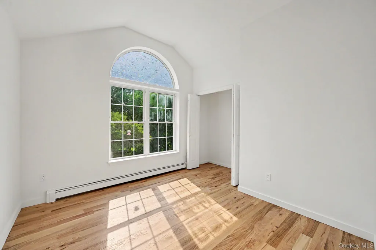
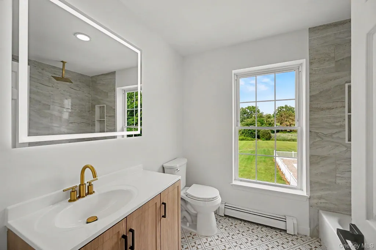
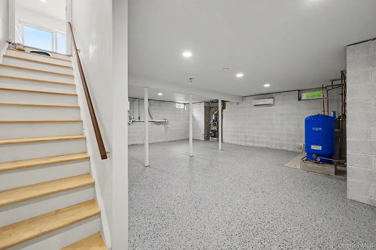
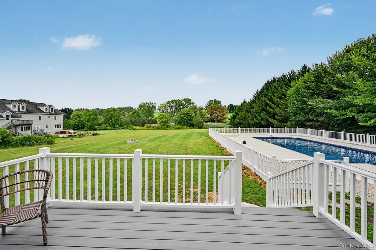
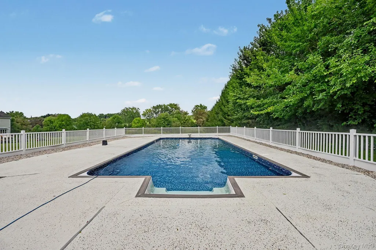
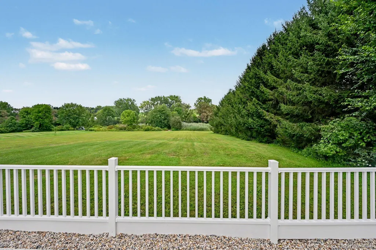
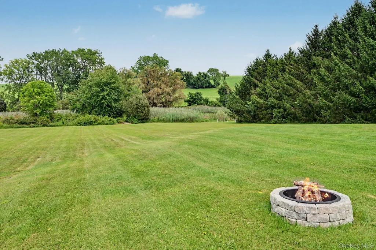
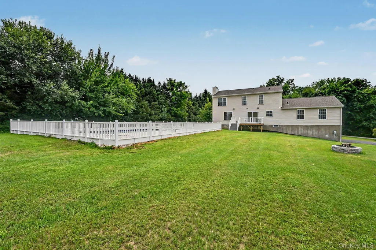
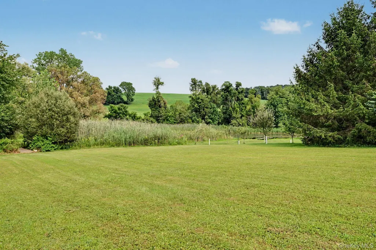
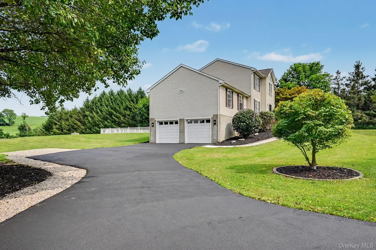
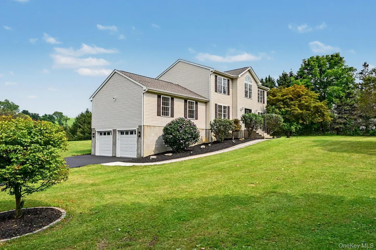
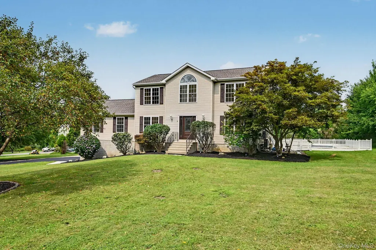
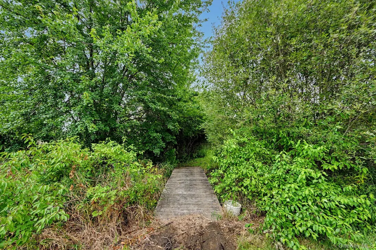
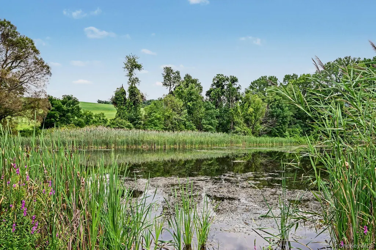
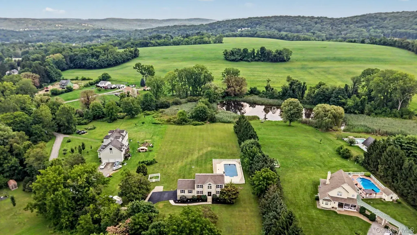
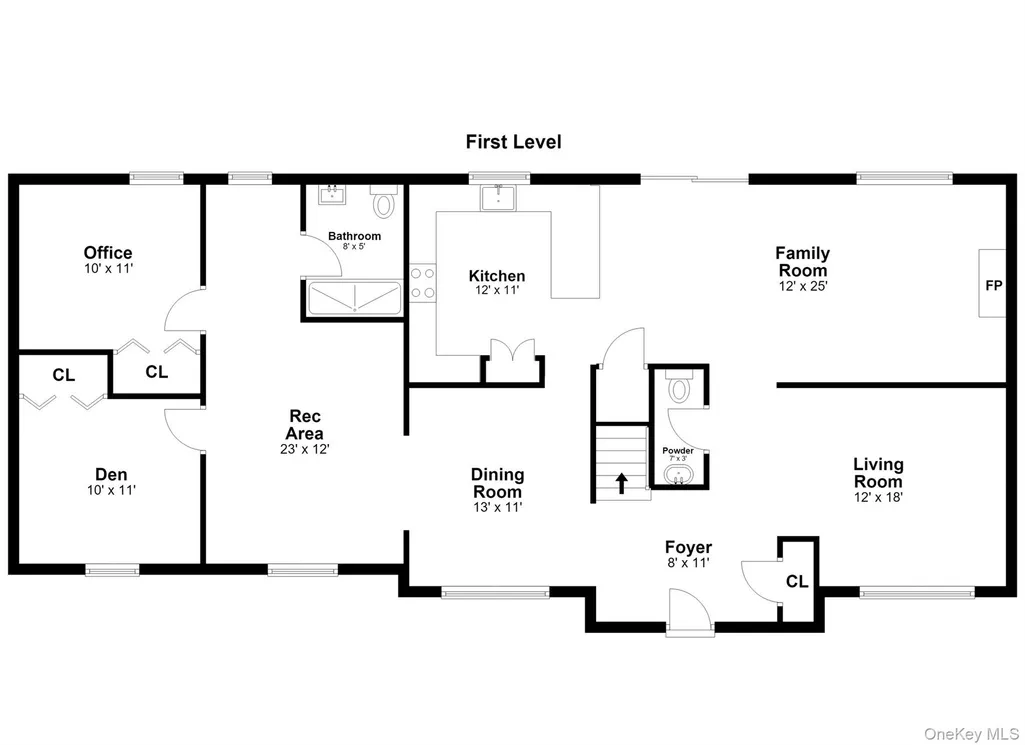
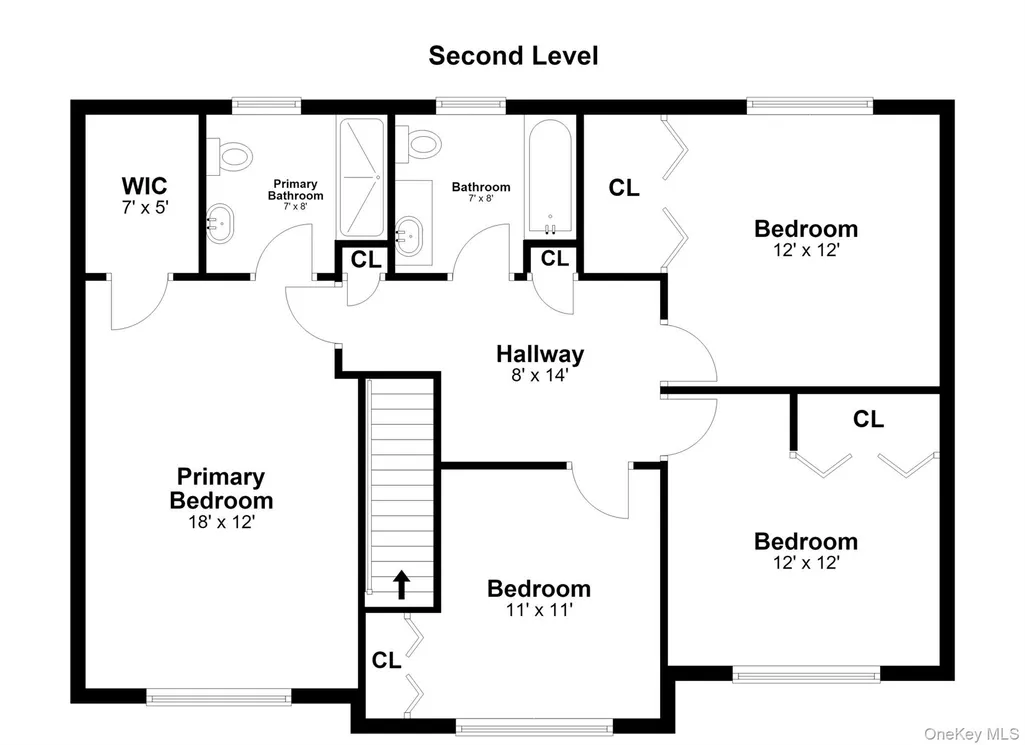
A Countryside Retreat with Pool, Pond and Pastoral Views! There’s a particular kind of quiet that only comes with three private acres, and this home wears it well. Set back from the road with pastoral views rolling toward the neighboring farmland, it has the unhurried charm of a countryside retreat — the sort of place where mornings start slowly and the view does most of the talking. Inside, the kitchen has been reimagined with a gentle hand: shaker cabinets, quartz counters, and warm red oak floors underfoot, with that same green, rolling view keeping you company over morning coffee. Four bedrooms settle into six with ease, thanks to a dedicated office and den — room for a study, a guest suite, or whoever needs a quiet corner of their own. Step outside and the garden takes over the storytelling: an inground pool refreshed with a new pump and liner, a Trex deck built for long evenings, and a private pond — crossed by its own little bridge — for fishing in summer or skating once the frost sets in. It’s the kind of backyard that asks for nothing more than time spent in it. And because good bones matter as much as good looks, the practical work is already done — new roof, new boiler, four mini-split heat pumps, new second-floor air conditioning, new water heater and softener, fresh driveway, generator hookup. Nothing left to manage; everything left to enjoy. Across the road, the 466-acre Sugar Maple Stallion Farm keeps the horizon green for good, while the Taconic State Parkway and I-84 sit just minutes away — countryside quiet with an easy way back to everywhere else. Once $795,000, now offered at $699,000 — the home is ready for its next chapter. Come see it for yourself.
| Elementary School | Middle School | High School |
|---|---|---|
| Beekman Elementary School | Union Vale Middle School | Arlington High School |
| Price History | |
|---|---|
| 8/8/2026 | Listed $795,500 |
| 9/8/2026 | 13$699,000 |
General Features
| Sewer | Septic Tank |
|---|---|
| Heating | Baseboard,Heat Pump,Oil |
| Cooling | Central Air,Wall/Window Unit(s) |
| Utilities | Cable Available,Electricity Connected,Trash Collection Private |
| Appliances | Dishwasher,Electric Oven,Electric Range,Electric Water Heater,Exhaust Fan,Refrigerator,Stainless Steel Appliance(s),Water Purifier Owned,Water Softener Owned |
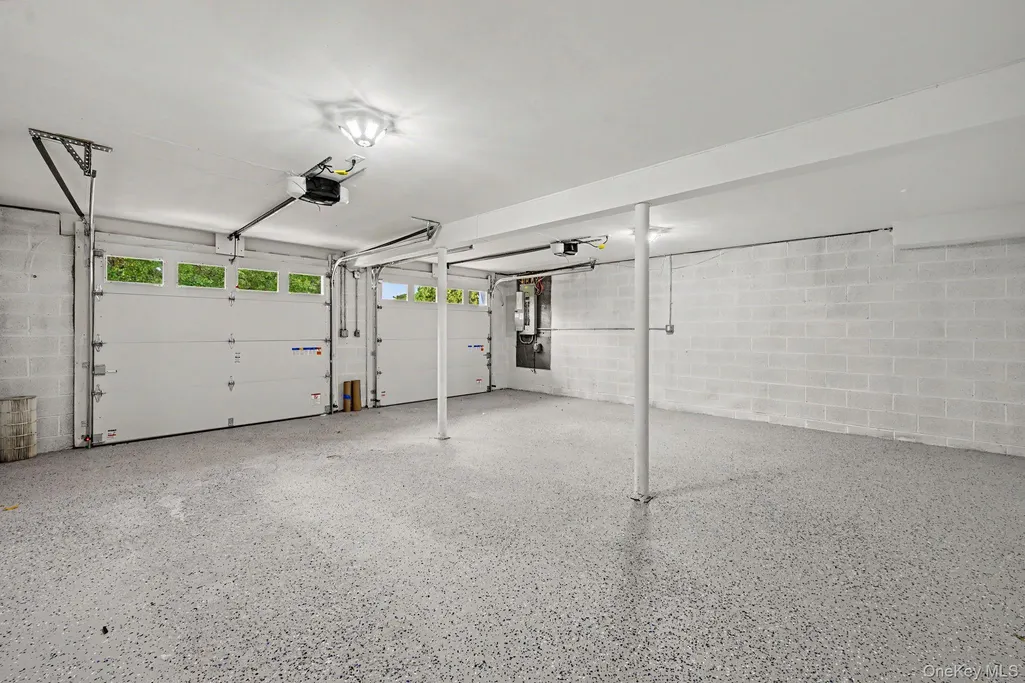
| Garage Spaces | 2 |
| Patio/Porch Features | Deck |
| Architectural Style | Colonial |
| Pool Features | Diving Board,Fenced,In Ground,Outdoor Pool |
| Construction Materials | Block,Frame,Vinyl Siding |
| Year Built | 1997 |
| Property Subtype | Single Family Residence |
| Tax Year | 2025 |
| Parcel Number | 132200-6758-00-493025-0000 |
| County | Dutchess County |
| Property Type | Residential |
| HOA | No |
| Subdivision Name | Macintosh Estates |
| Garage Y/N | Yes |
| Total Rooms | 11 |
| Full Baths | 3 |
| Directions | From TSP Take NY-52 East toward Carmel,TURN LEFT onto NY-216 E,TURN RIGHT onto Pratt Dr,TURN LEFT onto Storm Dr (private road) |
| High School | Arlington High School |
| City | Beekman |
| Disclosures | Seller Property Disclosure |
| Senior Community Y/N | No |
| High School District | Arlington |
| Carport Y/N | No |
| Elementary School | Beekman |
| Property Attached Y/N | No |
| Tax Annual Amount | 11534 |
| Middle/Junior High School | Union Vale Middle School |
| Property Condition | Updated/Remodeled |
| Additional Parcels Y/N | No |
| Virtual Tour | https://tour.realtyplans.com/sites/rojlkbwl/unbranded |
| Building Area Units | Square Feet |
| Standard Status | Active |
| Middle/Junior School District | Arlington |
| Elementary School District | Arlington |
| Tax Assessed Value | 344900 |
| Virtual Tour | https://tour.realtyplans.com/sites/14-storm-dr-poughquag-ny-12570-27721848/branded |
| PostalCity | Poughquag |
| AttributionContact | 855-450-0442 |
| Listing Appliances | Dishwasher, Electric Oven, Electric Range, Electric Water Heater, Exhaust Fan, Refrigerator, Stainless Steel Appliance(s), Water Purifier Owned, Water Softener Owned |
Interior Features
| Interior Amenities | First Floor Bedroom,First Floor Full Bath,Eat-in Kitchen,Formal Dining,Primary Bathroom,Quartz/Quartzite Counters,Recessed Lighting,Speakers,Washer/Dryer Hookup |
|---|---|
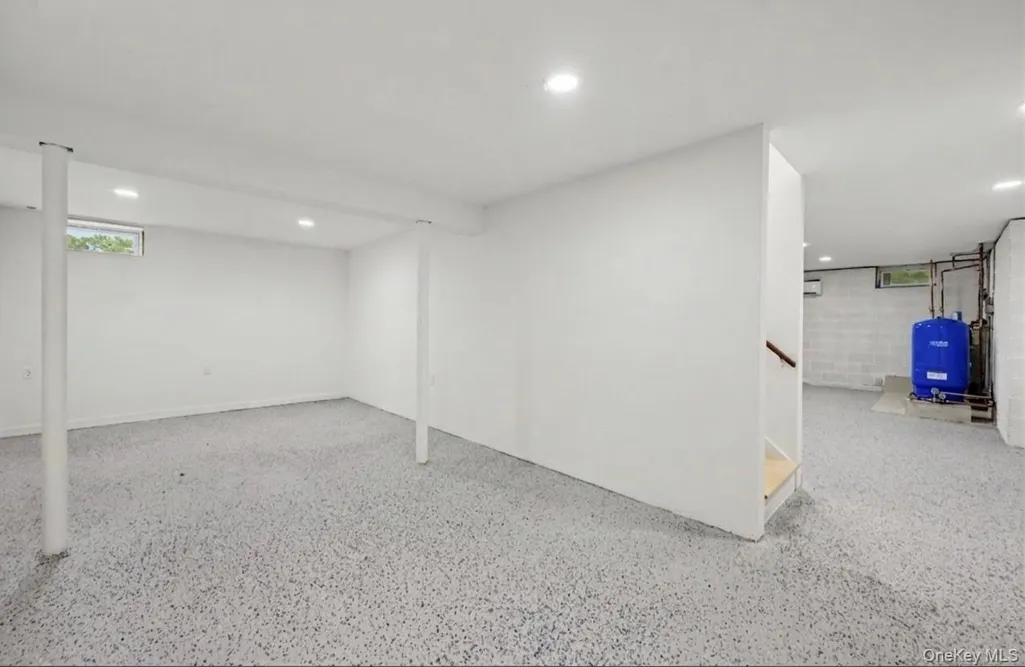
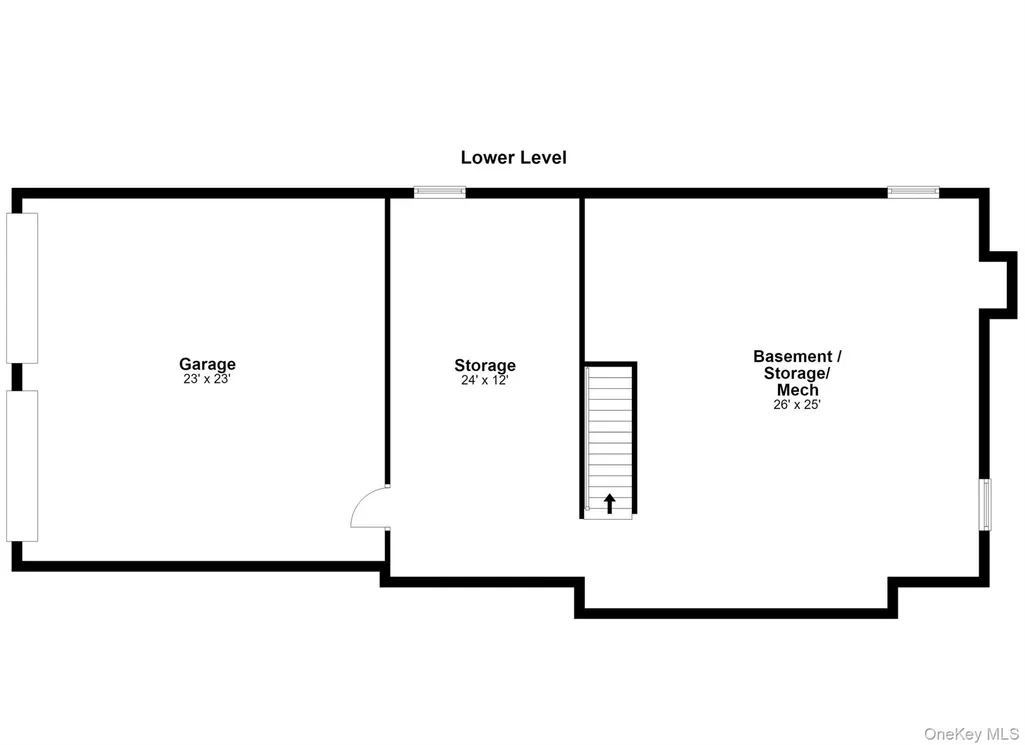
| Basement | Full,Storage Space,Unfinished |
| Flooring | Hardwood,Tile |
| Total Fireplaces | 1 |
| Fireplace Features | Wood Burning |
| Formal Dining | Yes |
| Basement Features | Full, Storage Space, Unfinished |
| Basement (Y/N) | Yes |
| Fireplace Y/N | Yes |
| Half Baths | 1 |
| Total Bedrooms | 4 |
| Eat-in Kitchen | Yes |
| Total Baths | 4 |
| General Features | First Floor Bedroom,First Floor Full Bath,Eat-in Kitchen,Formal Dining,Primary Bathroom,Quartz/Quartzite Counters,Recessed Lighting,Speakers,Washer/Dryer Hookup |
Exterior Features
| Exterior Amenities | Fire Pit,Mailbox,Speakers |
|---|---|
| Parking Features | Driveway,Garage,Garage Door Opener |
| Water Source | Well |
| Total Parking | 10 |
| Inclusions | Refrigerator,Oven/Range,Dishwasher,Fan/Hood |
| Parking Spaces | 10 |
| Parking Features | Driveway, Garage, Garage Door Opener |
| Foundation Details | Block |
| Spa | No |
| Waterfront Y/N | No |
| Road Responsibility | Road Maintenance Agreement |
| Horse Y/N | No |
| General Features Ext. | Fire Pit,Mailbox,Speakers |
Amenities
- Foreclosure
- Views
- Short Sale
- New Construction
- Adult 55+
- Lease To Own
- No HOA Fees
- Furnished
- Primary On Main
- Air Conditioning
- Seller Finance
- Green
- Fixer Upper
- Horse
- Golf
- Fireplace
- Deck
- Garage
- Basement
- Pool
Property vs Single Family Average in 12570
Price
Taxes
Year Built
Visits
 Copyright© 2026 REIN Inc. Information Deemed Reliable But Not Guaranteed. The listings data displayed on this medium comes in part from the Real Estate Information Network Inc.(REIN) and has been authorized by participating listing Broker Members of REIN for display. REIN's listings are based upon Data submitted by its Broker Members, and REIN therefore makes no representation or warranty regarding the accuracy of the Data. All users of REIN's listings database should confirm the accuracy of
 © 2011 HiCentral MLS, Ltd. Information is deemed reliable but not guaranteed. Based on information from the Multiple Listing Service of Hicentral MLS, Ltd. Listings last updated on September 23, 2026 5:27 PM UTC Some of the active listings appearing on this site may be listed by other REALTORS®. We are only showing FEE SIMPLE, ACTIVE listings on this website.
 ©2026 Georgia Multiple Listing Service All information deemed reliable but not guaranteed. All properties are subject to prior sale, change or withdrawal. Neither listing broker(s) or information provider(s) shall be responsible for any typographical errors, misinformation, misprints and shall be held totally harmless. Listing(s) information is provided for consumer's personal, non-commercial use and may not be used for any purpose other than to identify prospective properties consumers may
 MIBOR REALTOR® Association All information deemed reliable but not guaranteed. All properties are subject to prior sale, change or withdrawal. Neither listing broker(s) or information provider(s) shall be responsible for any typographical errors, misinformation, misprints and shall be held totally harmless. Listing(s) information is provided for consumer's personal, non-commercial use and may not be used for any purpose other than to identify prospective properties consumers may be interested in purchasing. The data relating to real estate for sale on this website comes in part from the Internet Data Exchange program of the Multiple Listing Service. Real estate listings held by brokerage firms other than Mobile Officez may be marked with the Internet Data Exchange logo and detailed information about those properties will include the name of the listing broker(s) when required by the MLS. Copyright ©2026 All rights reserved.
Last Updated: September 23, 2026 5:24 PM UTC
MIBOR REALTOR® Association All information deemed reliable but not guaranteed. All properties are subject to prior sale, change or withdrawal. Neither listing broker(s) or information provider(s) shall be responsible for any typographical errors, misinformation, misprints and shall be held totally harmless. Listing(s) information is provided for consumer's personal, non-commercial use and may not be used for any purpose other than to identify prospective properties consumers may be interested in purchasing. The data relating to real estate for sale on this website comes in part from the Internet Data Exchange program of the Multiple Listing Service. Real estate listings held by brokerage firms other than Mobile Officez may be marked with the Internet Data Exchange logo and detailed information about those properties will include the name of the listing broker(s) when required by the MLS. Copyright ©2026 All rights reserved.
Last Updated: September 23, 2026 5:24 PM UTC
 © MLS Now, INC - Northern Ohio Regional Multiple Listing Service All information deemed reliable but not guaranteed. All properties are subject to prior sale, change or withdrawal. Neither listing broker(s) or information provider(s) shall be responsible for any typographical errors, misinformation, misprints and shall be held totally harmless. Listing(s) information is provided for consumer's personal, non-commercial use and may not be used for any purpose other than to identify prospective
 Washington County Board of REALTORS® All information deemed reliable but not guaranteed. All properties are subject to prior sale, change or withdrawal. Neither listing broker(s) or information provider(s) shall be responsible for any typographical errors, misinformation, misprints and shall be held totally harmless. Listing(s) information is provided for consumer's personal, non-commercial use and may not be used for any purpose other than to identify prospective properties consumers may be
 OneKey® MLS required Copyright, Source of Data and Disclaimer for IDX display
Information Copyright 2026, OneKey® MLS. All Rights Reserved.
The source of the displayed data is either the property owner or public record provided by non-governmental third parties. It is believed to be reliable but not guaranteed. This information is provided exclusively for consumers' personal, non-commercial use.
The data relating to real estate for sale on this website comes in part from the
OneKey® MLS required Copyright, Source of Data and Disclaimer for IDX display
Information Copyright 2026, OneKey® MLS. All Rights Reserved.
The source of the displayed data is either the property owner or public record provided by non-governmental third parties. It is believed to be reliable but not guaranteed. This information is provided exclusively for consumers' personal, non-commercial use.
The data relating to real estate for sale on this website comes in part from the
