











Address
1 Tudor Place, Hartsdale, NY
Price
$ 775,000
Property Attributes
- MLS#1050397
- TypeSingle Family
- Listing Status Active
- CountyWESTCHESTER
- CityHartsdale
- NeighborhoodHuntley Estates-Poets Corner
- Zip10530
- StyleRanch
- Year Built1952
- Taxes$ 17044
- Price$ 775,000
- Bedrooms3
- Full Bathrooms2
- Half Bathrooms0
- Sqr Footage1158
- Lot Size0.2587 Acres
Data Source:
Listings courtesy of OneKey® MLS as distributed by MLS GRID
Property Description
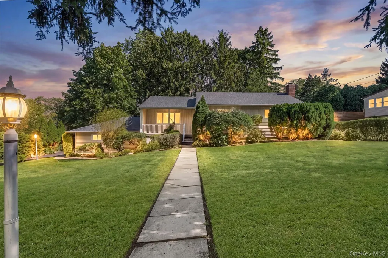
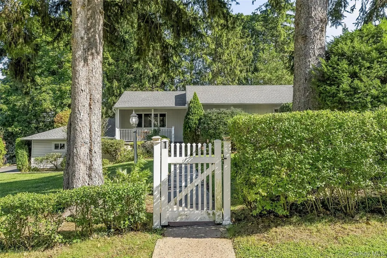
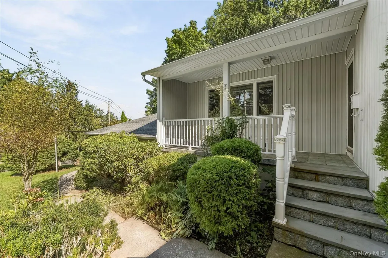
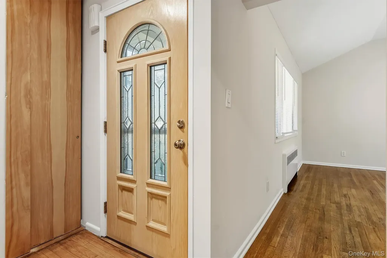
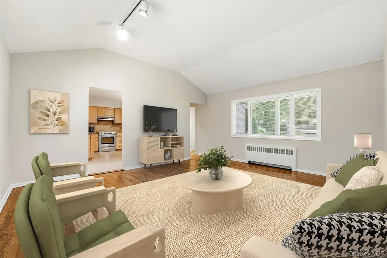
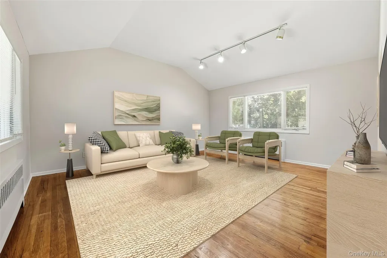
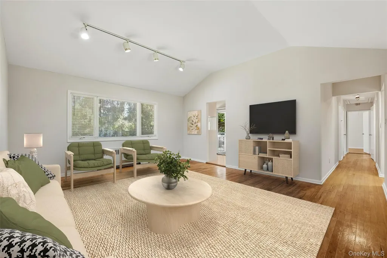
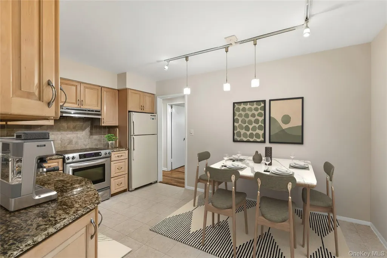
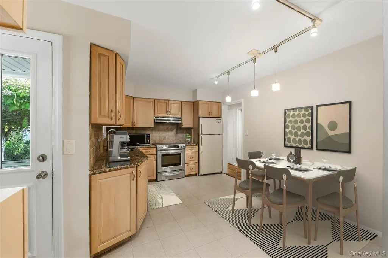
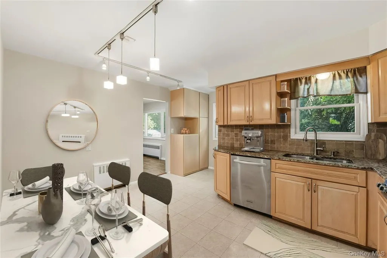
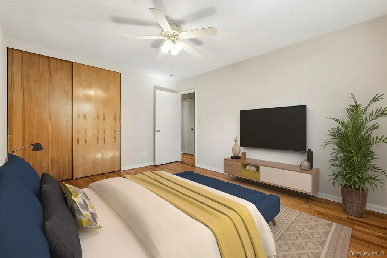
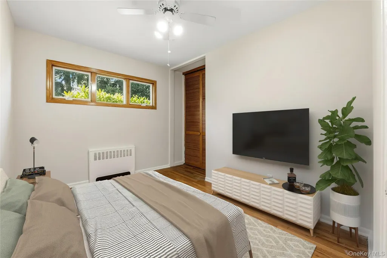
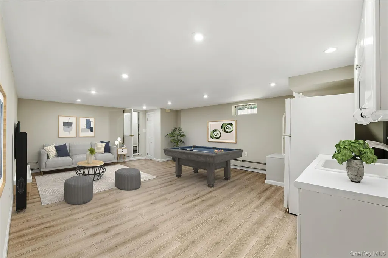
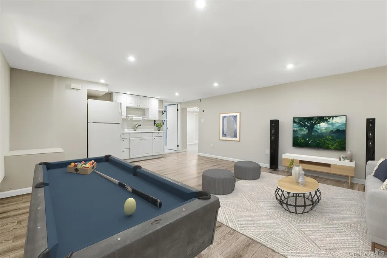
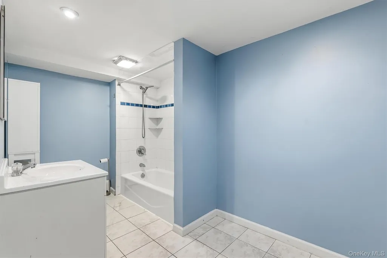
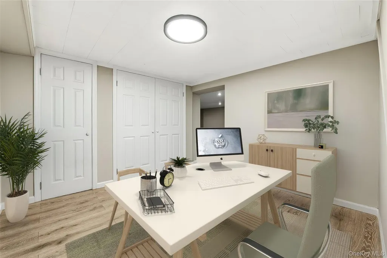
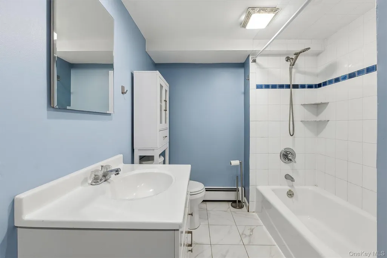
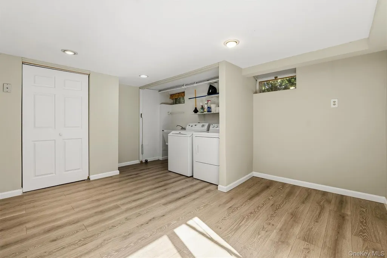
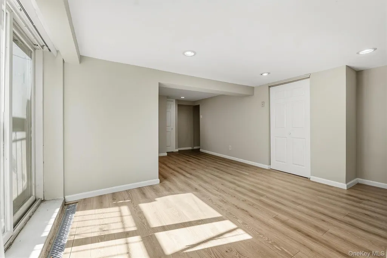
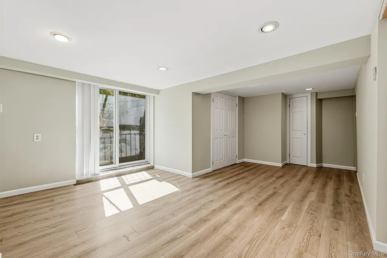
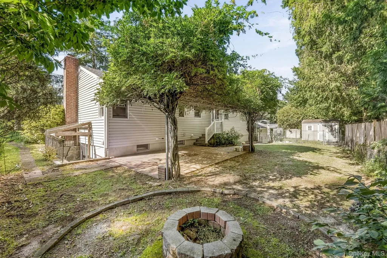
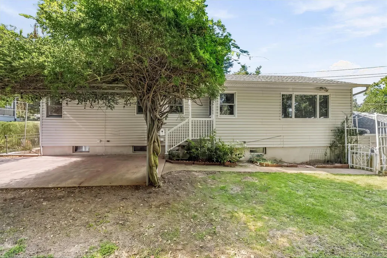
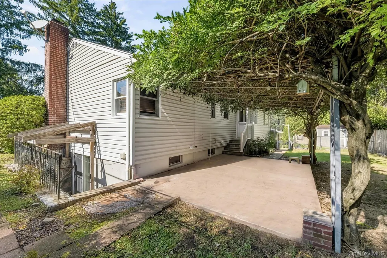
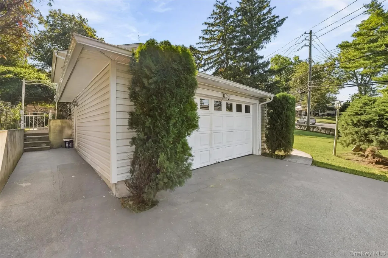
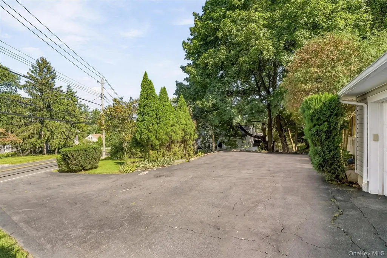
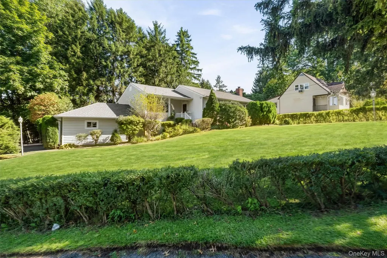
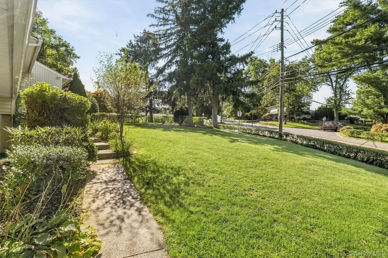
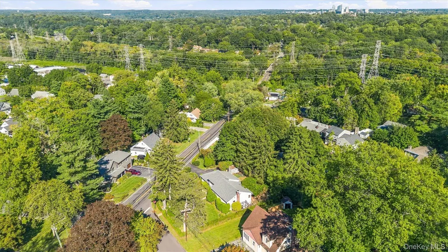
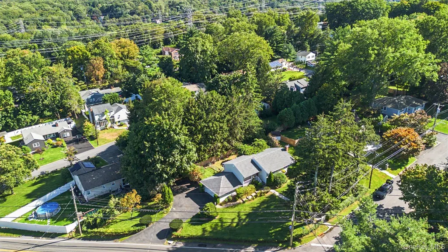
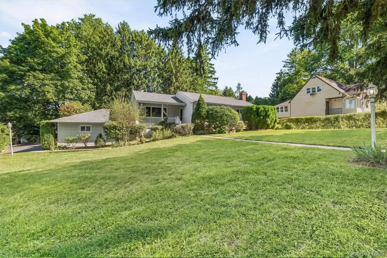
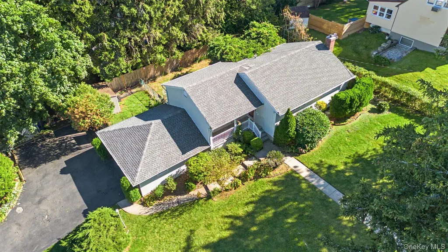
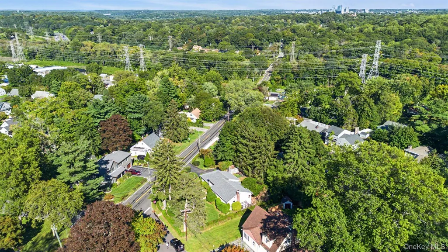
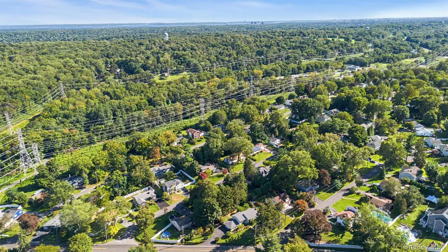
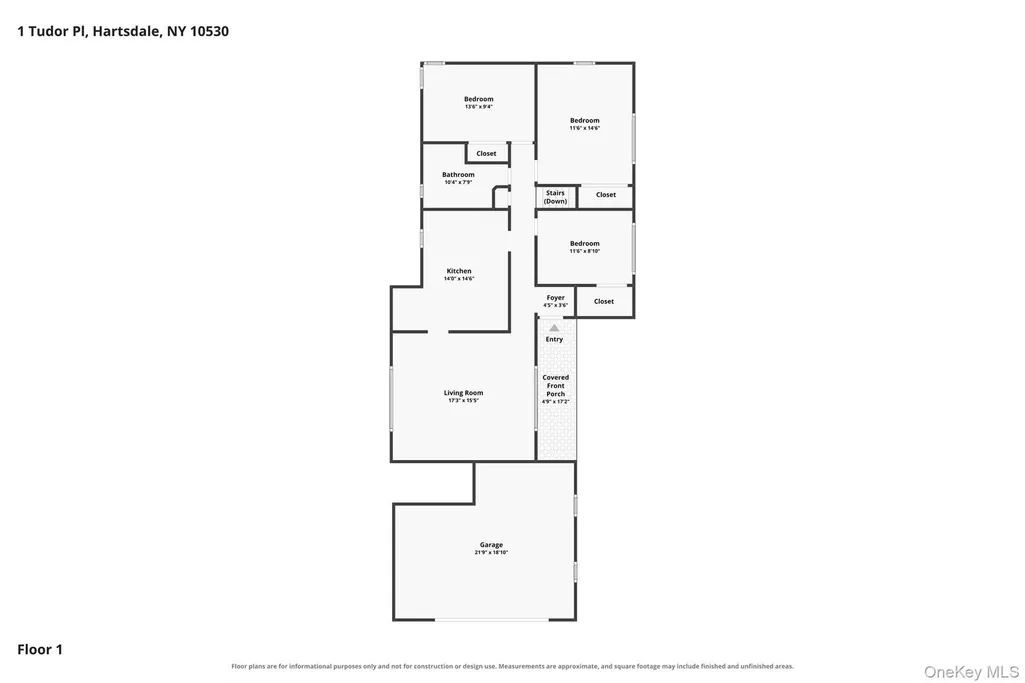
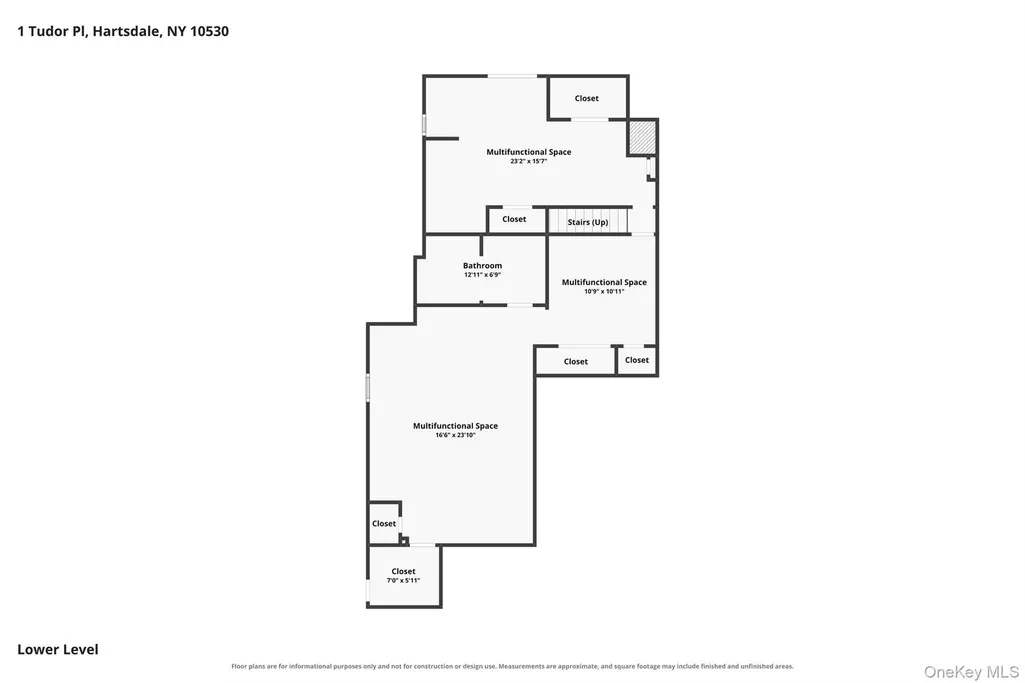
Privately positioned on a corner property in Hartsdale’s sought-after Huntley Estates, locally known as Poet's Corner, this distinctive ranch pairs clean lines with an easy, livable layout and lush, level grounds. A large covered side porch creates an inviting outdoor extension of the home, while inside, the spacious living room and dining area are anchored by a vaulted ceiling, picture window and hardwood flooring throughout. The eat-in kitchen brings a light, neutral palette with crisp cabinetry, granite countertops and a convenient pantry, with a door opening directly to the private backyard. A spacious primary bedroom, two additional bedrooms and a hall bathroom offer a comfortable and functional arrangement. Head downstairs and the possibilities expand, with sliding glass doors opening directly to the backyard, a laundry area, full bathroom and expansive multifunctional space ready for recreation, entertaining or a comfortable lounge complete with wet bar. The separate outside entrance adds an extra layer of flexibility, making the lower level especially appealing for extended guests or those looking for a more private space within the home. Outside, the expansive driveway accommodates up to six cars, while the corner setting provides generous level grounds and privacy. Close to dining, shopping, schools and transit, this is a Hartsdale ranch designed with flexibility, comfort and everyday ease in mind.
| Elementary School | Middle School | High School |
|---|---|---|
| Early Childhood Program Elementary School | Woodlands Middle/High School | Woodlands Middle/High School |
| Price History | |
|---|---|
| 9/21/2026 | Listed $775,000 |
General Features
| Sewer | Public Sewer |
|---|---|
| Heating | Forced Air,Oil |
| Cooling | Wall/Window Unit(s) |
| Utilities | Cable Available,Electricity Connected,Phone Available,Sewer Connected,Trash Collection Public,Water Connected |
| Appliances | Dishwasher,Dryer,Oven,Refrigerator,Stainless Steel Appliance(s),Washer |
| Garage Spaces | 2 |
| Patio/Porch Features | Covered,Patio,Porch |
| Architectural Style | Ranch |
| Construction Materials | Frame |
| Exclusions | None |
| Year Built | 1952 |
| View | Neighborhood |
| Property Subtype | Single Family Residence |
| Tax Year | 2026 |
| Parcel Number | 2689-008-180-00126-000-0013 |
| Community Features | Park |
| County | Westchester County |
| Property Type | Residential |
| HOA | No |
| Subdivision Name | Huntley Estates/Poets Corner |
| Garage Y/N | Yes |
| Other Structures | Shed(s) |
| Total Rooms | 7 |
| Full Baths | 2 |
| Directions | Turn right onto Fenimore Rd,Continue onto E Hartsdale Ave,Turn left onto Secor Rd,Turn left onto Tudor Pl. Destination will be on the left |
| High School | Woodlands Middle/High School |
| City | Greenburgh |
| Disclosures | Lead Paint |
| Senior Community Y/N | No |
| High School District | Greenburgh Central |
| Carport Y/N | No |
| Elementary School | EARLY CHILDHOOD PROGRAM |
| Property Attached Y/N | No |
| Tax Annual Amount | 17044 |
| Middle/Junior High School | Woodlands Middle/High School |
| Property Condition | Actual |
| Additional Parcels Y/N | No |
| Virtual Tour | https://tours.hometourvision.com/x3405168 |
| Building Area Units | Square Feet |
| Standard Status | Active |
| Middle/Junior School District | Greenburgh Central |
| Elementary School District | Greenburgh Central |
| Tax Assessed Value | 624000 |
| Virtual Tour | https://tours.hometourvision.com/1-Tudor-Pl |
| PostalCity | Hartsdale |
| AttributionContact | 914-723-8700 |
| Listing Appliances | Dishwasher, Dryer, Oven, Refrigerator, Stainless Steel Appliance(s), Washer |
Interior Features
| Interior Amenities | First Floor Bedroom,First Floor Full Bath,Eat-in Kitchen,Entrance Foyer,Granite Counters |
|---|---|
| Basement | Full |
| Flooring | Hardwood |
| Basement Features | Full |
| Basement (Y/N) | Yes |
| Fireplace Y/N | No |
| Total Bedrooms | 3 |
| Eat-in Kitchen | Yes |
| Total Baths | 2 |
| General Features | First Floor Bedroom,First Floor Full Bath,Eat-in Kitchen,Entrance Foyer,Granite Counters |
| Entrance Foyer | Yes |
Exterior Features
| Parking Features | Driveway,Garage |
|---|---|
| Water Source | Public |
| Total Parking | 6 |
| Inclusions | All Appliances Seen,Shed,Ring Doorbell,Motion Detector Lights for Back Yard |
| Parking Spaces | 6 |
| Parking Features | Driveway, Garage |
| Foundation Details | Concrete Perimeter |
| Spa | No |
| Building Area Total | 2316 |
| Waterfront Y/N | No |
| Other Equipment | Irrigation Equipment |
| Road Responsibility | Public Maintained Road |
| Horse Y/N | No |
Amenities
- Foreclosure
- Views
- Short Sale
- New Construction
- Adult 55+
- Lease To Own
- No HOA Fees
- Furnished
- Primary On Main
- Air Conditioning
- Seller Finance
- Green
- Fixer Upper
- Horse
- Golf
- Fireplace
- Deck
- Garage
- Basement
- Pool
Property vs Single Family Average in 10530
Price
Taxes
Year Built
Visits
 Copyright© 2026 REIN Inc. Information Deemed Reliable But Not Guaranteed. The listings data displayed on this medium comes in part from the Real Estate Information Network Inc.(REIN) and has been authorized by participating listing Broker Members of REIN for display. REIN's listings are based upon Data submitted by its Broker Members, and REIN therefore makes no representation or warranty regarding the accuracy of the Data. All users of REIN's listings database should confirm the accuracy of
 © 2011 HiCentral MLS, Ltd. Information is deemed reliable but not guaranteed. Based on information from the Multiple Listing Service of Hicentral MLS, Ltd. Listings last updated on September 24, 2026 5:28 PM UTC Some of the active listings appearing on this site may be listed by other REALTORS®. We are only showing FEE SIMPLE, ACTIVE listings on this website.
 ©2026 Georgia Multiple Listing Service All information deemed reliable but not guaranteed. All properties are subject to prior sale, change or withdrawal. Neither listing broker(s) or information provider(s) shall be responsible for any typographical errors, misinformation, misprints and shall be held totally harmless. Listing(s) information is provided for consumer's personal, non-commercial use and may not be used for any purpose other than to identify prospective properties consumers may
 MIBOR REALTOR® Association All information deemed reliable but not guaranteed. All properties are subject to prior sale, change or withdrawal. Neither listing broker(s) or information provider(s) shall be responsible for any typographical errors, misinformation, misprints and shall be held totally harmless. Listing(s) information is provided for consumer's personal, non-commercial use and may not be used for any purpose other than to identify prospective properties consumers may be interested in purchasing. The data relating to real estate for sale on this website comes in part from the Internet Data Exchange program of the Multiple Listing Service. Real estate listings held by brokerage firms other than Mobile Officez may be marked with the Internet Data Exchange logo and detailed information about those properties will include the name of the listing broker(s) when required by the MLS. Copyright ©2026 All rights reserved.
Last Updated: September 24, 2026 5:26 PM UTC
MIBOR REALTOR® Association All information deemed reliable but not guaranteed. All properties are subject to prior sale, change or withdrawal. Neither listing broker(s) or information provider(s) shall be responsible for any typographical errors, misinformation, misprints and shall be held totally harmless. Listing(s) information is provided for consumer's personal, non-commercial use and may not be used for any purpose other than to identify prospective properties consumers may be interested in purchasing. The data relating to real estate for sale on this website comes in part from the Internet Data Exchange program of the Multiple Listing Service. Real estate listings held by brokerage firms other than Mobile Officez may be marked with the Internet Data Exchange logo and detailed information about those properties will include the name of the listing broker(s) when required by the MLS. Copyright ©2026 All rights reserved.
Last Updated: September 24, 2026 5:26 PM UTC
 © MLS Now, INC - Northern Ohio Regional Multiple Listing Service All information deemed reliable but not guaranteed. All properties are subject to prior sale, change or withdrawal. Neither listing broker(s) or information provider(s) shall be responsible for any typographical errors, misinformation, misprints and shall be held totally harmless. Listing(s) information is provided for consumer's personal, non-commercial use and may not be used for any purpose other than to identify prospective
 Washington County Board of REALTORS® All information deemed reliable but not guaranteed. All properties are subject to prior sale, change or withdrawal. Neither listing broker(s) or information provider(s) shall be responsible for any typographical errors, misinformation, misprints and shall be held totally harmless. Listing(s) information is provided for consumer's personal, non-commercial use and may not be used for any purpose other than to identify prospective properties consumers may be
 OneKey® MLS required Copyright, Source of Data and Disclaimer for IDX display
Information Copyright 2026, OneKey® MLS. All Rights Reserved.
The source of the displayed data is either the property owner or public record provided by non-governmental third parties. It is believed to be reliable but not guaranteed. This information is provided exclusively for consumers' personal, non-commercial use.
The data relating to real estate for sale on this website comes in part from the
OneKey® MLS required Copyright, Source of Data and Disclaimer for IDX display
Information Copyright 2026, OneKey® MLS. All Rights Reserved.
The source of the displayed data is either the property owner or public record provided by non-governmental third parties. It is believed to be reliable but not guaranteed. This information is provided exclusively for consumers' personal, non-commercial use.
The data relating to real estate for sale on this website comes in part from the
