

Address
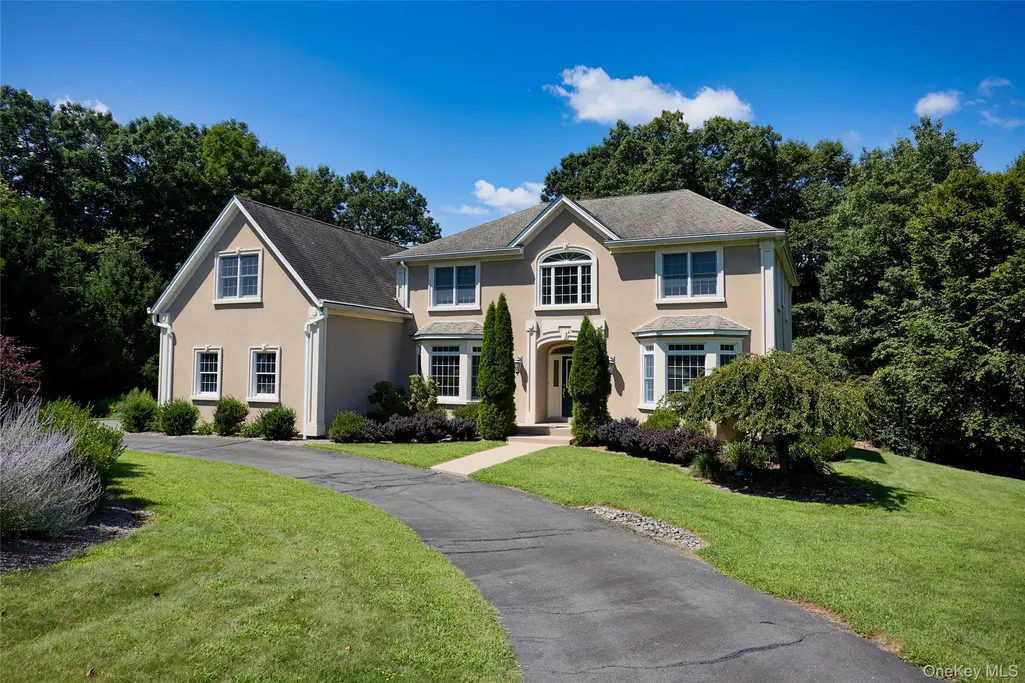
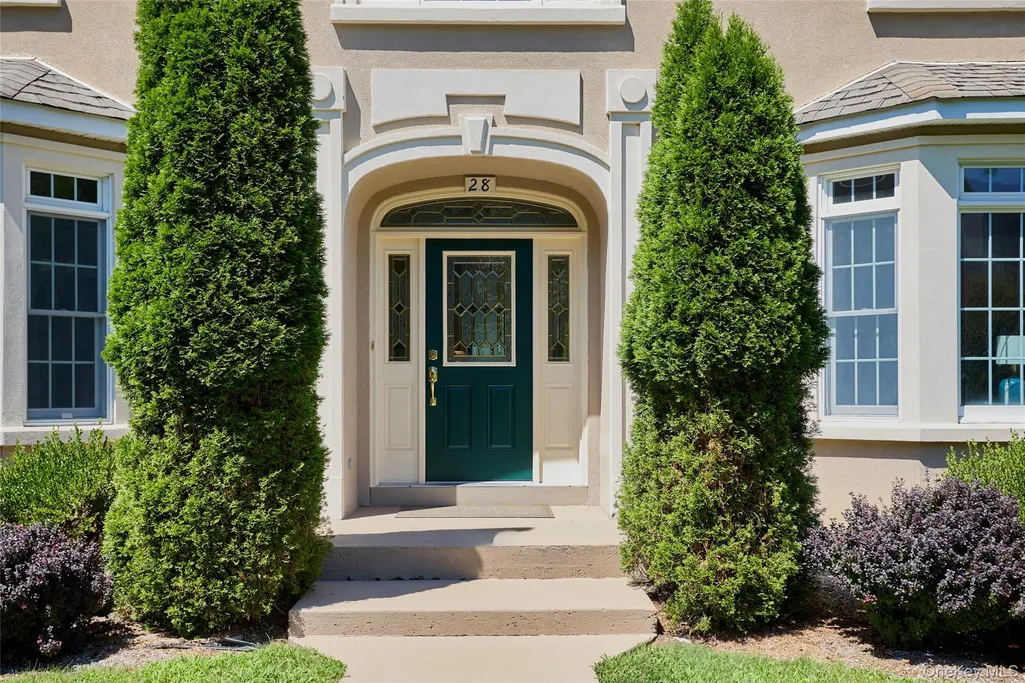
28 Heritage Court, Tuxedo Park, NY
Price
$ 1,445,000
Property Attributes
- MLS#928804
- TypeSingle Family
- Listing Status Active
- CountyORANGE
- CityTuxedo Park
- NeighborhoodHeritage Estates
- Zip10987
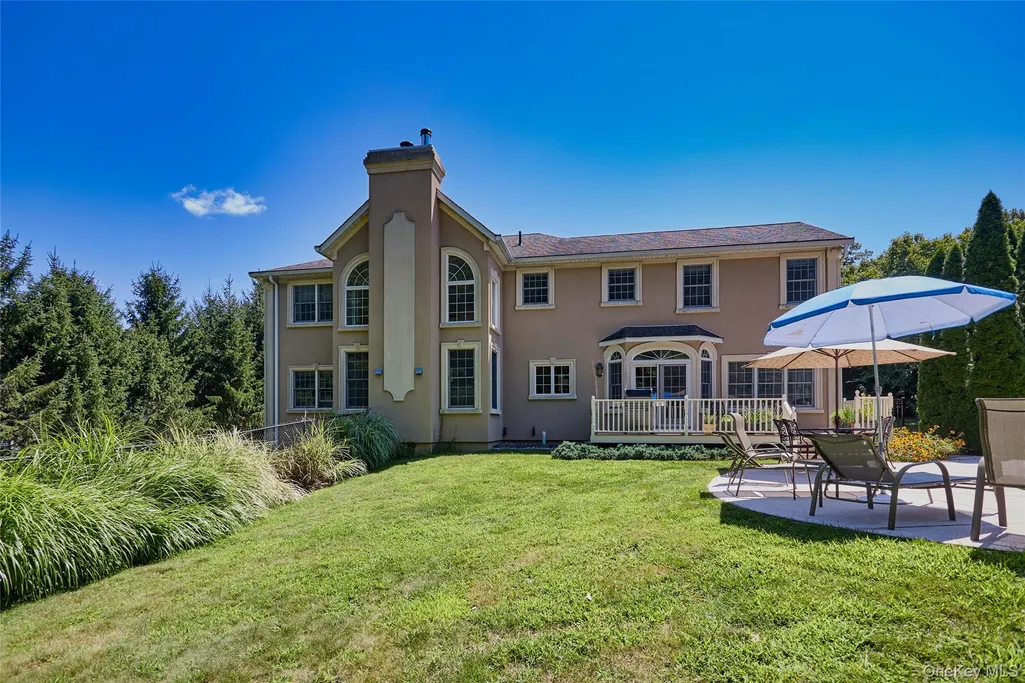
- StyleColonial
- Year Built2004
- Taxes$ 16250
- Price$ 1,445,000
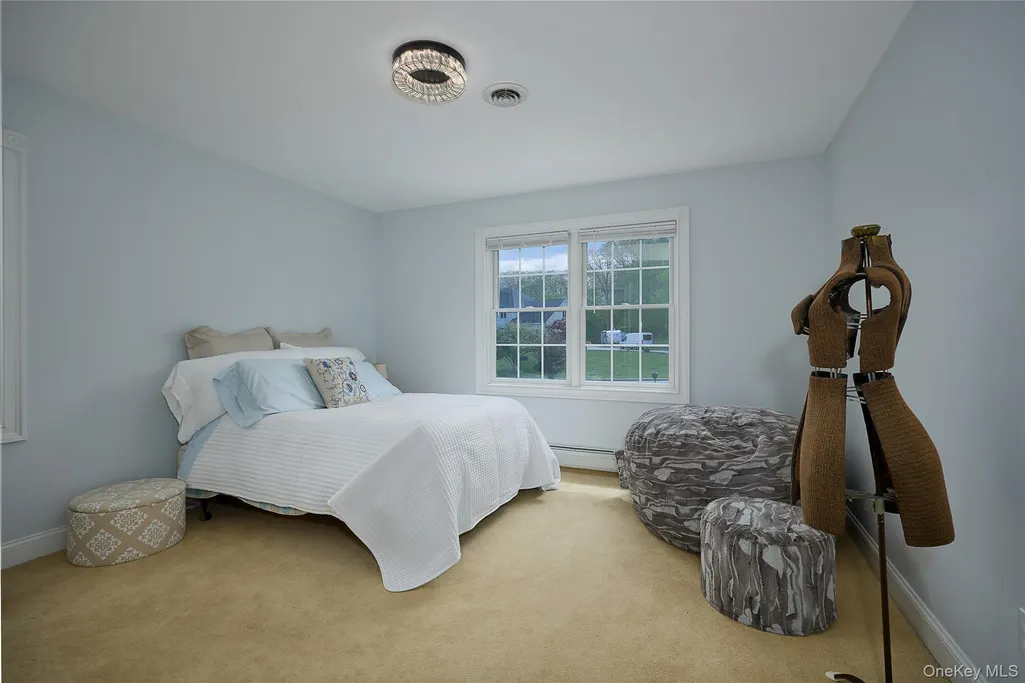
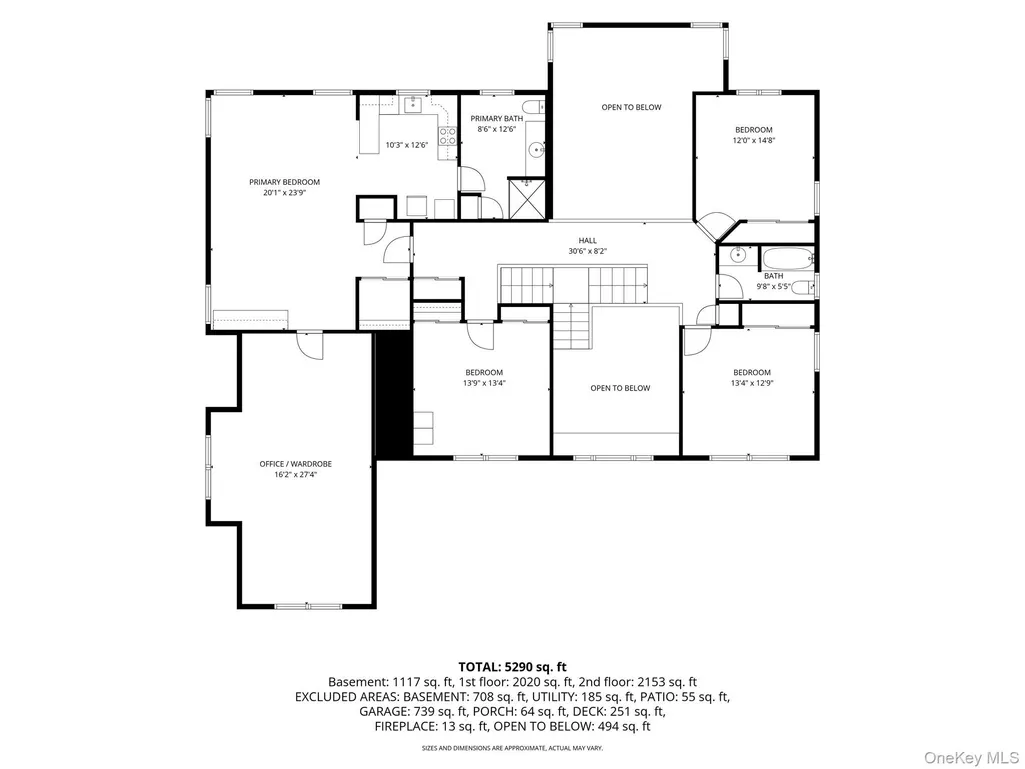
- Bedrooms4
- Full Bathrooms3
- Half Bathrooms1
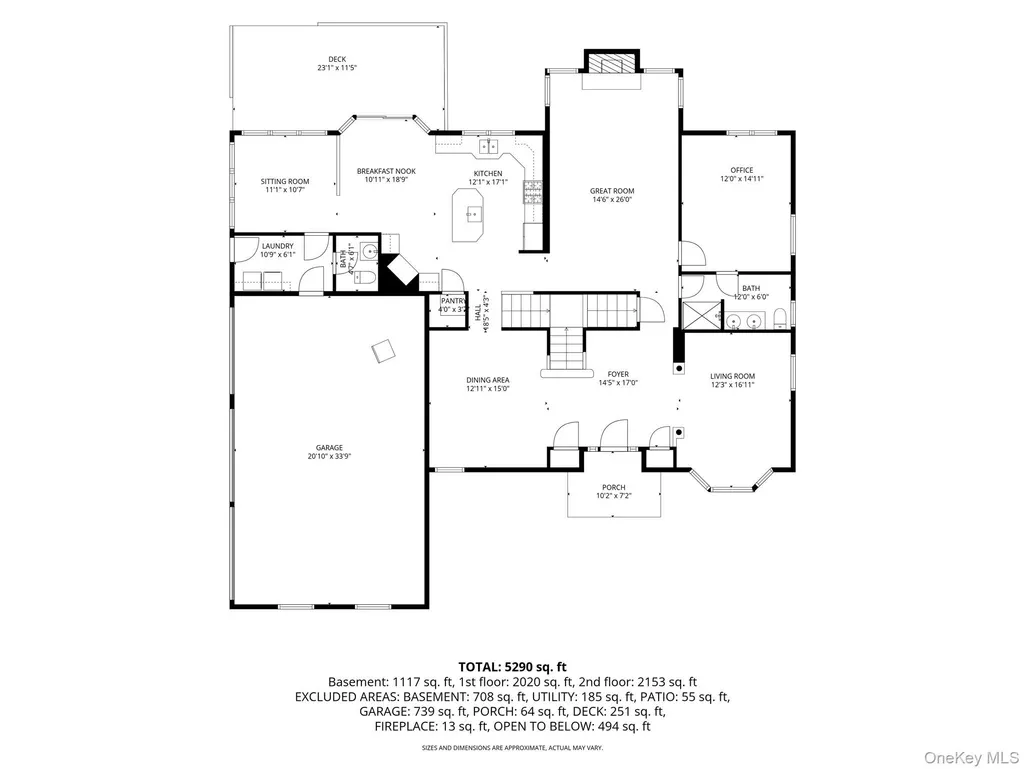
- Sqr Footage5013
- Lot Size2.8 Acres
Data Source:
Listings courtesy of OneKey® MLS as distributed by MLS GRID
Property Description
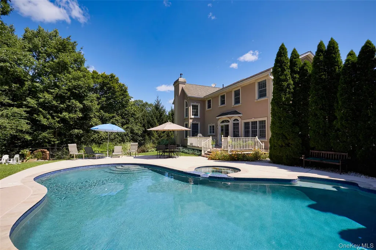
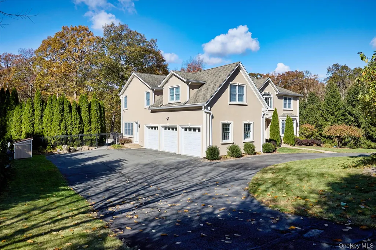
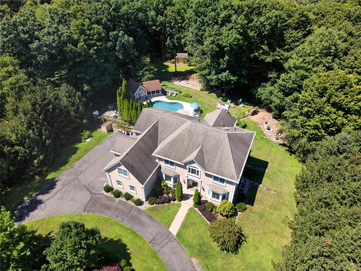
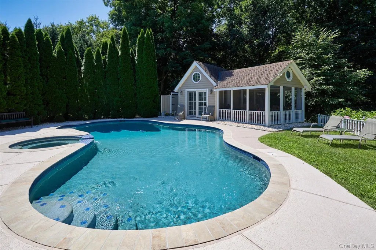
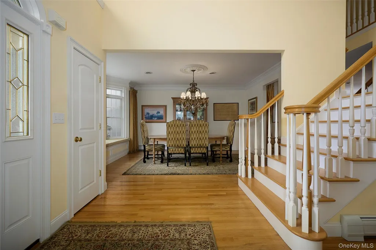
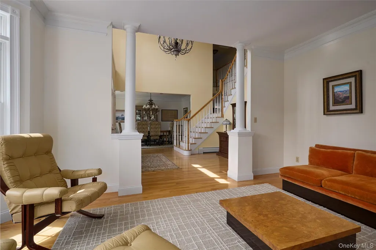
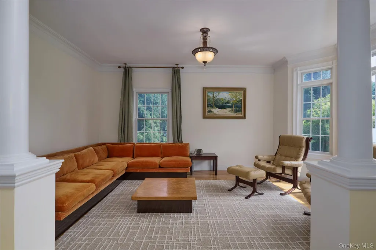
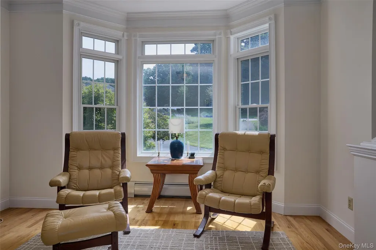
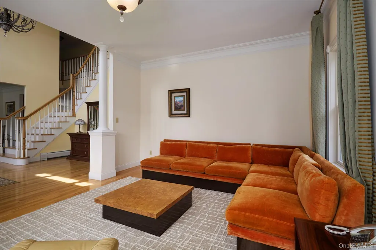
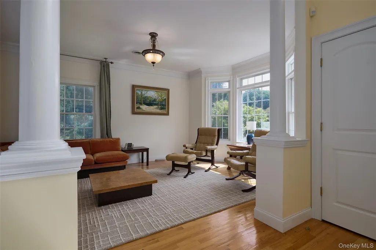
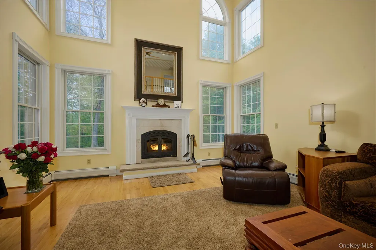
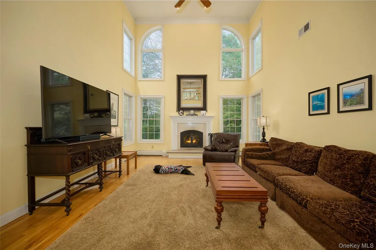
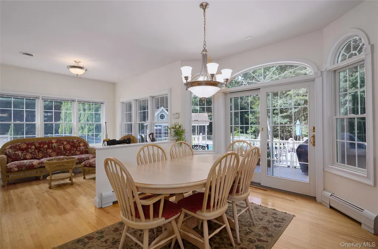
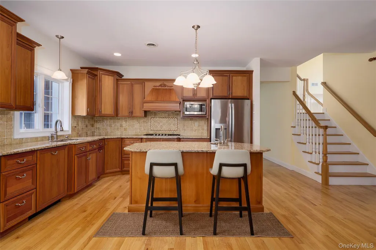
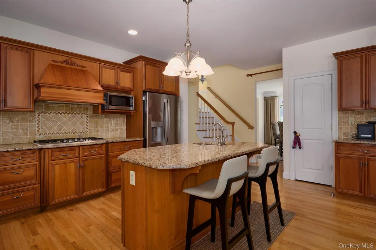
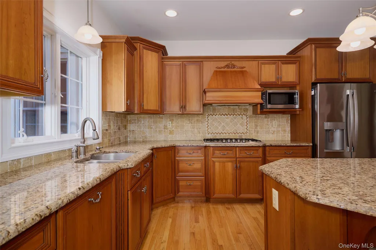
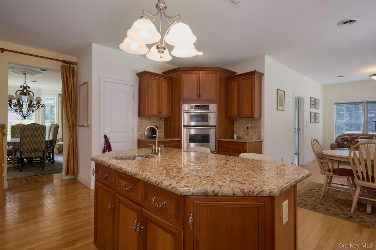
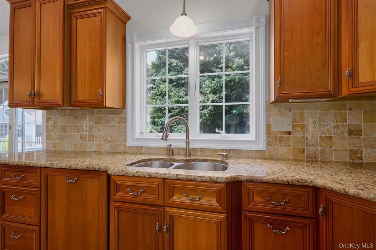
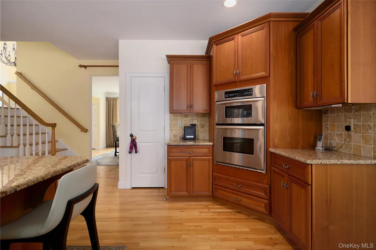
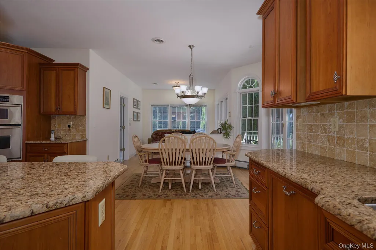
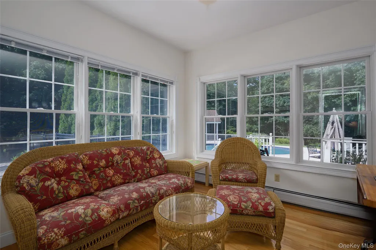
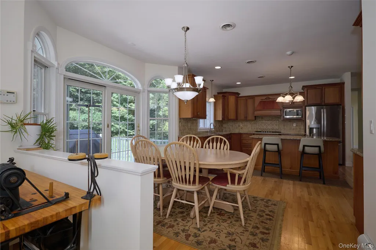
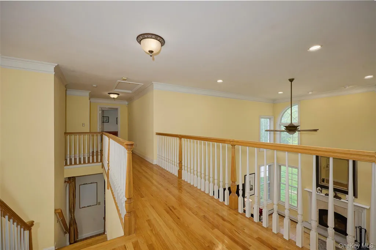
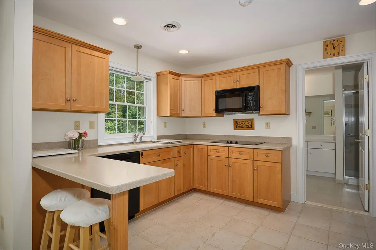
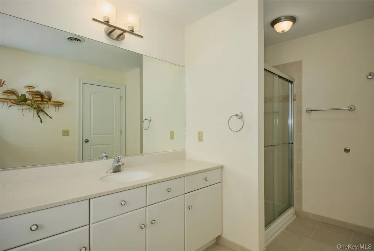
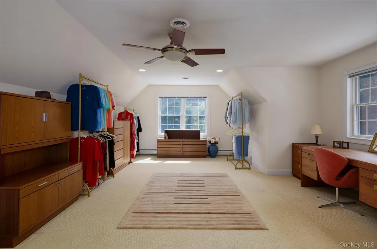
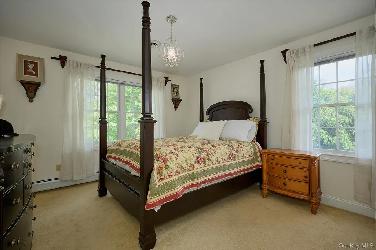
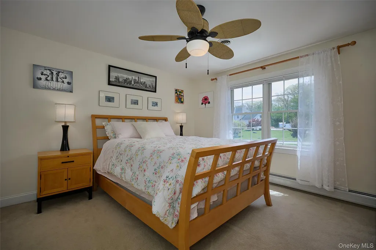
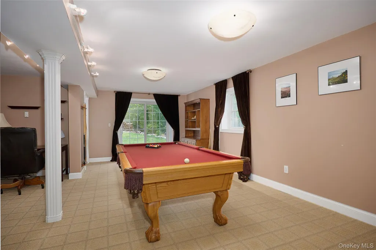
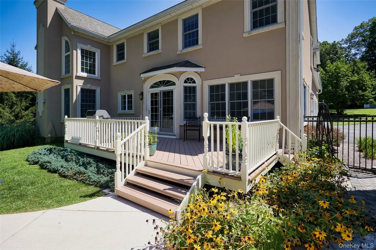
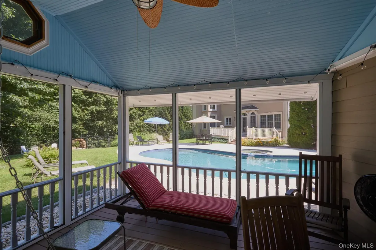
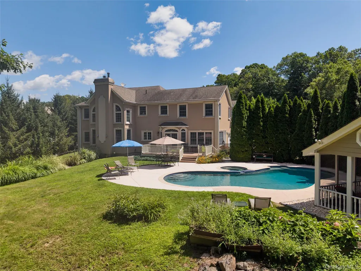
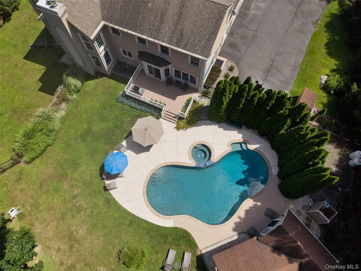
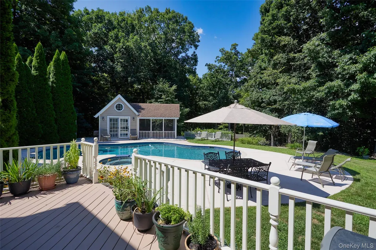
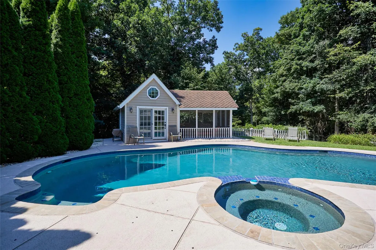
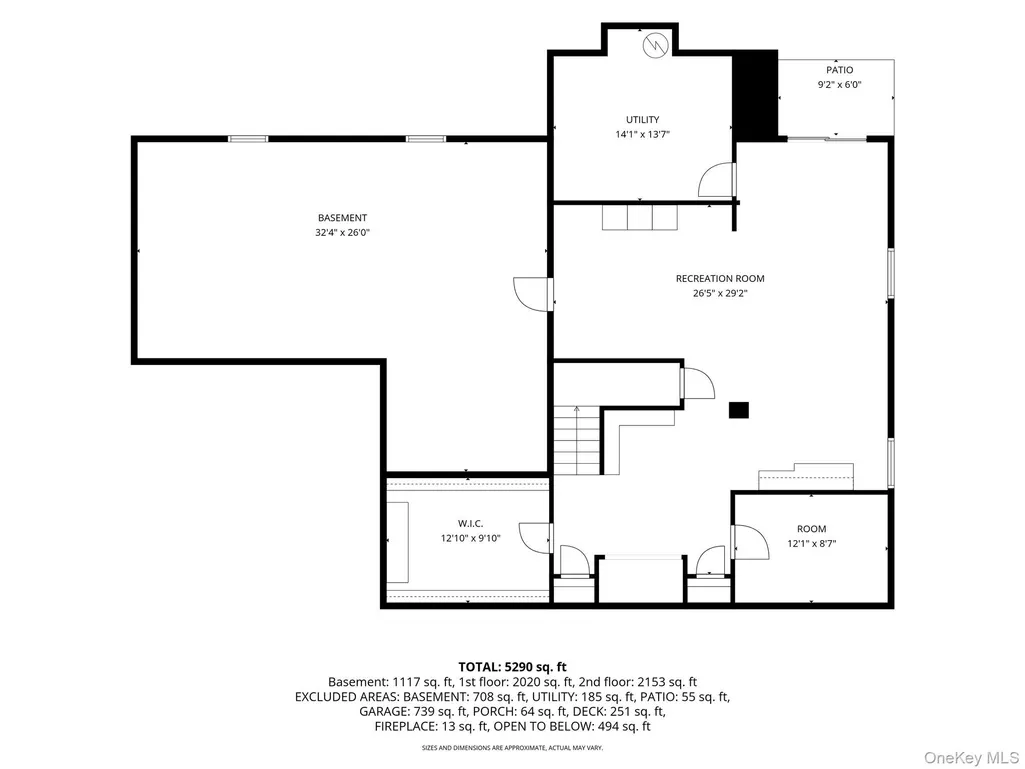
Set within the sought-after Hamilton Estates neighborhood of Tuxedo, this thoughtfully updated home offers a rare balance of comfort, craftsmanship, and convenience, with easy access to NYC-bound trains and buses, major highways, and some of the Hudson Valley’s most scenic outdoor destinations. Extensively improved over the last several years, the home features a new AC system installed in 2024, furnace replaced in 2020, and hot water heater updated in 2021. The pool area has also seen significant recent enhancements, including a new heater and chlorine system in 2025, along with updated gunite, coping, and tile work completed in 2024. Designed for both everyday living and entertaining, the kitchen features a Viking cooktop installed in 2024, double wall ovens, granite countertops, custom cabinetry, a large center island, and a walk-in pantry. The great room offers impressive scale with soaring ceilings, detailed crown moldings, and a striking wood-burning fireplace framed with marble and bluestone, creating a warm and inviting focal point. Additional highlights include a heated 3-bay garage, heated custom closets, and a walkout semi-finished lower level offering flexible living space. Beyond the home itself, the lifestyle is equally compelling. Enjoy nearby dining at the chic Valley Rock Inn, quick access to hiking and nature trails in Sterling Forest and Harriman State Parks, and the charm of Alexander Pond within the neighborhood, where residents enjoy fishing in the warmer months and ice skating in winter.
| Elementary School | Middle School | High School |
|---|---|---|
| George Grant Mason Elementary School | George F Baker High Sch | George F Baker High Sch |
| Price History | |
|---|---|
| 5/9/2026 | Listed $1,475,000 |
| 8/1/2026 | 3$1,445,000 |
General Features
| Sewer | Septic Tank |
|---|---|
| Heating | Oil |
| Cooling | Central Air |
| Utilities | Cable Connected,Electricity Connected,Phone Available,Propane,Trash Collection Public |
| Appliances | Dishwasher,Dryer,Gas Cooktop,Gas Oven,Microwave,Refrigerator,Washer,Water Softener Owned |
| Garage Spaces | 3 |
| Architectural Style | Colonial |
| Pool Features | In Ground,Outdoor Pool,Pool Cover |
| Security Features | Security System |
| Construction Materials | Frame,Stucco |
| Year Built | 2004 |
| Property Subtype | Single Family Residence |
| Tax Year | 2025 |
| Parcel Number | 335003-217-000-0002-032.000-0000 |
| County | Orange County |
| Property Type | Residential |
| HOA | No |
| Subdivision Name | Heritage Estates |
| Garage Y/N | Yes |
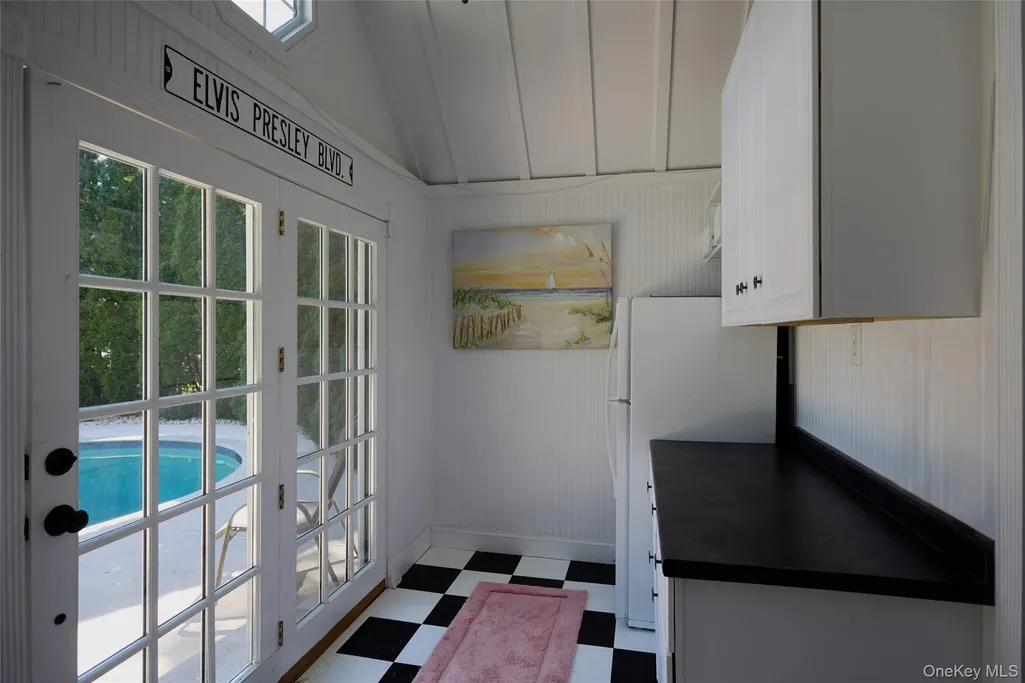
| Other Structures | Pool House,Shed(s) |
| Total Rooms | 10 |
| Full Baths | 3 |
| Directions | Alexander Drive to Heritage Court |
| High School | George F Baker High Sch |
| City | Tuxedo |
| Disclosures | Seller Property Disclosure |
| Senior Community Y/N | No |
| High School District | Tuxedo Union Free |
| Carport Y/N | No |
| Elementary School | George Grant Mason Elementary School |
| Property Attached Y/N | No |
| Tax Annual Amount | 16250.79 |
| Middle/Junior High School | George F Baker High Sch |
| Additional Parcels Y/N | No |
| Building Area Units | Square Feet |
| Standard Status | Active |
| Middle/Junior School District | Tuxedo Union Free |
| Elementary School District | Tuxedo Union Free |
| Tax Assessed Value | 110000 |
| Tax Lot | 32 |
| PostalCity | Tuxedo Park |
| AttributionContact | 845-915-4567 |
| Listing Appliances | Dishwasher, Dryer, Gas Cooktop, Gas Oven, Microwave, Refrigerator, Washer, Water Softener Owned |
Interior Features
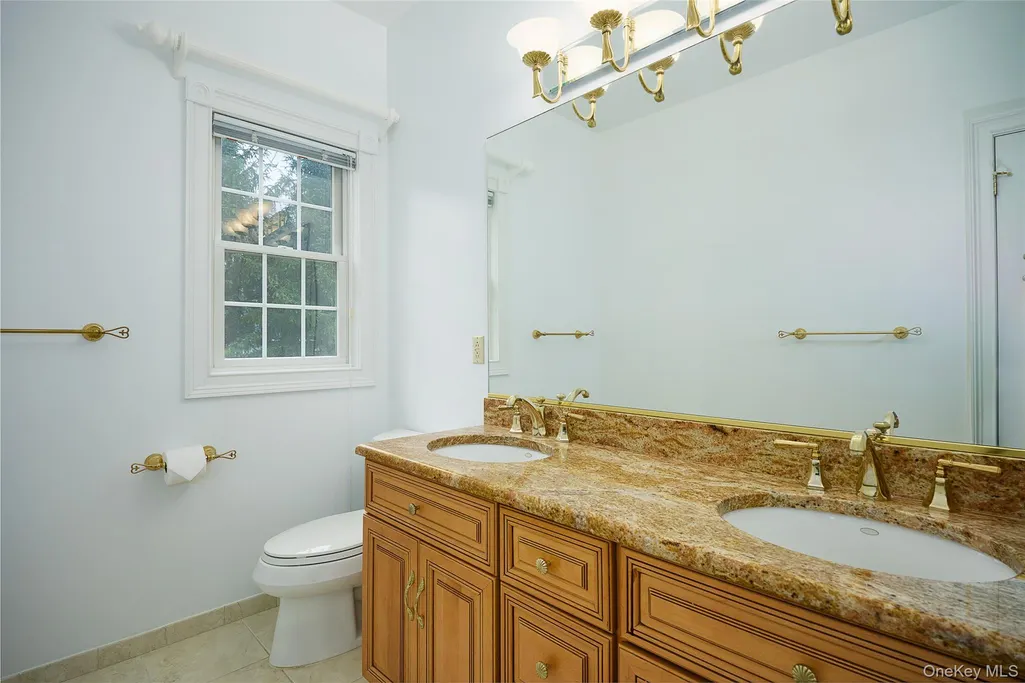
| Interior Amenities | First Floor Bedroom,First Floor Full Bath,Eat-in Kitchen,Entrance Foyer,Granite Counters,Kitchen Island,Open Kitchen,Storage |
|---|---|
| Basement | Full,Walk-Out Access |
| Flooring | Carpet,Hardwood |
| Total Fireplaces | 1 |
| Fireplace Features | Family Room,Wood Burning Stove |
| Basement Features | Full, Walk-Out Access |
| Basement (Y/N) | Yes |
| Window Features | Double Pane Windows |
| Fireplace Y/N | Yes |
| Half Baths | 1 |
| Total Bedrooms | 4 |
| Eat-in Kitchen | Yes |
| Total Baths | 4 |
| General Features | First Floor Bedroom,First Floor Full Bath,Eat-in Kitchen,Entrance Foyer,Granite Counters,Kitchen Island,Open Kitchen,Storage |
| Entrance Foyer | Yes |
Exterior Features
| Fencing | Back Yard,Chain Link,Partial |
|---|---|
| Parking Features | Attached,Driveway,Off Street |
| Water Source | Well |
| Total Parking | 12 |
| Inclusions | All attached lighting and window treatments,all appliances,pool equipment |
| Parking Spaces | 12 |
| Parking Features | Attached, Driveway, Off Street |
| Foundation Details | Concrete Perimeter |
| Spa | No |
| Waterfront Y/N | No |
| Road Frontage Type | Municipal |
| Other Equipment | Pool Equip/Cover |
| Road Responsibility | Public Maintained Road |
| Horse Y/N | No |
Amenities
- Foreclosure
- Views
- Short Sale
- New Construction
- Adult 55+
- Lease To Own
- No HOA Fees
- Furnished
- Primary On Main
- Air Conditioning
- Seller Finance
- Green
- Fixer Upper
- Horse
- Golf
- Fireplace
- Deck
- Garage
- Basement
- Pool
Property vs Single Family Average in 10987
Price
Taxes
Year Built
Visits

 Copyright© 2026 REIN Inc. Information Deemed Reliable But Not Guaranteed. The listings data displayed on this medium comes in part from the Real Estate Information Network Inc.(REIN) and has been authorized by participating listing Broker Members of REIN for display. REIN's listings are based upon Data submitted by its Broker Members, and REIN therefore makes no representation or warranty regarding the accuracy of the Data. All users of REIN's listings database should confirm the accuracy of
 © 2011 HiCentral MLS, Ltd. Information is deemed reliable but not guaranteed. Based on information from the Multiple Listing Service of Hicentral MLS, Ltd. Listings last updated on September 26, 2026 5:43 PM UTC Some of the active listings appearing on this site may be listed by other REALTORS®. We are only showing FEE SIMPLE, ACTIVE listings on this website.
 ©2026 Georgia Multiple Listing Service All information deemed reliable but not guaranteed. All properties are subject to prior sale, change or withdrawal. Neither listing broker(s) or information provider(s) shall be responsible for any typographical errors, misinformation, misprints and shall be held totally harmless. Listing(s) information is provided for consumer's personal, non-commercial use and may not be used for any purpose other than to identify prospective properties consumers may
 MIBOR REALTOR® Association All information deemed reliable but not guaranteed. All properties are subject to prior sale, change or withdrawal. Neither listing broker(s) or information provider(s) shall be responsible for any typographical errors, misinformation, misprints and shall be held totally harmless. Listing(s) information is provided for consumer's personal, non-commercial use and may not be used for any purpose other than to identify prospective properties consumers may be interested in purchasing. The data relating to real estate for sale on this website comes in part from the Internet Data Exchange program of the Multiple Listing Service. Real estate listings held by brokerage firms other than Mobile Officez may be marked with the Internet Data Exchange logo and detailed information about those properties will include the name of the listing broker(s) when required by the MLS. Copyright ©2026 All rights reserved.
Last Updated: September 26, 2026 4:59 PM UTC
MIBOR REALTOR® Association All information deemed reliable but not guaranteed. All properties are subject to prior sale, change or withdrawal. Neither listing broker(s) or information provider(s) shall be responsible for any typographical errors, misinformation, misprints and shall be held totally harmless. Listing(s) information is provided for consumer's personal, non-commercial use and may not be used for any purpose other than to identify prospective properties consumers may be interested in purchasing. The data relating to real estate for sale on this website comes in part from the Internet Data Exchange program of the Multiple Listing Service. Real estate listings held by brokerage firms other than Mobile Officez may be marked with the Internet Data Exchange logo and detailed information about those properties will include the name of the listing broker(s) when required by the MLS. Copyright ©2026 All rights reserved.
Last Updated: September 26, 2026 4:59 PM UTC
 Washington County Board of REALTORS® All information deemed reliable but not guaranteed. All properties are subject to prior sale, change or withdrawal. Neither listing broker(s) or information provider(s) shall be responsible for any typographical errors, misinformation, misprints and shall be held totally harmless. Listing(s) information is provided for consumer's personal, non-commercial use and may not be used for any purpose other than to identify prospective properties consumers may be
 OneKey® MLS required Copyright, Source of Data and Disclaimer for IDX display
Information Copyright 2026, OneKey® MLS. All Rights Reserved.
The source of the displayed data is either the property owner or public record provided by non-governmental third parties. It is believed to be reliable but not guaranteed. This information is provided exclusively for consumers' personal, non-commercial use.
The data relating to real estate for sale on this website comes in part from the
OneKey® MLS required Copyright, Source of Data and Disclaimer for IDX display
Information Copyright 2026, OneKey® MLS. All Rights Reserved.
The source of the displayed data is either the property owner or public record provided by non-governmental third parties. It is believed to be reliable but not guaranteed. This information is provided exclusively for consumers' personal, non-commercial use.
The data relating to real estate for sale on this website comes in part from the
