

Waterfront
Address
220 Vista Maria Road, Cragsmoor, NY
Price
$ 2,400,000
Property Attributes
- MLS#998888
- TypeSingle Family
- Listing Status Active
- CountyULSTER
- CityCragsmoor
- Zip12420
- StyleFarmhouse
- Year Built1901
- Taxes$ 22023
- Price$ 2,400,000
- Bedrooms5
- Full Bathrooms2
- Half Bathrooms1
- Sqr Footage2784
- Lot Size34.4 Acres
Data Source:
Listings courtesy of OneKey® MLS as distributed by MLS GRID
Property Description
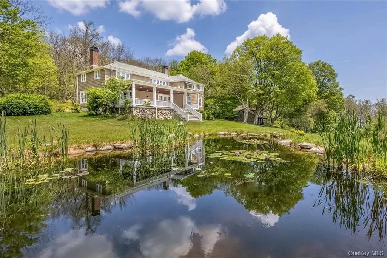
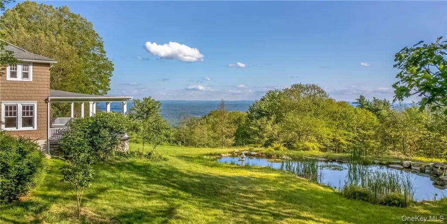
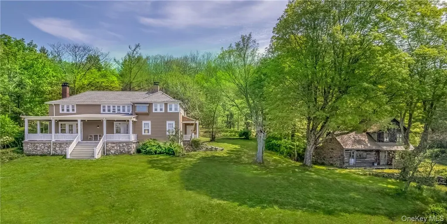
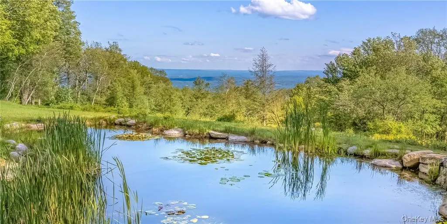
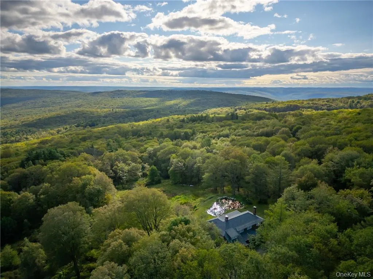
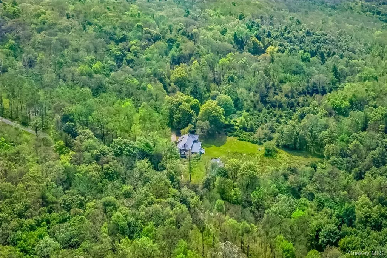
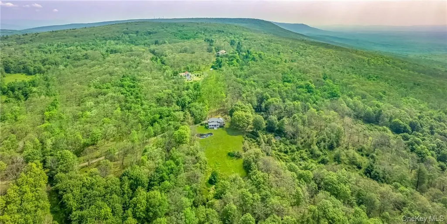
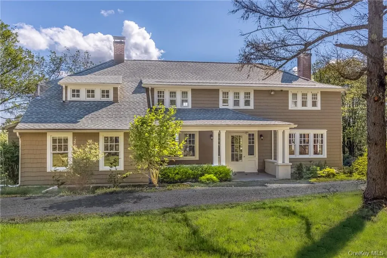
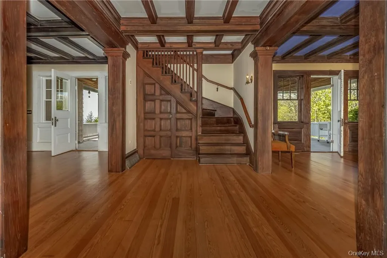
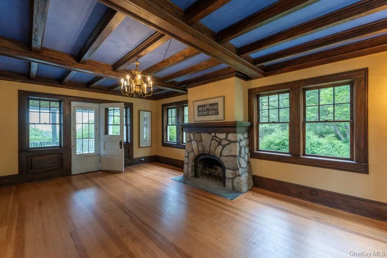
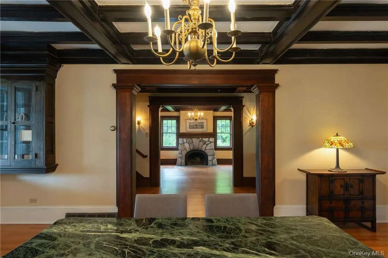
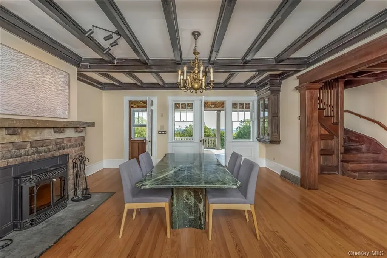
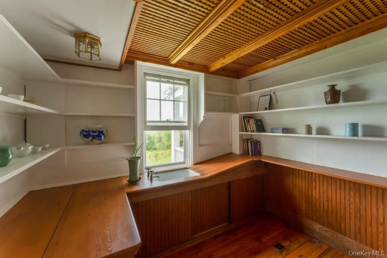
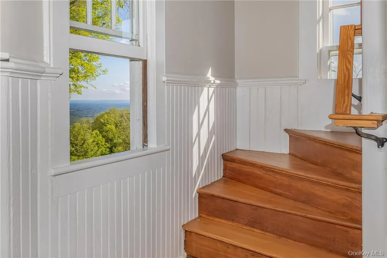
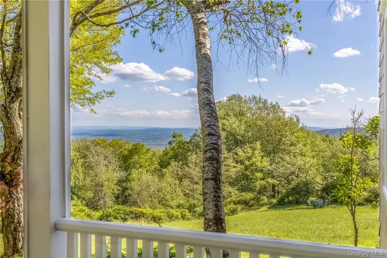
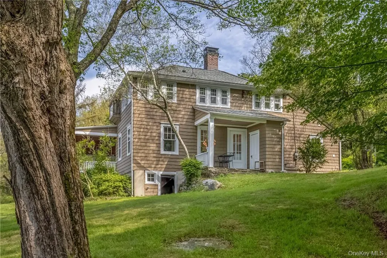
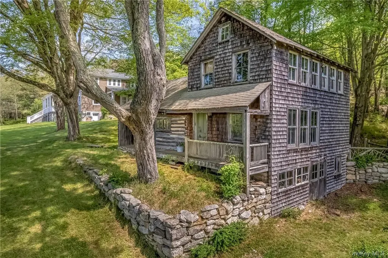
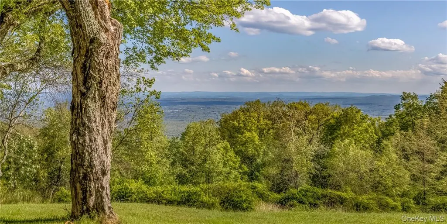
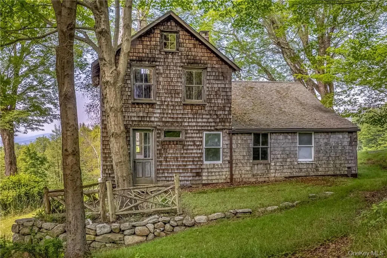
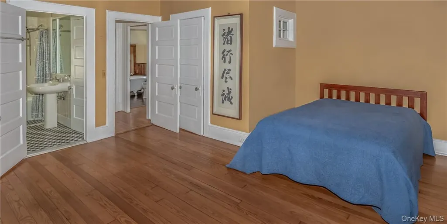
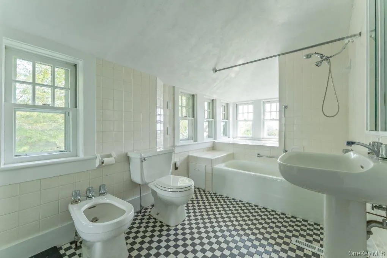
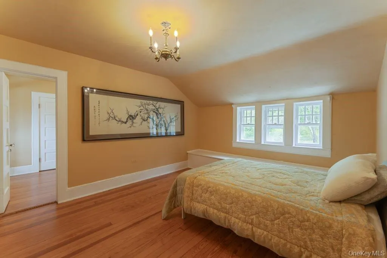
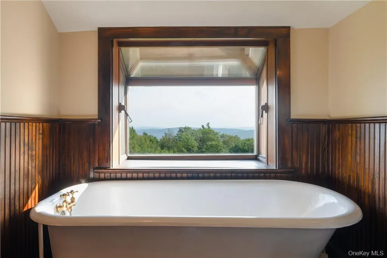
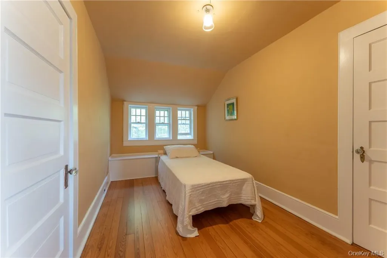
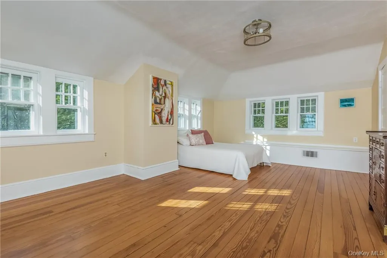
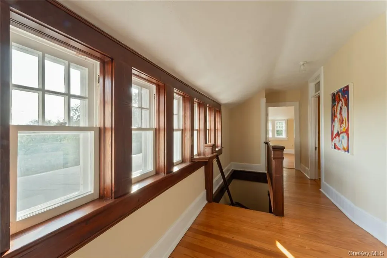
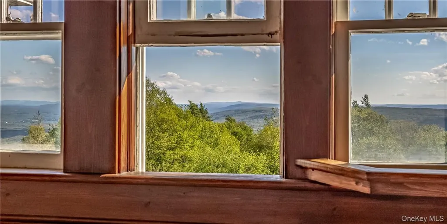
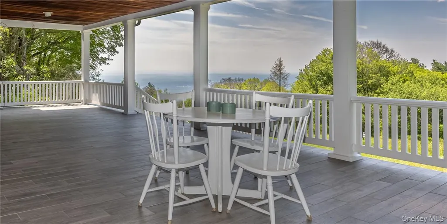
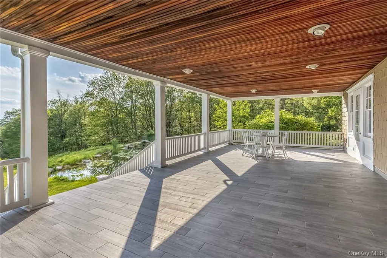
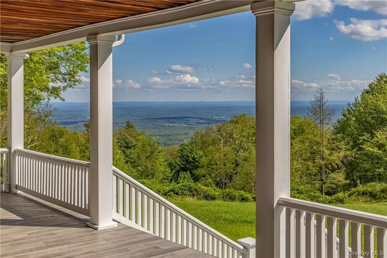
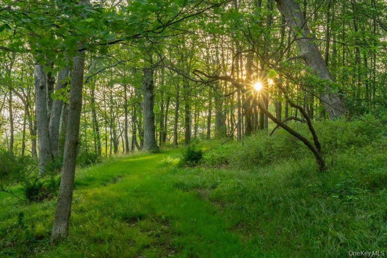
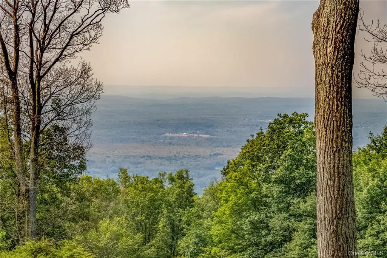
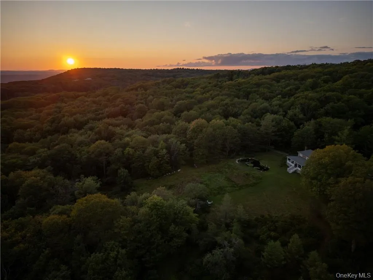
Once part of George Inness Jr's iconic 350-acre Chetolah estate. This 5 bedroom, 2.5 bath historic Cragsmoor home includes 3 lots totaling over 34 acres of pristine land with a mix of woodlands, original trails, meadow, pond, stream, expansive views and bordering the 5000-acre Sam's Point preserve for easy hiking enjoyment. An additional cabin is located to the east of the house that has tremendous potential as a guest house or studio once restored. Steeped in deep nature and history, the home was named Breezy Brow and built for Inness's daughter and maintains many of the original circa 1901 details; coffered ceilings, rich woodwork, 2 fireplaces and multiple covered porches to enjoy the views and nature. Special pigments have been used for the interior of the home. The quaint mountaintop community of Cragsmoor is home to many lovely historic homes, but very few have the level of privacy and lot size this property offers, coupled with adjacent preserve lands to ensure its ongoing serenity and beauty. The additional lots could be very scenic sites for other homes. One hour and 22-minute drive to the GW bridge makes this a comfortable weekend escape. Additional Information: HeatingFuel:Oil Above Ground,
| Elementary School | Middle School | High School |
|---|---|---|
| Ellenville Elementary School | Ellenville Junior/Senior High School | Ellenville Junior/Senior High School |
| Price History | |
|---|---|
| 5/12/2026 | Listed $2,400,000 |
General Features
| Sewer | Septic Tank |
|---|---|
| Heating | Forced Air,Oil |
| Cooling | None |
| Utilities | Trash Collection Private |
| Appliances | Dishwasher,Dryer,Electric Water Heater,Refrigerator,Washer |
| Patio/Porch Features | Porch |
| Architectural Style | Farmhouse |
| Construction Materials | Frame,Other |
| Year Built | 1901 |
| View | Mountain(s),Water |
| Property Subtype | Single Family Residence |
| Tax Year | 2026 |
| Parcel Number | 5689-098.006-0002-022.000-0000 |
| Waterfront Features | Water Access |
| County | Ulster County |
| Property Type | Residential |
| Association Amenities | Park |
| HOA | No |
| Garage Y/N | No |
| Other Structures | Outbuilding |
| Total Rooms | 10 |
| Full Baths | 2 |
| Directions | Pine Bush to Route 52 West to right onto Hansburgh road then left onto Clark and right onto Vista Maria Road. |
| High School | ELLENVILLE JUNIOR/SENIOR HIGH SCHOOL |
| City | Wawarsing |
| Senior Community Y/N | No |
| High School District | Ellenville |
| Carport Y/N | No |
| Elementary School | Ellenville Elementary School |
| Property Attached Y/N | No |
| Tax Annual Amount | 22023 |
| Middle/Junior High School | ELLENVILLE JUNIOR/SENIOR HIGH SCHOOL |
| Additional Parcels Y/N | No |
| Building Area Units | Square Feet |
| Standard Status | Active |
| Middle/Junior School District | Ellenville |
| Elementary School District | Ellenville |
| Tax Assessed Value | 596000 |
| PostalCity | Cragsmoor |
| AttributionContact | 845-481-2700 |
| Listing Appliances | Dishwasher, Dryer, Electric Water Heater, Refrigerator, Washer |
Interior Features
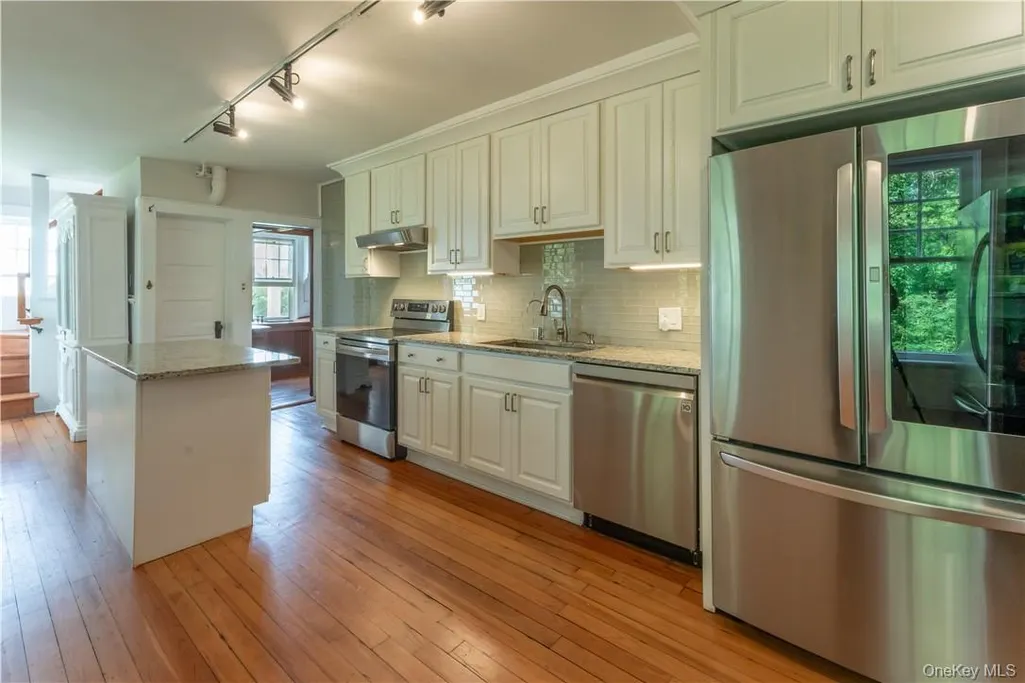
| Interior Amenities | Bidet,Eat-in Kitchen,Entrance Foyer,Formal Dining,Granite Counters,Kitchen Island,Primary Bathroom,Original Details,Walk-In Closet(s),Walk Through Kitchen |
|---|---|
| Basement | Crawl Space,Partial,Unfinished,Walk-Out Access |
| Flooring | Hardwood |
| Total Fireplaces | 2 |
| Fireplace Features | Wood Burning Stove |
| Formal Dining | Yes |
| Basement Features | Crawl Space, Partial, Unfinished, Walk-Out Access |
| Basement (Y/N) | Yes |
| Window Features | Storm Window(s) |
| Fireplace Y/N | Yes |
| Half Baths | 1 |
| Total Bedrooms | 5 |
| Eat-in Kitchen | Yes |
| Total Baths | 3 |
| General Features | Bidet,Eat-in Kitchen,Entrance Foyer,Formal Dining,Granite Counters,Kitchen Island,Primary Bathroom,Original Details,Walk-In Closet(s),Walk Through Kitchen |
| Walk-In Closet | Yes |
| Entrance Foyer | Yes |
Exterior Features
| Parking Features | Driveway |
|---|---|
| Water Source | Well |
| Parking Features | Driveway |
| Foundation Details | Other |
| Waterfront Y/N | Yes |
| Road Responsibility | Private Maintained Road |
Amenities
- Foreclosure
- Views
- Short Sale
- New Construction
- Adult 55+
- Lease To Own
- No HOA Fees
- Furnished
- Primary On Main
- Air Conditioning
- Seller Finance
- Green
- Fixer Upper
- Horse
- Golf
- Fireplace
- Deck
- Garage
- Basement
- Pool
Property vs Single Family Average in 12420
Price
Taxes
Year Built
Visits
 Copyright© 2026 REIN Inc. Information Deemed Reliable But Not Guaranteed. The listings data displayed on this medium comes in part from the Real Estate Information Network Inc.(REIN) and has been authorized by participating listing Broker Members of REIN for display. REIN's listings are based upon Data submitted by its Broker Members, and REIN therefore makes no representation or warranty regarding the accuracy of the Data. All users of REIN's listings database should confirm the accuracy of
 © 2011 HiCentral MLS, Ltd. Information is deemed reliable but not guaranteed. Based on information from the Multiple Listing Service of Hicentral MLS, Ltd. Listings last updated on September 23, 2026 5:27 PM UTC Some of the active listings appearing on this site may be listed by other REALTORS®. We are only showing FEE SIMPLE, ACTIVE listings on this website.
 ©2026 Georgia Multiple Listing Service All information deemed reliable but not guaranteed. All properties are subject to prior sale, change or withdrawal. Neither listing broker(s) or information provider(s) shall be responsible for any typographical errors, misinformation, misprints and shall be held totally harmless. Listing(s) information is provided for consumer's personal, non-commercial use and may not be used for any purpose other than to identify prospective properties consumers may
 MIBOR REALTOR® Association All information deemed reliable but not guaranteed. All properties are subject to prior sale, change or withdrawal. Neither listing broker(s) or information provider(s) shall be responsible for any typographical errors, misinformation, misprints and shall be held totally harmless. Listing(s) information is provided for consumer's personal, non-commercial use and may not be used for any purpose other than to identify prospective properties consumers may be interested in purchasing. The data relating to real estate for sale on this website comes in part from the Internet Data Exchange program of the Multiple Listing Service. Real estate listings held by brokerage firms other than Mobile Officez may be marked with the Internet Data Exchange logo and detailed information about those properties will include the name of the listing broker(s) when required by the MLS. Copyright ©2026 All rights reserved.
Last Updated: September 23, 2026 5:24 PM UTC
MIBOR REALTOR® Association All information deemed reliable but not guaranteed. All properties are subject to prior sale, change or withdrawal. Neither listing broker(s) or information provider(s) shall be responsible for any typographical errors, misinformation, misprints and shall be held totally harmless. Listing(s) information is provided for consumer's personal, non-commercial use and may not be used for any purpose other than to identify prospective properties consumers may be interested in purchasing. The data relating to real estate for sale on this website comes in part from the Internet Data Exchange program of the Multiple Listing Service. Real estate listings held by brokerage firms other than Mobile Officez may be marked with the Internet Data Exchange logo and detailed information about those properties will include the name of the listing broker(s) when required by the MLS. Copyright ©2026 All rights reserved.
Last Updated: September 23, 2026 5:24 PM UTC
 © MLS Now, INC - Northern Ohio Regional Multiple Listing Service All information deemed reliable but not guaranteed. All properties are subject to prior sale, change or withdrawal. Neither listing broker(s) or information provider(s) shall be responsible for any typographical errors, misinformation, misprints and shall be held totally harmless. Listing(s) information is provided for consumer's personal, non-commercial use and may not be used for any purpose other than to identify prospective
 Washington County Board of REALTORS® All information deemed reliable but not guaranteed. All properties are subject to prior sale, change or withdrawal. Neither listing broker(s) or information provider(s) shall be responsible for any typographical errors, misinformation, misprints and shall be held totally harmless. Listing(s) information is provided for consumer's personal, non-commercial use and may not be used for any purpose other than to identify prospective properties consumers may be
 OneKey® MLS required Copyright, Source of Data and Disclaimer for IDX display
Information Copyright 2026, OneKey® MLS. All Rights Reserved.
The source of the displayed data is either the property owner or public record provided by non-governmental third parties. It is believed to be reliable but not guaranteed. This information is provided exclusively for consumers' personal, non-commercial use.
The data relating to real estate for sale on this website comes in part from the
OneKey® MLS required Copyright, Source of Data and Disclaimer for IDX display
Information Copyright 2026, OneKey® MLS. All Rights Reserved.
The source of the displayed data is either the property owner or public record provided by non-governmental third parties. It is believed to be reliable but not guaranteed. This information is provided exclusively for consumers' personal, non-commercial use.
The data relating to real estate for sale on this website comes in part from the
