

Price Reduction - Primary on Main
Address
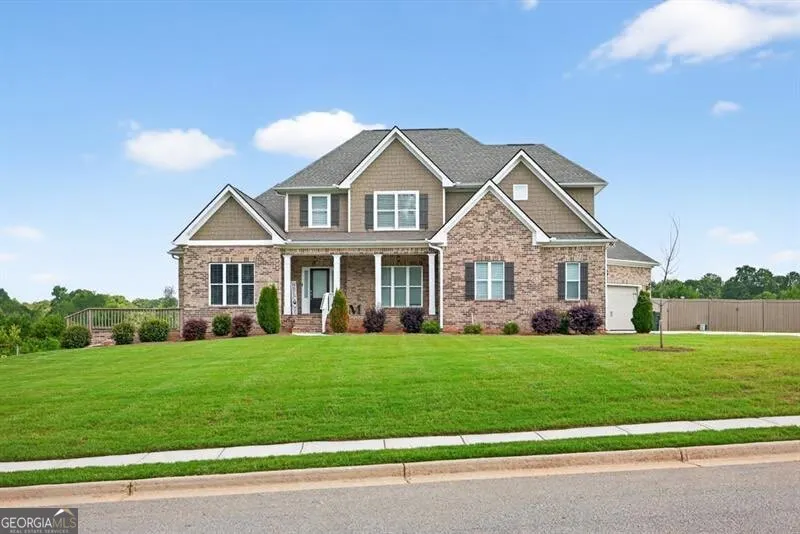
2112 Meadowood Cove, Monroe, GA
Price
$ 785,000
Property Attributes
- MLS#10663352
- TypeSingle Family
- Listing Status Price Change
- CountyWalton
- CityMonroe
- NeighborhoodMeadowood
- Zip30655
- StyleCraftsman
- Year Built2021
- Taxes$ 7587
- Price$ 785,000
- Bedrooms4
- Full Bathrooms4
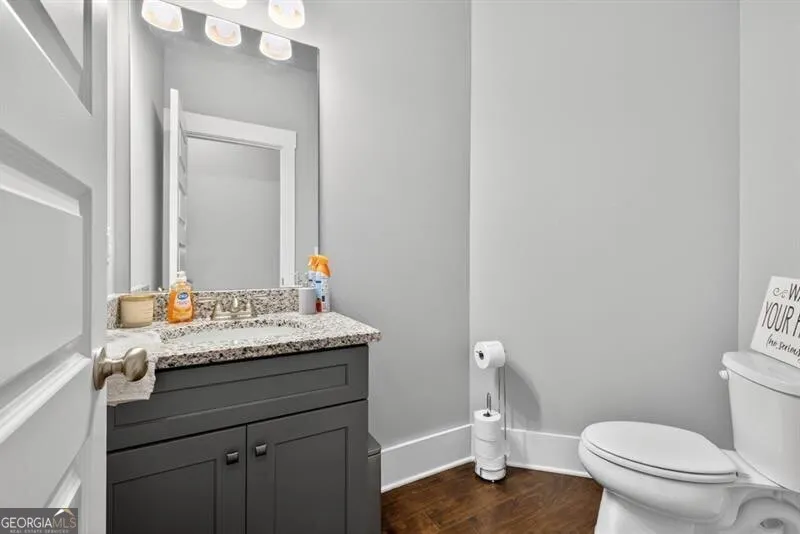
- Half Bathrooms1
- Sqr Footage5761
- Lot Size1 Acres
Data Source:
Georgia MLS (GAMLS)
Property Description
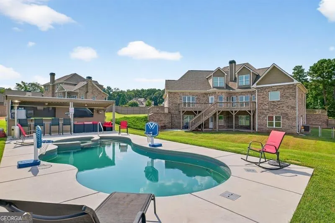
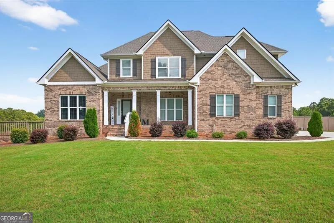
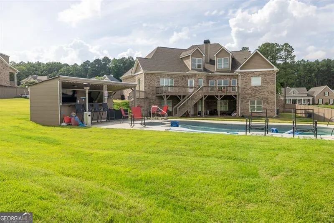
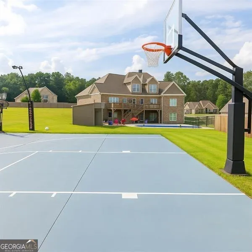
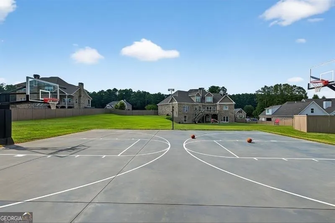
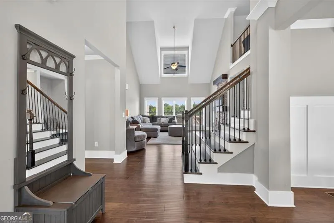
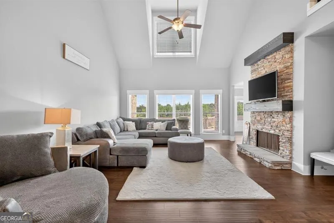
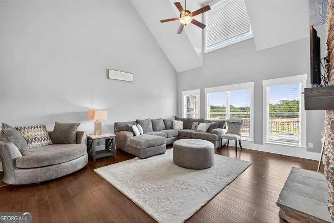
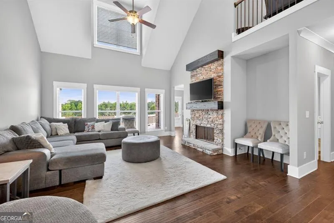
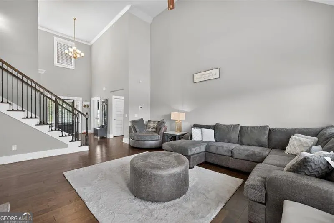
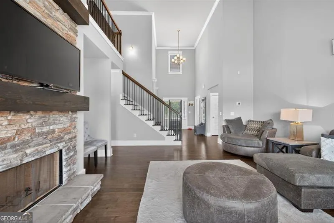
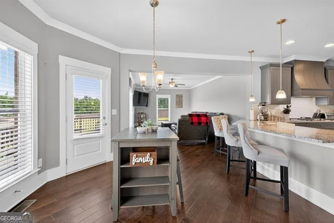
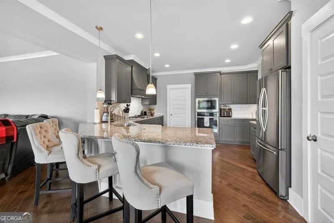
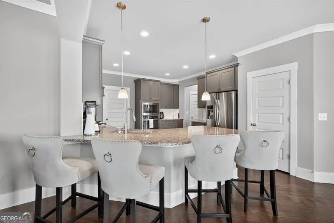
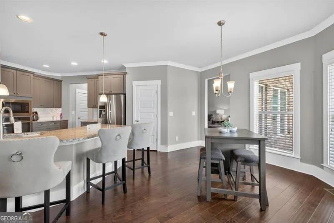
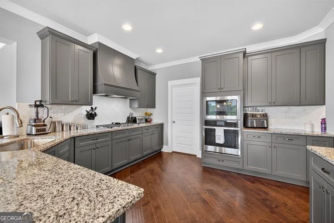
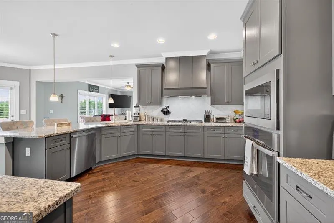
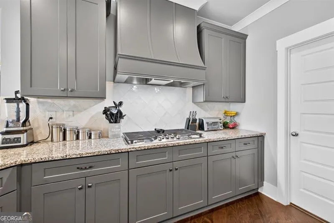
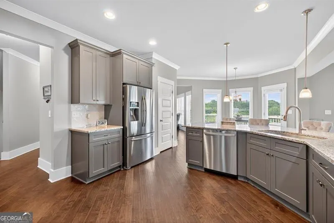
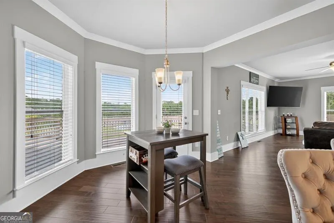
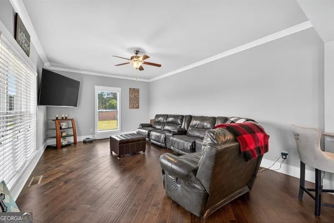
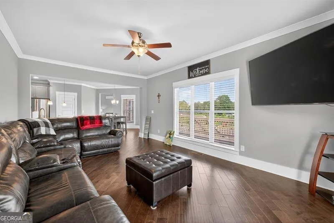
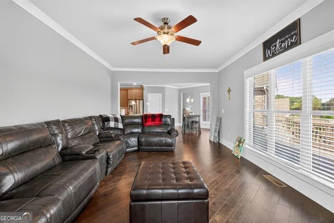
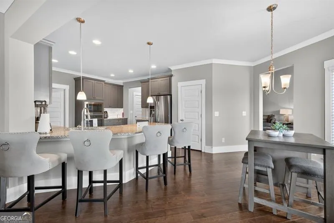
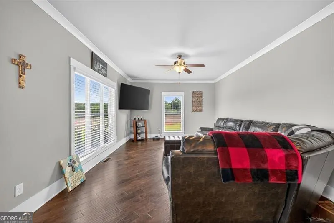
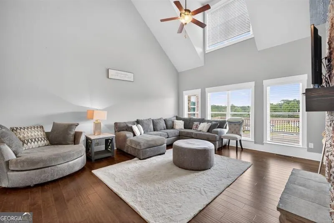
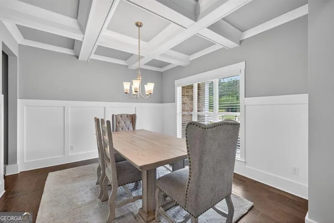
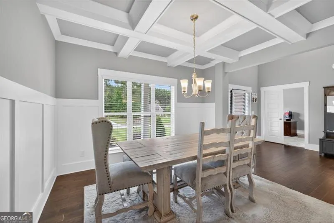
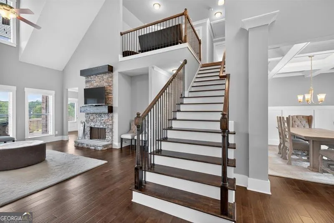
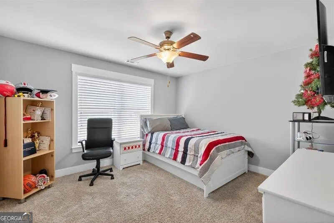
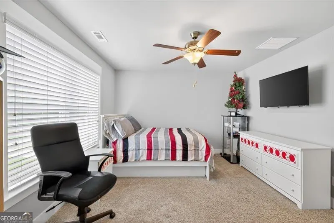
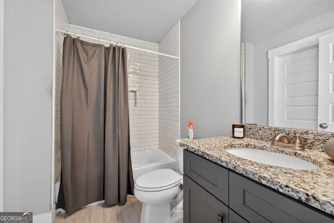
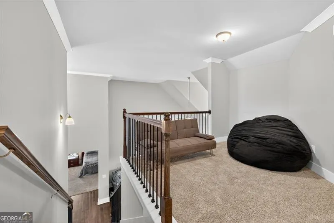
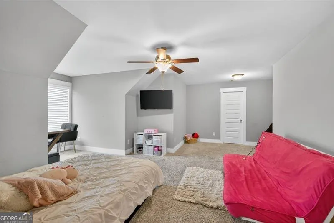
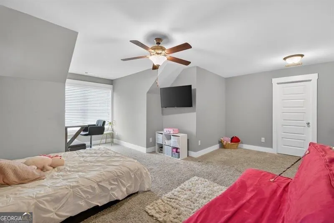
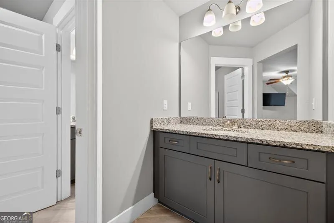
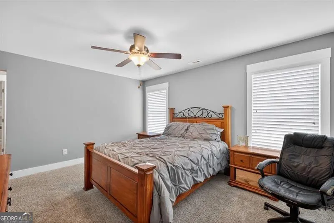
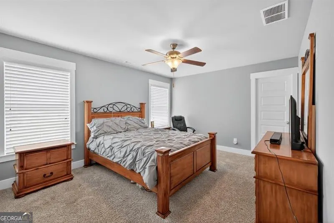
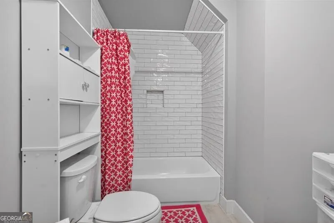
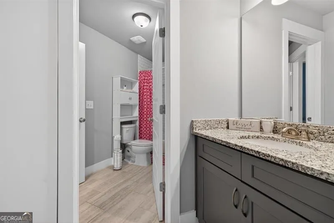
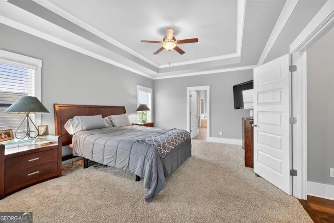
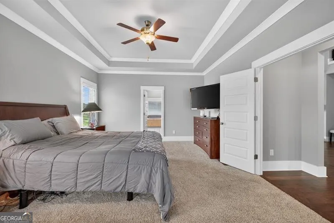
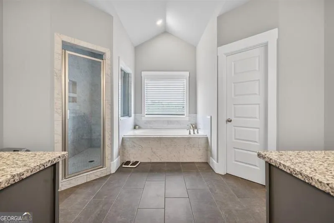
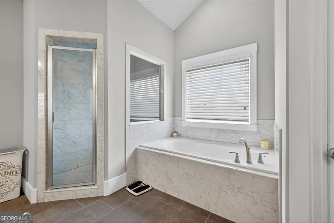
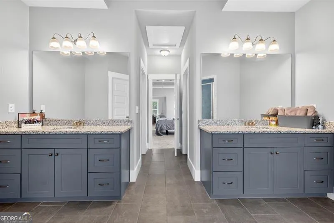
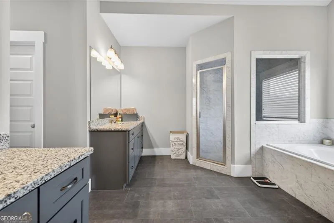
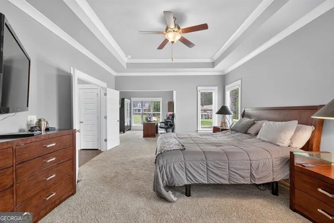
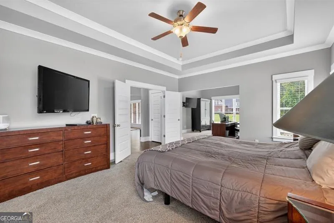
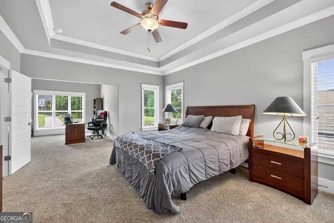
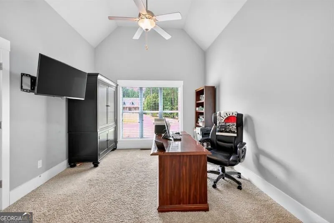
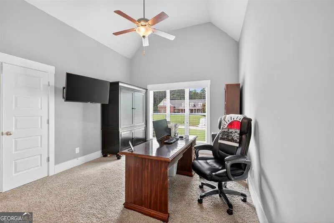
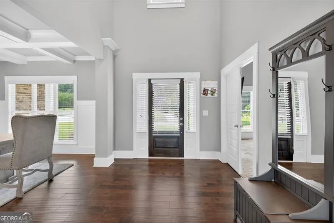
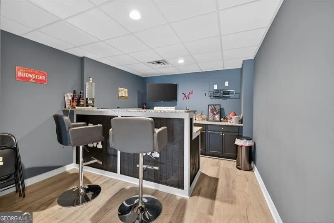
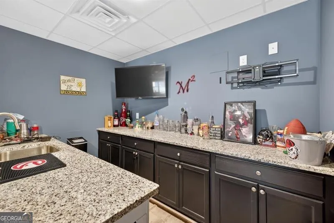
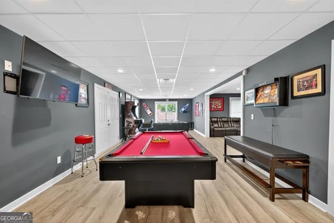
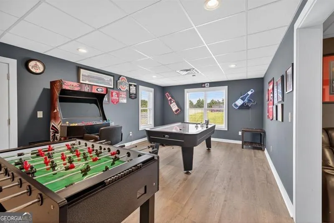
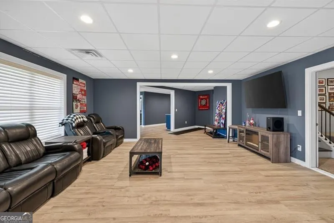
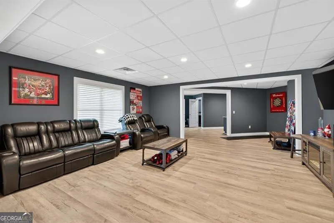
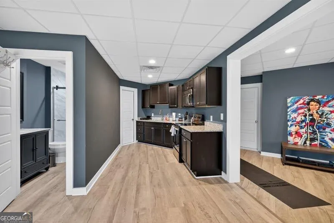
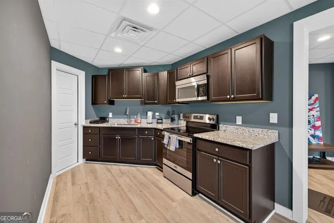
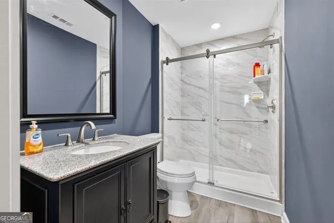
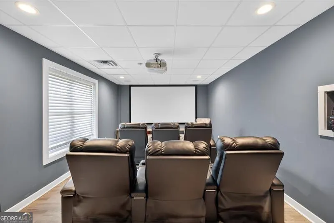
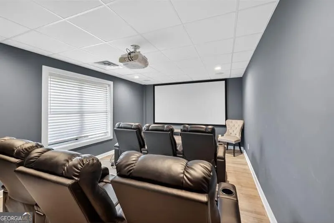
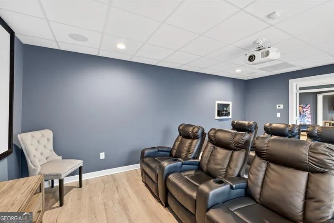
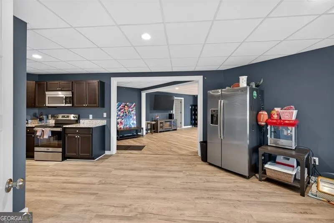
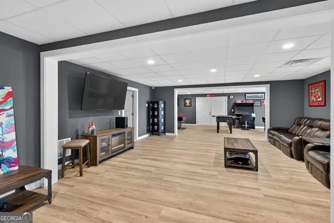
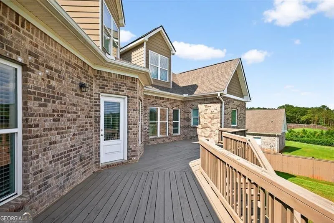
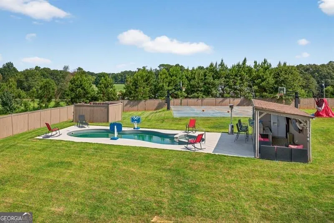
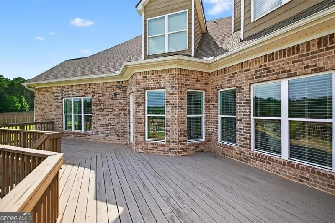
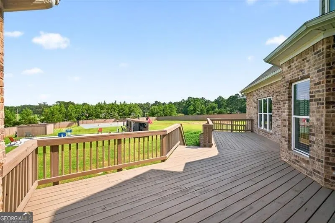
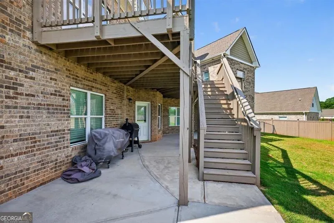
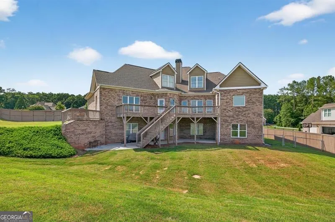
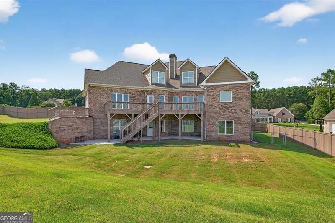
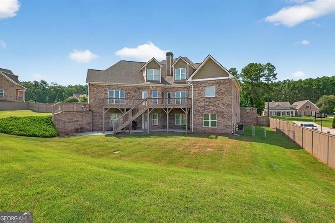
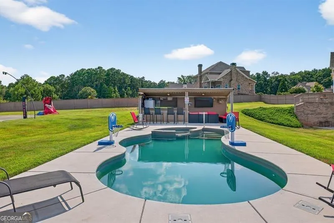
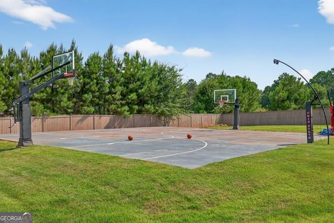
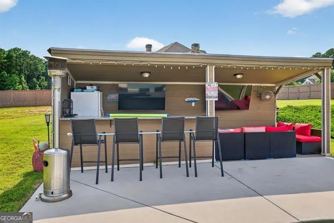
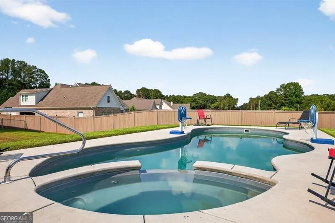
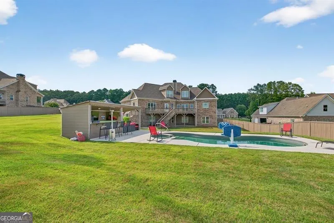
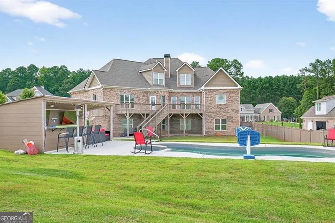
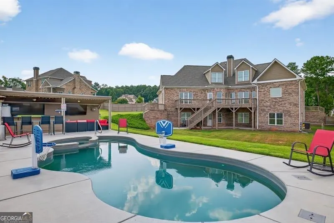
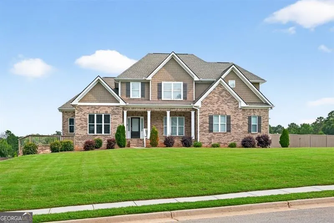
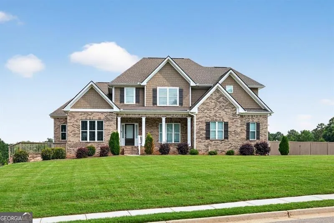
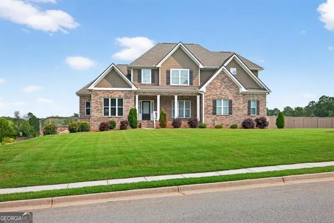
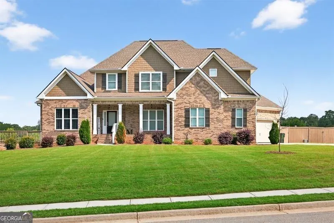
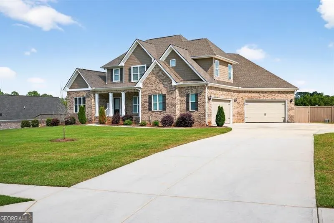
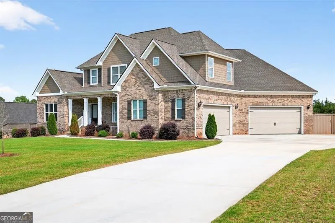
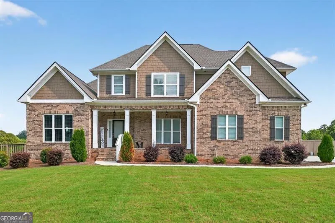
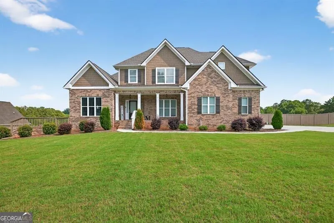
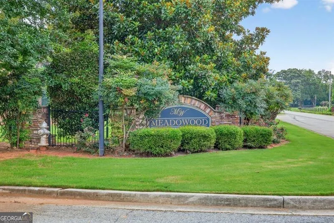
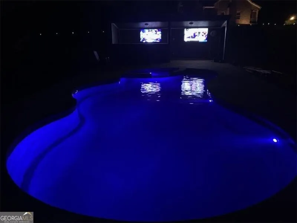
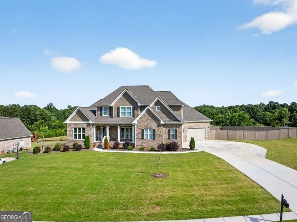
THE BEST STAYCATION HOME- built for entertaining and everyday luxury, this exceptional Craftsman-style home features a fully finished basement complete with a custom bar, kitchen, home theater, game area, and full bath-all with direct views of the sparkling pool, relaxing hot tub, and full-size basketball court. Nestled in the peaceful Meadowood Community, this 4-bedroom, 4.5-bath home blends timeless design with thoughtful modern touches throughout. This home offers a dramatic two-story foyer that welcomes you into a bright, open living space ideal for both relaxing and entertaining. The gourmet kitchen is a chef's dream-offering custom cabinetry, granite countertops, stainless steel appliances, a large island, and a walk-in pantry. A formal dining room adds an elegant touch for hosting unforgettable gatherings. Did we mention the 4 Car Garage with the long driveway! The main-level owner's suite is a true retreat, complete with his-and-hers walk-in closets and a spa-inspired bath featuring dual vanities, a tiled shower, and a soaking tub. Don't miss your chance to own this one-of-a-kind property where timeless craftsmanship meets modern luxury.
| Elementary School | Middle School | High School |
|---|---|---|
| Walnut Grove Elementary School | Youth Middle School | Walnut Grove High School |
| Price History | |
|---|---|
| 1/8/2026 | Listed $894,999 |
| 2/17/2026 | 2$875,000 |
| 3/14/2026 | 1$865,000 |
| 4/5/2026 | 1$859,999 |
| 5/16/2026 | 1$849,999 |
| 7/1/2026 | 4$819,999 |
| 7/24/2026 | 2$799,999 |
| 8/5/2026 | Listed $799,998 |
| 9/22/2026 | 2$785,000 |
General Features
| Sewer | Septic Tank |
|---|---|
| Heating | Central |
| Cooling | Central Air |
| Utilities | High Speed Internet,Underground Utilities,Water Available |
| Roof | Composition |
| Appliances | Dishwasher,Double Oven,Microwave,Refrigerator |
| HOA Fee | 250 |
| Association Fee Includes | None |
| Patio/Porch Features | Deck |
| Architectural Style | Craftsman |
| Pool Features | Heated,In Ground |
| Security Features | Smoke Detector(s) |
| Construction Materials | Concrete,Stone |
| Year Built | 2021 |
| Levels | Three Or More |
| Property Subtype | Single Family Residence |
| Tax Year | 2024 |
| Waterfront Features | No Dock Or Boathouse |
| Community Features | Sidewalks |
| County | Walton |
| New Construction | false |
| Property Type | Residential |
| HOA | true |
| Attached Garage | false |
| Subdivision Name | Meadowood |
| Garage Y/N | true |
| Other Structures | Pool House |
| Full Baths | 4 |
| Status | Price Change |
| Directions | Hwy 78 East, right on Youth/Monroe Rd, immediate left on H D Atha Rd, continue through red right, S/D on right, home on left. |
| High School | Walnut Grove |
| City | Monroe |
| Body of Water | None |
| Lot Size Units | Acres |
| Lot Size Square Feet | 43560 |
| Carport Y/N | false |
| Elementary School | Walnut Grove |
| Property Attached Y/N | false |
| Land Lease Y/N | false |
| Tax Annual Amount | 7587 |
| Home Warranty Y/N | true |
| Middle/Junior High School | Youth |
| Property Condition | Resale |
| Structure Type | House |
| Building Area Units | Square Feet |
| Living Area Units | Square Feet |
| Standard Status | Active |
Interior Features
| Interior Amenities | High Ceilings,Master On Main Level,Walk-In Closet(s) |
|---|---|
| Basement | Bath Finished,Daylight,Finished,Full,Interior Entry |
| Flooring | Hardwood,Tile |
| Total Fireplaces | 1 |
| Fireplace Features | Family Room |
| Common Walls | No Common Walls |
| Air Conditioning Y/N | true |
| Heating Y/N | true |
| Window Features | Double Pane Windows |
| Fireplace Y/N | true |
| Above Grade Finished Area | 3479 |
| Half Baths | 1 |
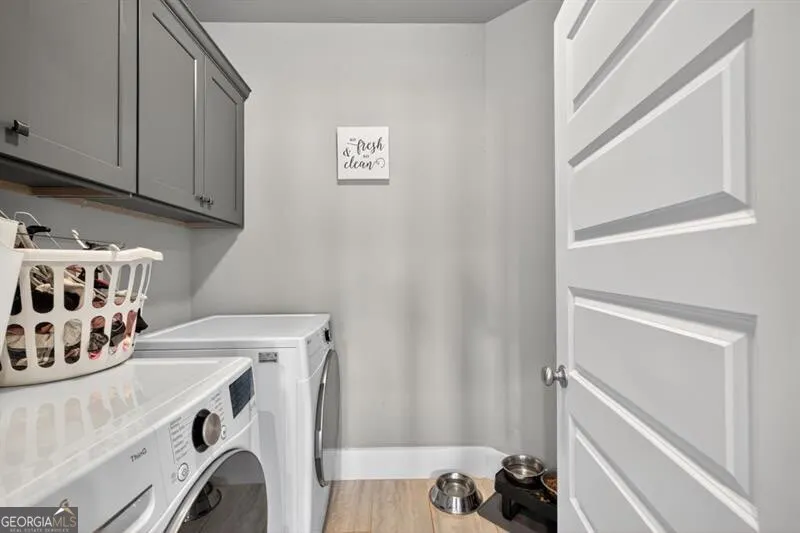
| Laundry Features | In Kitchen |
| Total Bedrooms | 4 |
| Below Grade Finished Area | 2282 |
| Main Level Bedrooms | 1 |
| Main Level Bathrooms | 1 |
| Below Grade Finished Area Unit Type | Square Feet |
| LivingAreaSource | Owner |
| Above Grade Finished Area Unit Type | Square Feet |
| Kitchen Features | Breakfast Bar,Kitchen Island,Pantry |
| Total Baths | 5 |
| Dining Room Features | Seats 12+ |
Exterior Features
| Exterior Amenities | Garden |
|---|---|
| Vegetation | Cleared |
| Fencing | Fenced,Privacy |
| Parking Features | Garage,Kitchen Level |
| Lot Features | Private |
| Water Source | Public |
| Total Parking | 3 |
| Lot Size Area | 1 |
| Building Area Total | 5761 |
| Lot Size Acres | 1 |
| Lot Size Source | Owner |
| Waterfront Y/N | false |
| Other Equipment | Home Theater |
Amenities
- Foreclosure
- Views
- Short Sale
- New Construction
- Adult 55+
- Lease To Own
- No HOA Fees
- Furnished
- Primary On Main
- Air Conditioning
- Seller Finance
- Green
- Fixer Upper
- Horse
- Golf
- Fireplace
- Deck
- Garage
- Basement
- Pool
Property vs Single Family Average in 30655
Price
Taxes
Year Built
In The Neighborhood
Open House
Indianapolis
$ 218,000
- Type
- Single Family
Listed by Shelby Farrar of Opendoor Brokerage LLC

 Copyright© 2026 REIN Inc. Information Deemed Reliable But Not Guaranteed. The listings data displayed on this medium comes in part from the Real Estate Information Network Inc.(REIN) and has been authorized by participating listing Broker Members of REIN for display. REIN's listings are based upon Data submitted by its Broker Members, and REIN therefore makes no representation or warranty regarding the accuracy of the Data. All users of REIN's listings database should confirm the accuracy of
 © 2011 HiCentral MLS, Ltd. Information is deemed reliable but not guaranteed. Based on information from the Multiple Listing Service of Hicentral MLS, Ltd. Listings last updated on September 23, 2026 5:27 PM UTC Some of the active listings appearing on this site may be listed by other REALTORS®. We are only showing FEE SIMPLE, ACTIVE listings on this website.
 ©2026 Georgia Multiple Listing Service All information deemed reliable but not guaranteed. All properties are subject to prior sale, change or withdrawal. Neither listing broker(s) or information provider(s) shall be responsible for any typographical errors, misinformation, misprints and shall be held totally harmless. Listing(s) information is provided for consumer's personal, non-commercial use and may not be used for any purpose other than to identify prospective properties consumers may
 MIBOR REALTOR® Association All information deemed reliable but not guaranteed. All properties are subject to prior sale, change or withdrawal. Neither listing broker(s) or information provider(s) shall be responsible for any typographical errors, misinformation, misprints and shall be held totally harmless. Listing(s) information is provided for consumer's personal, non-commercial use and may not be used for any purpose other than to identify prospective properties consumers may be interested in purchasing. The data relating to real estate for sale on this website comes in part from the Internet Data Exchange program of the Multiple Listing Service. Real estate listings held by brokerage firms other than Mobile Officez may be marked with the Internet Data Exchange logo and detailed information about those properties will include the name of the listing broker(s) when required by the MLS. Copyright ©2026 All rights reserved.
Last Updated: September 23, 2026 5:24 PM UTC
MIBOR REALTOR® Association All information deemed reliable but not guaranteed. All properties are subject to prior sale, change or withdrawal. Neither listing broker(s) or information provider(s) shall be responsible for any typographical errors, misinformation, misprints and shall be held totally harmless. Listing(s) information is provided for consumer's personal, non-commercial use and may not be used for any purpose other than to identify prospective properties consumers may be interested in purchasing. The data relating to real estate for sale on this website comes in part from the Internet Data Exchange program of the Multiple Listing Service. Real estate listings held by brokerage firms other than Mobile Officez may be marked with the Internet Data Exchange logo and detailed information about those properties will include the name of the listing broker(s) when required by the MLS. Copyright ©2026 All rights reserved.
Last Updated: September 23, 2026 5:24 PM UTC
 Washington County Board of REALTORS® All information deemed reliable but not guaranteed. All properties are subject to prior sale, change or withdrawal. Neither listing broker(s) or information provider(s) shall be responsible for any typographical errors, misinformation, misprints and shall be held totally harmless. Listing(s) information is provided for consumer's personal, non-commercial use and may not be used for any purpose other than to identify prospective properties consumers may be
 OneKey® MLS required Copyright, Source of Data and Disclaimer for IDX display
Information Copyright 2026, OneKey® MLS. All Rights Reserved.
The source of the displayed data is either the property owner or public record provided by non-governmental third parties. It is believed to be reliable but not guaranteed. This information is provided exclusively for consumers' personal, non-commercial use.
The data relating to real estate for sale on this website comes in part from the
OneKey® MLS required Copyright, Source of Data and Disclaimer for IDX display
Information Copyright 2026, OneKey® MLS. All Rights Reserved.
The source of the displayed data is either the property owner or public record provided by non-governmental third parties. It is believed to be reliable but not guaranteed. This information is provided exclusively for consumers' personal, non-commercial use.
The data relating to real estate for sale on this website comes in part from the
