

Price Reduction - Primary on Main
Address
537 Old Collins Road, Hoschton, GA
Price
$ 719,900
Property Attributes
- MLS#10789431
- TypeSingle Family
- Listing Status Active
- CountyJackson
- CityHoschton
- NeighborhoodRivers Edge
- Zip30548
- StyleBrick/Frame, Traditional
- Year Built2001
- Taxes$ 6027
- Price$ 719,900
- Bedrooms4
- Full Bathrooms3
- Half Bathrooms1
- Sqr Footage2710
- Lot Size1.52 Acres
Data Source:
Georgia MLS (GAMLS)
Property Description
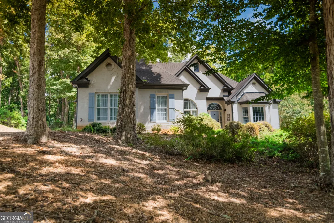
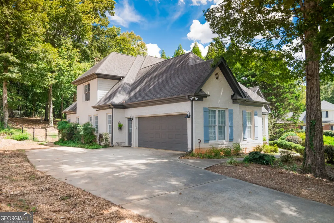
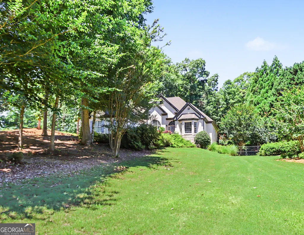
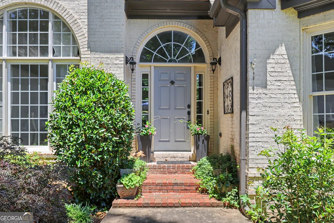
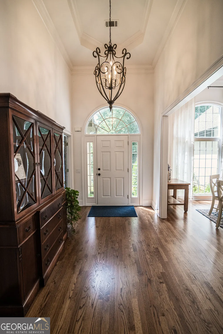
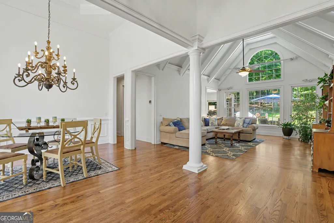
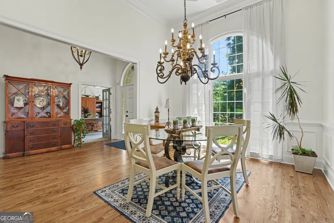
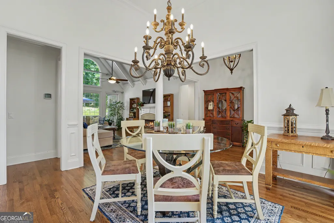
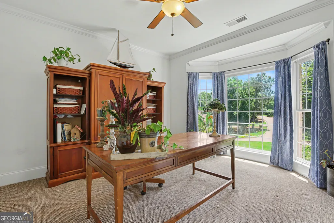
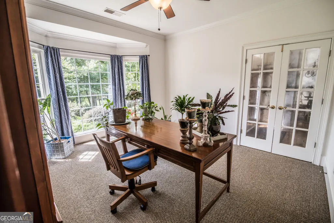
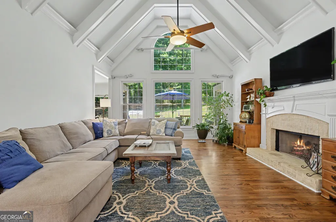
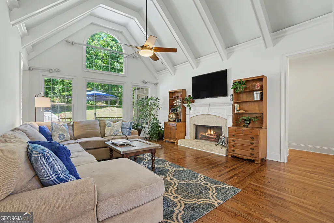
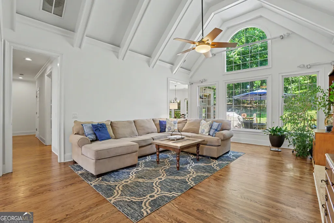
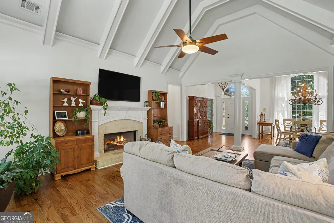
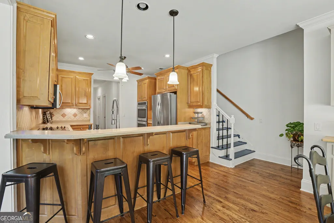
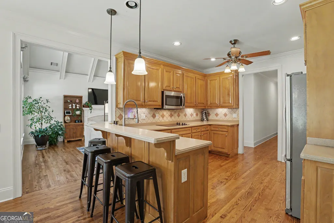
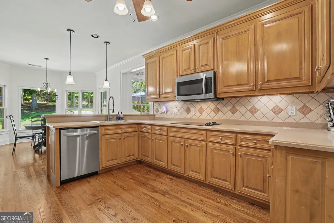
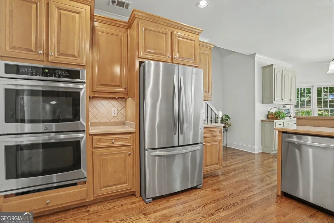
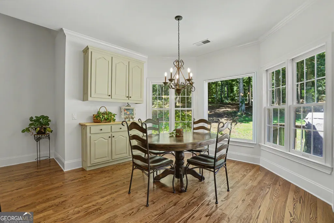
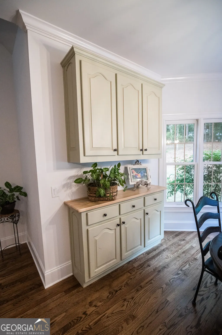
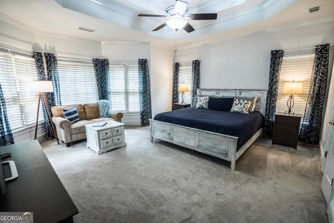
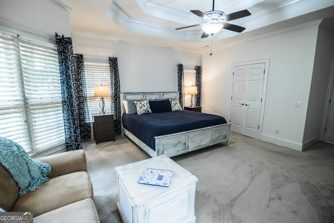
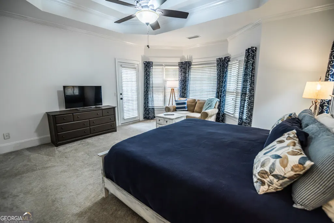
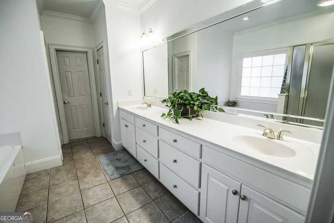
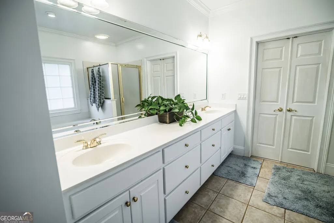
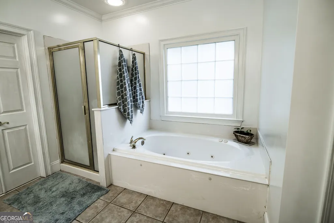
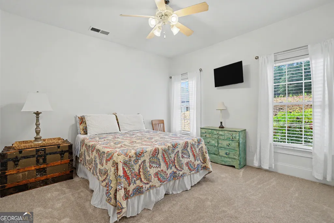
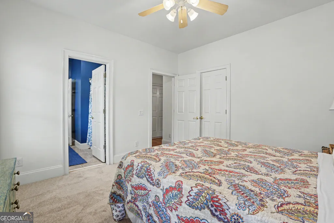
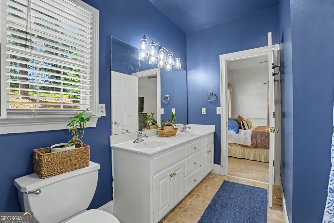
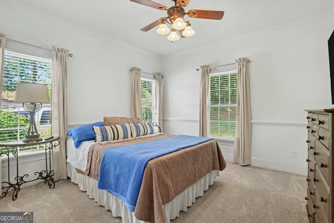
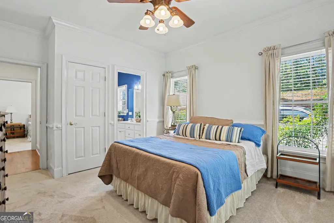
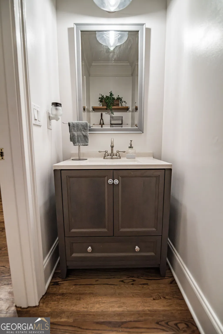
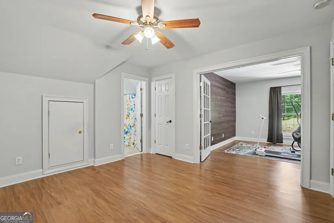
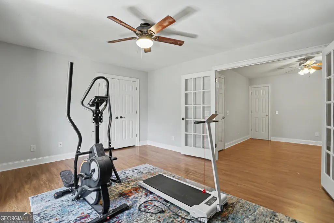
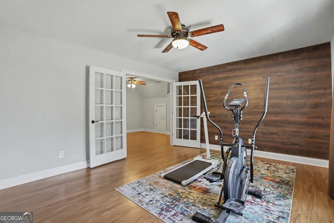
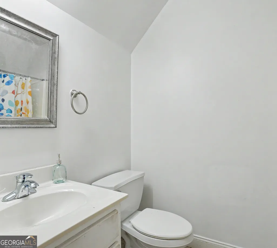
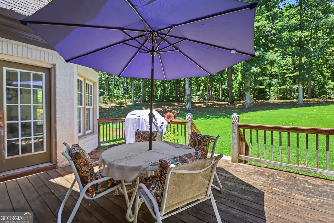
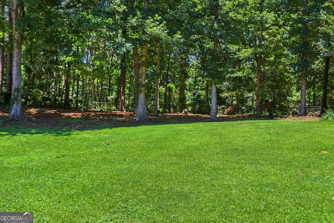
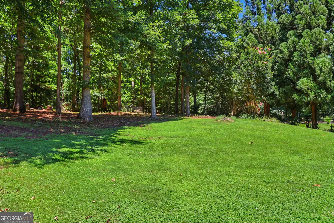
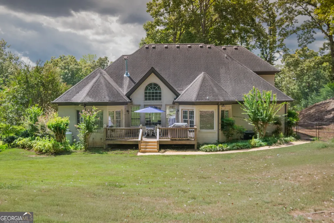
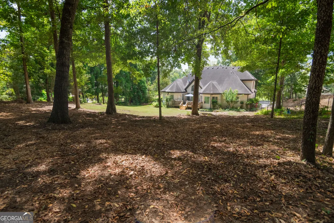
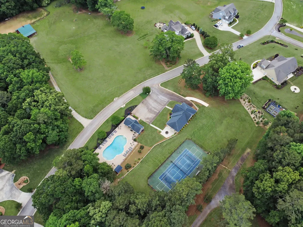
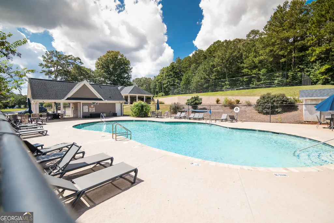
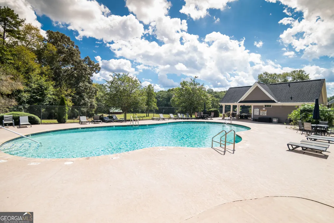
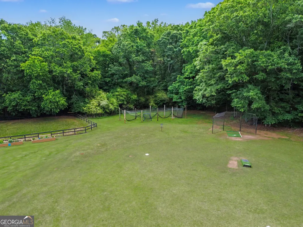
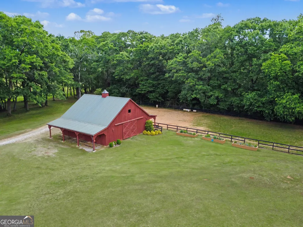
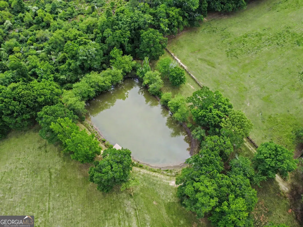
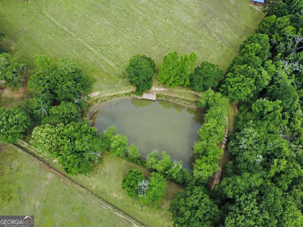
Nestled on approximately 1.5 private wooded acres, this custom all-brick home offers the perfect blend of luxury, privacy, and natural beauty. Featuring 4 bedrooms and 3.5 bathrooms, this home boasts an open floor plan with a vaulted family room accented by exposed beams and refinished hardwood floors throughout the main living areas. The home has been freshly painted inside and out, with the exterior showcasing an authentic European limewash finish that enhances its curb appeal. The gourmet kitchen opens to a bright breakfast area. The spacious primary suite is located on the main level and features a sitting area along with private access to the rear deck. A dedicated home office with French doors provides the ideal work-from-home space, while generously sized secondary bedrooms and an upper-level bonus room with a private guest suite. The full unfinished basement offers endless possibilities for future expansion and includes a third-car garage entry, perfect for additional vehicles, recreational equipment, or workshop space. Step outside and enjoy unparalleled privacy as the neighborhood backs up to 125 acres of protected green space. Located within a highly desirable swim, tennis, and equestrian community, residents enjoy access to two fishing ponds, miles of scenic walking trails, river access at two locations, and horse boarding facilities within the neighborhood. The fenced backyard and mature trees further enhance the serene setting. This exceptional property combines estate-style living with outstanding community amenities and convenient access to shopping, dining, and major highways. A rare opportunity to own a beautifully updated custom home in one of Hoschton's most unique and sought-after communities.
| Elementary School | Middle School | High School |
|---|---|---|
| Gum Springs Elementary School | West Jackson Middle School | Jackson High School |
| Price History | |
|---|---|
| 6/19/2026 | Listed $787,000 |
| 7/14/2026 | 5$749,900 |
| 9/22/2026 | 4$719,900 |
General Features
| Sewer | Septic Tank |
|---|---|
| Heating | Central,Electric,Forced Air,Heat Pump |
| Cooling | Ceiling Fan(s),Central Air,Heat Pump,Whole House Fan |
| Utilities | Cable Available,Electricity Available,High Speed Internet,Phone Available,Propane,Underground Utilities,Water Available |
| Roof | Composition |
| Appliances | Convection Oven,Dishwasher,Disposal,Double Oven,Electric Water Heater,Microwave,Oven,Stainless Steel Appliance(s) |
| HOA Fee | 800 |
| Association Fee Includes | Swimming,Tennis |
| Patio/Porch Features | Deck,Porch |
| Architectural Style | Brick/Frame,Traditional |
| Security Features | Smoke Detector(s) |
| Construction Materials | Brick |
| Year Built | 2001 |
| Levels | One |
| Property Subtype | Single Family Residence |
| Tax Year | 2025 |
| Community Features | Clubhouse,Pool,Stable(s),Street Lights,Tennis Court(s),Walk To Schools,Near Shopping |
| County | Jackson |
| New Construction | false |
| Property Type | Residential |
| HOA | true |
| Attached Garage | true |
| Subdivision Name | Rivers Edge |
| Garage Y/N | true |
| Full Baths | 3 |
| Status | Active |
| Directions | I85 to exit 129 HWY 53 and continue towards Braselton/Hoschton. Left on Jackson Trail Rd. Right on Old Collins Rd. Home is on the left. |
| High School | Jackson |
| City | Hoschton |
| Body of Water | None |
| Lot Size Units | Acres |
| Lot Size Square Feet | 66211.2 |
| Carport Y/N | false |
| Elementary School | Gum Springs |
| Property Attached Y/N | false |
| Land Lease Y/N | false |
| Tax Annual Amount | 6027 |
| Home Warranty Y/N | false |
| Middle/Junior High School | West Jackson |
| Property Condition | Resale |
| Structure Type | House |
| Building Area Units | Square Feet |
| Living Area Units | Square Feet |
| Standard Status | Active |
Interior Features
| Interior Amenities | Beamed Ceilings,Double Vanity,High Ceilings,Master On Main Level,Roommate Plan,Separate Shower,Walk-In Closet(s) |
|---|---|
| Basement | Boat Door,Daylight,Exterior Entry,Full,Unfinished |
| Flooring | Carpet,Hardwood,Laminate |
| Total Fireplaces | 1 |
| Fireplace Features | Family Room,Gas Log,Gas Starter |
| Common Walls | No Common Walls |
| Air Conditioning Y/N | true |
| Heating Y/N | true |
| Window Features | Double Pane Windows |
| Fireplace Y/N | true |
| Above Grade Finished Area | 2710 |
| Half Baths | 1 |
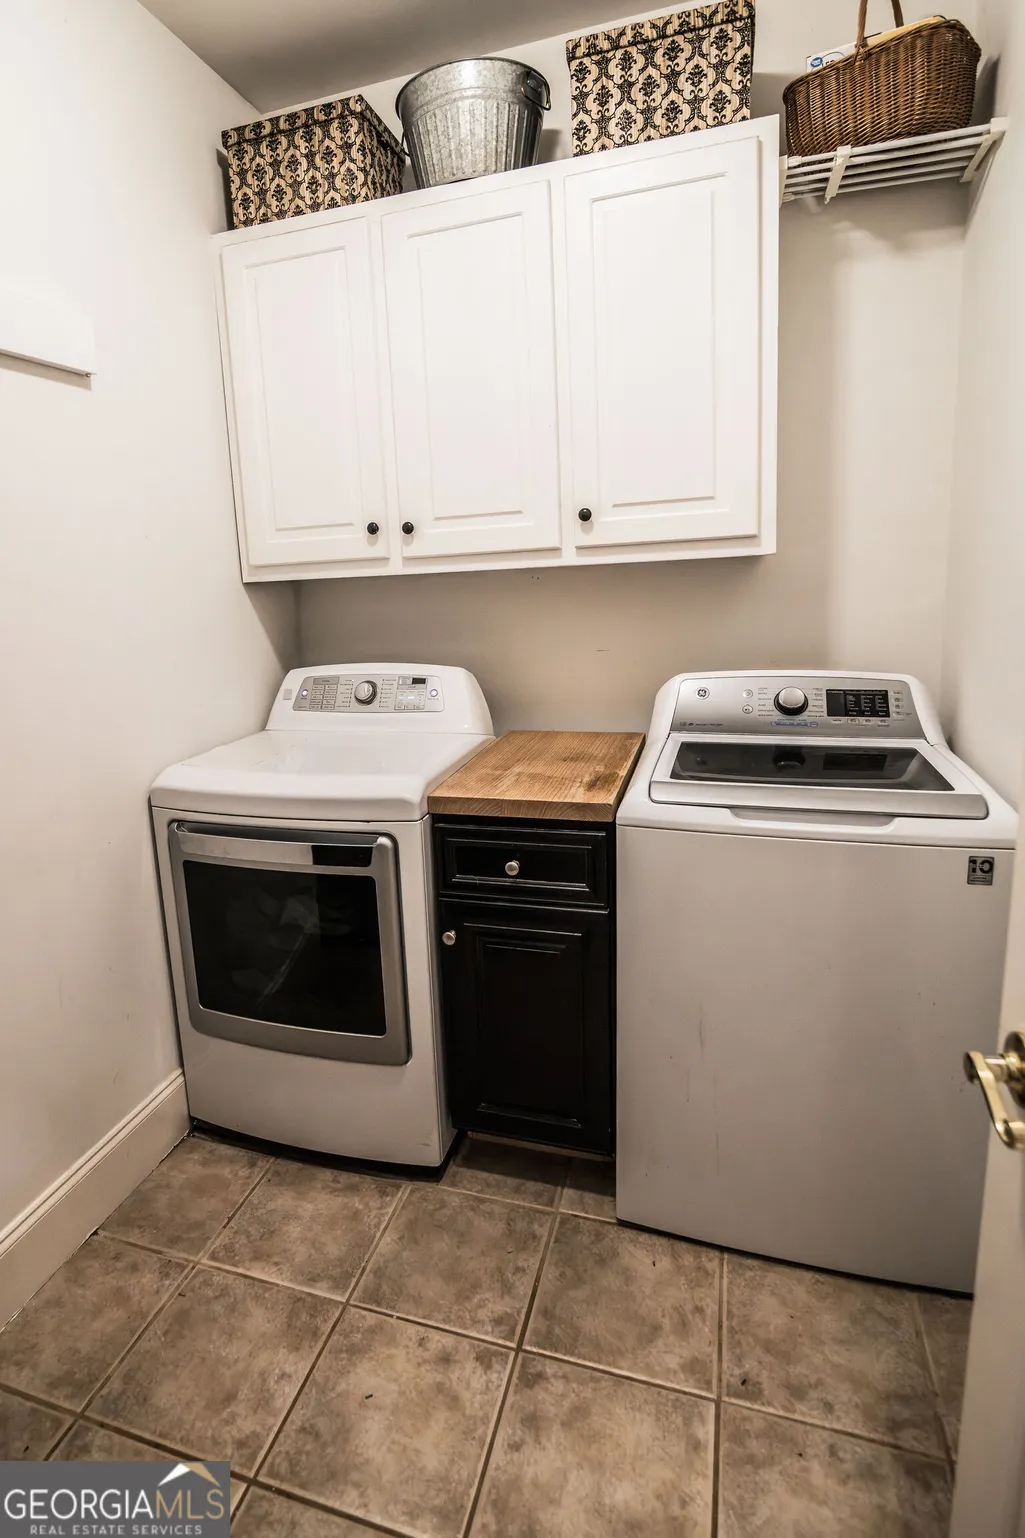
| Laundry Features | Laundry Closet |
| Total Bedrooms | 4 |
| Main Level Bedrooms | 3 |
| Main Level Bathrooms | 2 |
| Below Grade Finished Area Unit Type | Square Feet |
| LivingAreaSource | Public Records |
| Above Grade Finished Area Unit Type | Square Feet |
| Kitchen Features | Breakfast Area,Breakfast Bar,Walk-in Pantry |
| Total Baths | 4 |
| Dining Room Features | Separate Room |
Exterior Features
| Vegetation | Cleared,Wooded |
|---|---|
| Fencing | Back Yard,Chain Link,Fenced |
| Parking Features | Garage,Basement,Kitchen Level,Side/Rear Entrance |
| Lot Features | Sloped |
| Water Source | Public |
| Lot Size Area | 1.52 |
| Building Area Total | 2710 |
| Lot Size Acres | 1.52 |
| Lot Size Source | Public Records |
Amenities
- Foreclosure
- Views
- Short Sale
- New Construction
- Adult 55+
- Lease To Own
- No HOA Fees
- Furnished
- Primary On Main
- Air Conditioning
- Seller Finance
- Green
- Fixer Upper
- Horse
- Golf
- Fireplace
- Deck
- Garage
- Basement
- Pool
Property vs Single Family Average in 30548
Price
Taxes
Year Built
 Copyright© 2026 REIN Inc. Information Deemed Reliable But Not Guaranteed. The listings data displayed on this medium comes in part from the Real Estate Information Network Inc.(REIN) and has been authorized by participating listing Broker Members of REIN for display. REIN's listings are based upon Data submitted by its Broker Members, and REIN therefore makes no representation or warranty regarding the accuracy of the Data. All users of REIN's listings database should confirm the accuracy of
 © 2011 HiCentral MLS, Ltd. Information is deemed reliable but not guaranteed. Based on information from the Multiple Listing Service of Hicentral MLS, Ltd. Listings last updated on September 28, 2026 6:04 AM UTC Some of the active listings appearing on this site may be listed by other REALTORS®. We are only showing FEE SIMPLE, ACTIVE listings on this website.
 ©2026 Georgia Multiple Listing Service All information deemed reliable but not guaranteed. All properties are subject to prior sale, change or withdrawal. Neither listing broker(s) or information provider(s) shall be responsible for any typographical errors, misinformation, misprints and shall be held totally harmless. Listing(s) information is provided for consumer's personal, non-commercial use and may not be used for any purpose other than to identify prospective properties consumers may
 MIBOR REALTOR® Association All information deemed reliable but not guaranteed. All properties are subject to prior sale, change or withdrawal. Neither listing broker(s) or information provider(s) shall be responsible for any typographical errors, misinformation, misprints and shall be held totally harmless. Listing(s) information is provided for consumer's personal, non-commercial use and may not be used for any purpose other than to identify prospective properties consumers may be interested in purchasing. The data relating to real estate for sale on this website comes in part from the Internet Data Exchange program of the Multiple Listing Service. Real estate listings held by brokerage firms other than Mobile Officez may be marked with the Internet Data Exchange logo and detailed information about those properties will include the name of the listing broker(s) when required by the MLS. Copyright ©2026 All rights reserved.
Last Updated: September 28, 2026 5:48 AM UTC
MIBOR REALTOR® Association All information deemed reliable but not guaranteed. All properties are subject to prior sale, change or withdrawal. Neither listing broker(s) or information provider(s) shall be responsible for any typographical errors, misinformation, misprints and shall be held totally harmless. Listing(s) information is provided for consumer's personal, non-commercial use and may not be used for any purpose other than to identify prospective properties consumers may be interested in purchasing. The data relating to real estate for sale on this website comes in part from the Internet Data Exchange program of the Multiple Listing Service. Real estate listings held by brokerage firms other than Mobile Officez may be marked with the Internet Data Exchange logo and detailed information about those properties will include the name of the listing broker(s) when required by the MLS. Copyright ©2026 All rights reserved.
Last Updated: September 28, 2026 5:48 AM UTC
 © MLS Now, INC - Northern Ohio Regional Multiple Listing Service All information deemed reliable but not guaranteed. All properties are subject to prior sale, change or withdrawal. Neither listing broker(s) or information provider(s) shall be responsible for any typographical errors, misinformation, misprints and shall be held totally harmless. Listing(s) information is provided for consumer's personal, non-commercial use and may not be used for any purpose other than to identify prospective
 Washington County Board of REALTORS® All information deemed reliable but not guaranteed. All properties are subject to prior sale, change or withdrawal. Neither listing broker(s) or information provider(s) shall be responsible for any typographical errors, misinformation, misprints and shall be held totally harmless. Listing(s) information is provided for consumer's personal, non-commercial use and may not be used for any purpose other than to identify prospective properties consumers may be
 OneKey® MLS required Copyright, Source of Data and Disclaimer for IDX display
Information Copyright 2026, OneKey® MLS. All Rights Reserved.
The source of the displayed data is either the property owner or public record provided by non-governmental third parties. It is believed to be reliable but not guaranteed. This information is provided exclusively for consumers' personal, non-commercial use.
The data relating to real estate for sale on this website comes in part from the
OneKey® MLS required Copyright, Source of Data and Disclaimer for IDX display
Information Copyright 2026, OneKey® MLS. All Rights Reserved.
The source of the displayed data is either the property owner or public record provided by non-governmental third parties. It is believed to be reliable but not guaranteed. This information is provided exclusively for consumers' personal, non-commercial use.
The data relating to real estate for sale on this website comes in part from the
