

Price Reduction - Eco Friendly


Address
14127 Seabiscuit, Milton, GA
Price
$ 1,725,000
Property Attributes
- MLS#10825626
- TypeSingle Family
- Listing Status Active
- CountyFulton
- CityMilton
- NeighborhoodTRIPLE CROWN
- Zip30004
- StyleTraditional
- Year Built2006
- Taxes$ 11000
- Price$ 1,725,000
- Bedrooms5
- Full Bathrooms6
- Half Bathrooms1
- Sqr Footage6169
- Lot Size1.06 Acres
Data Source:
Georgia MLS (GAMLS)
Property Description
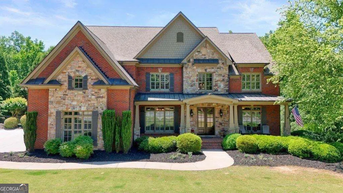
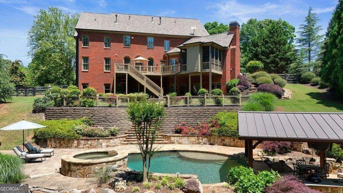
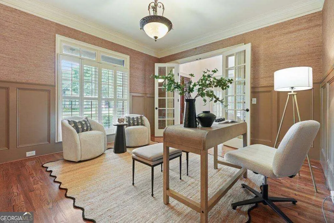
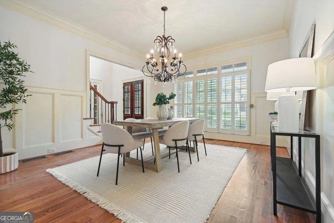
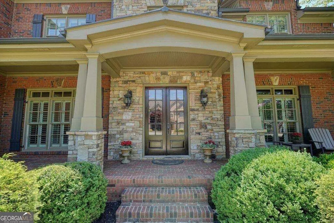
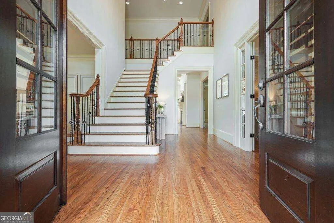
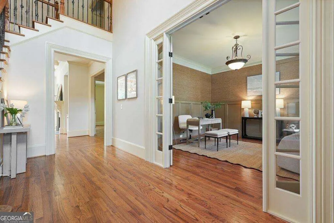
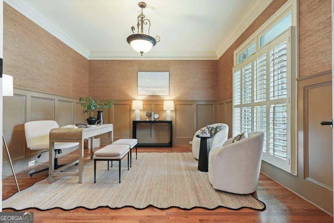
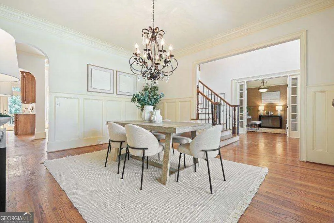
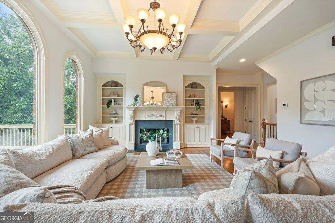
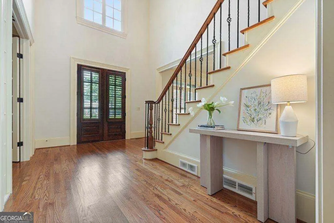
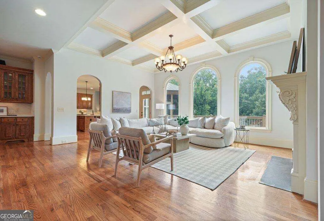
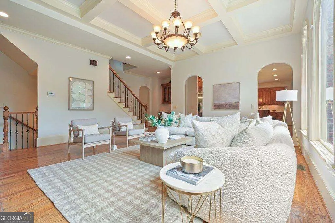
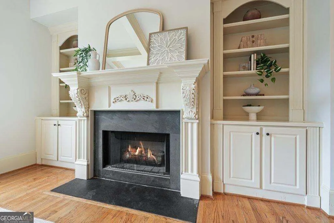
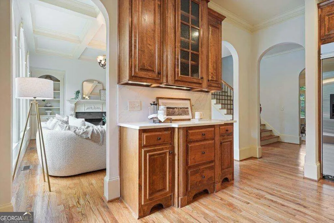
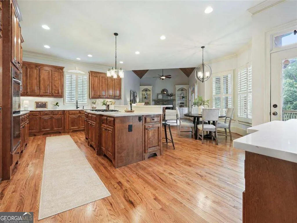
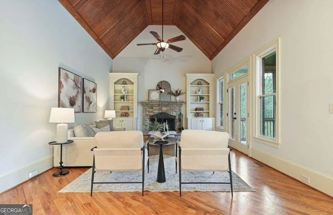
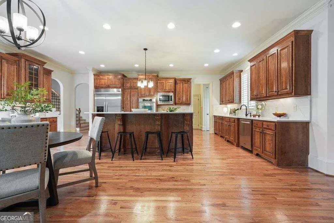
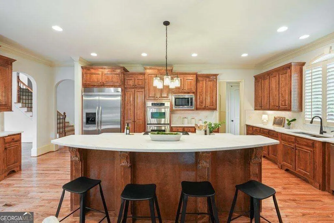
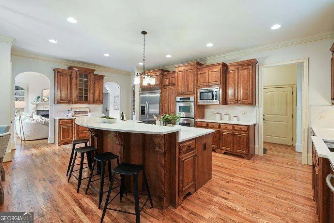
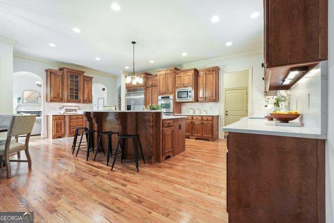
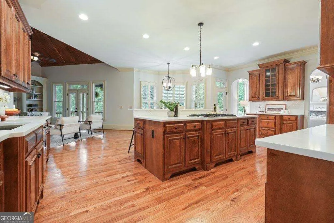
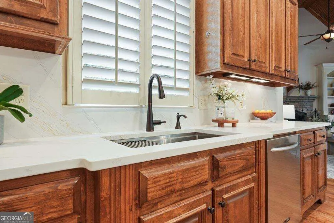
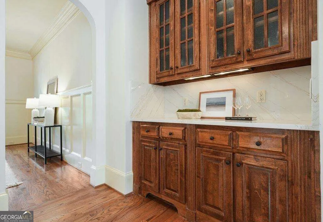
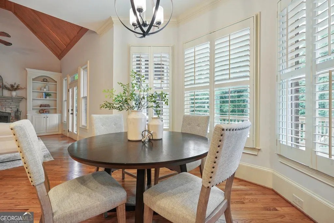
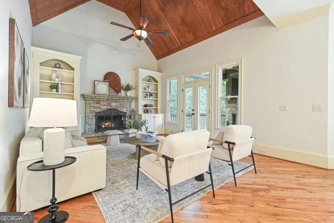
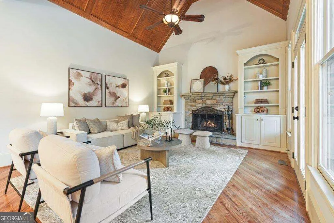
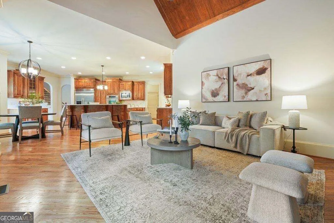
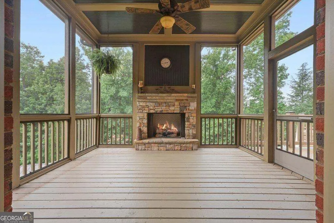
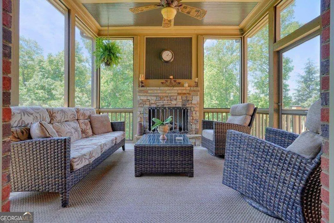
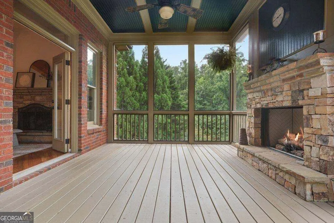
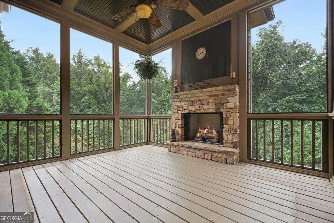
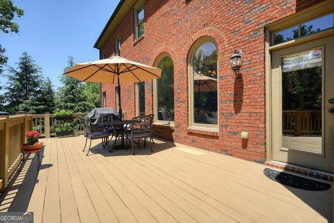
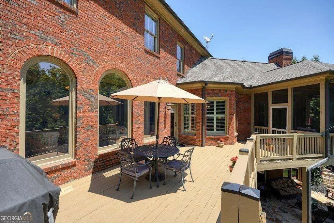
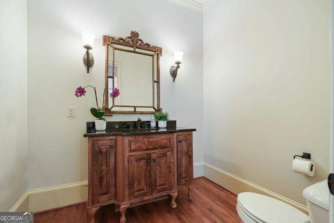
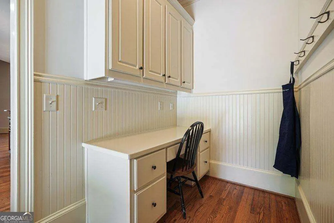
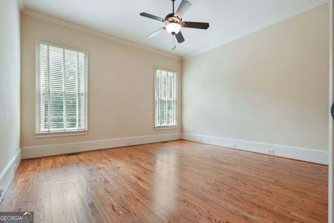
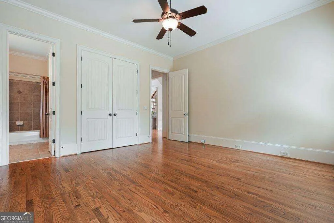
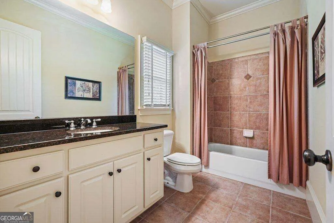
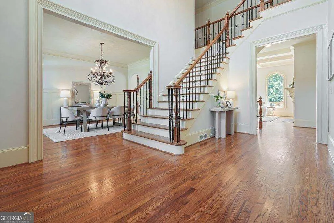
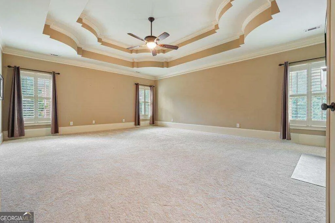
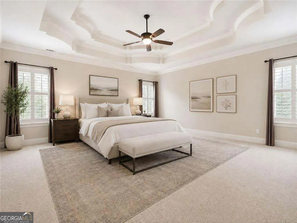
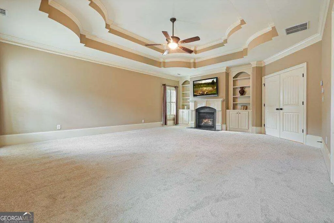
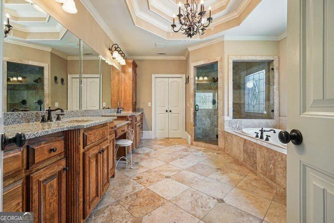
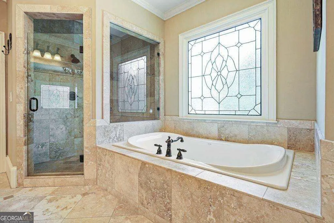
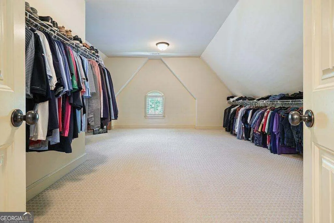
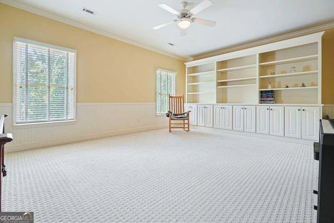
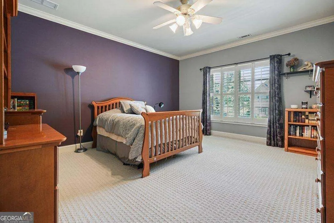
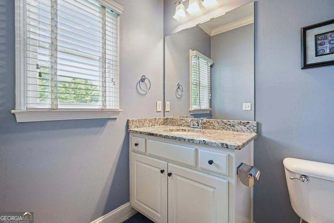
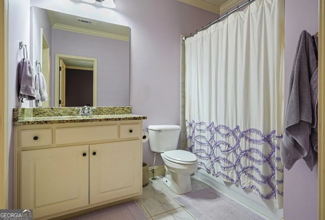
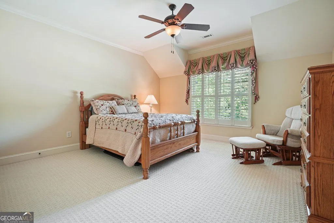
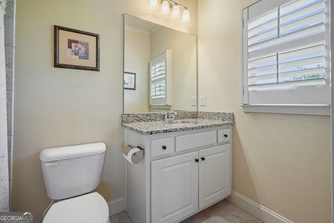
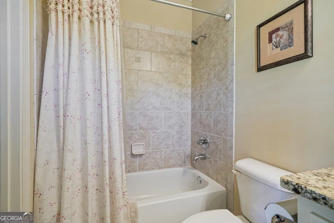
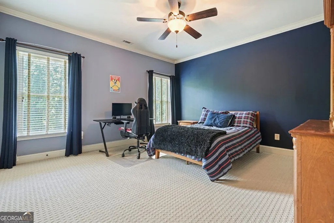
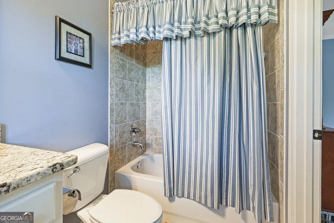
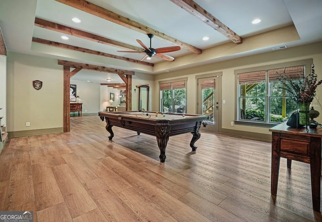
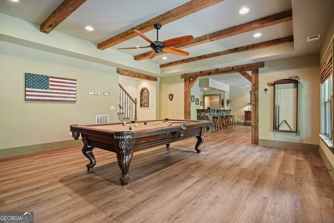
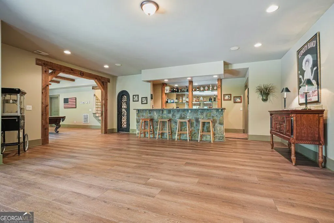
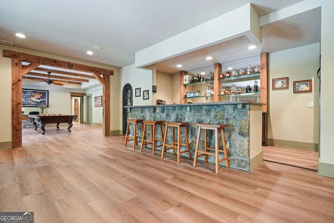
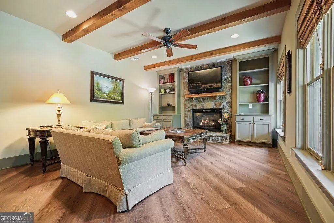
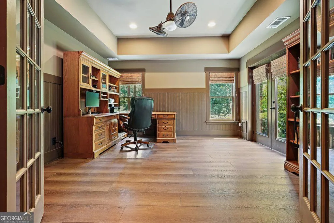
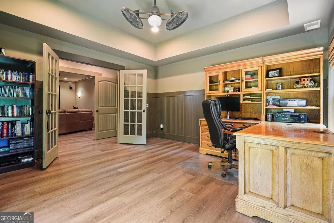
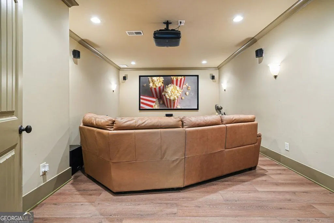
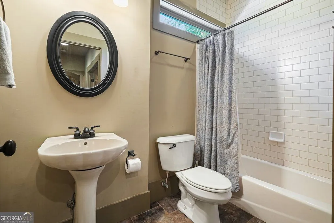
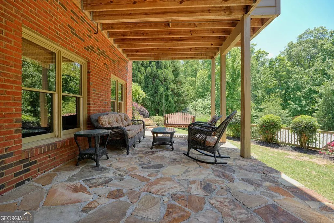
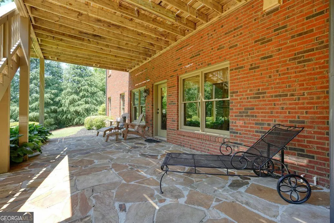
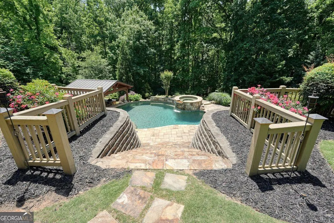
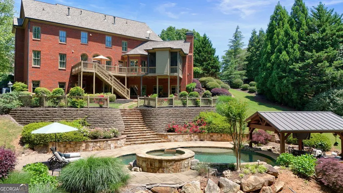
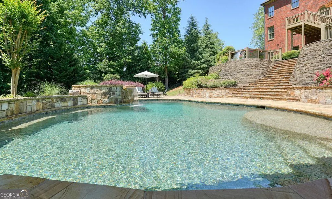
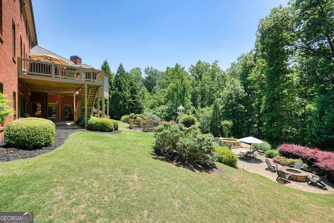
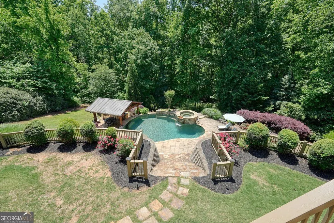
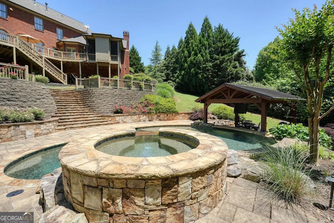
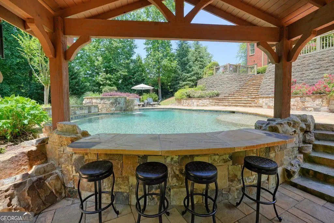
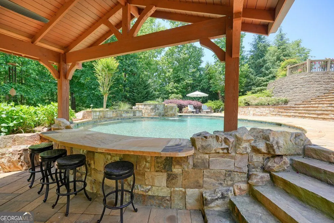
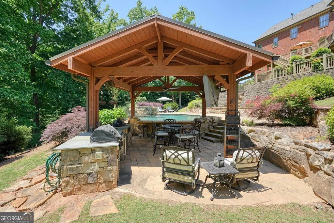
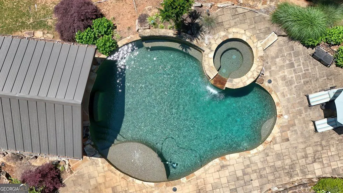
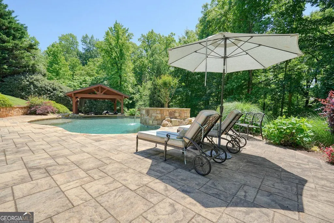
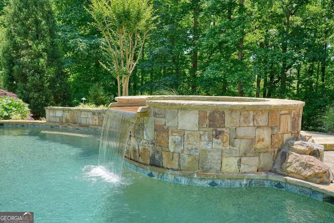
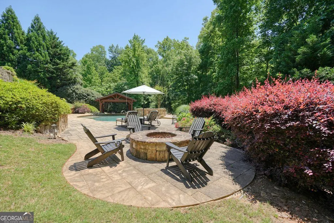
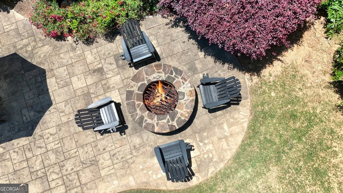
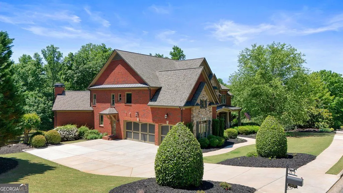
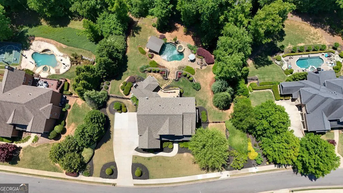
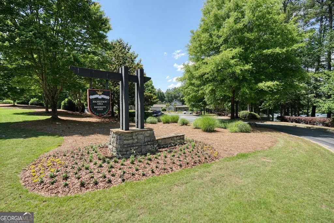
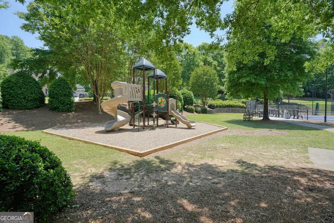
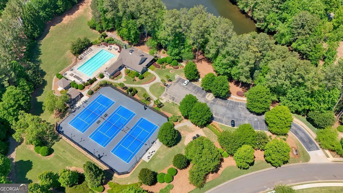
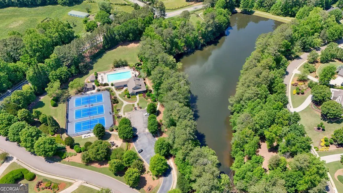
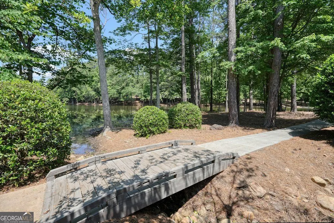
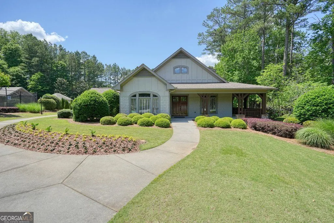
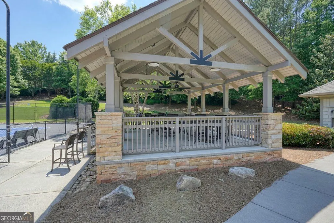
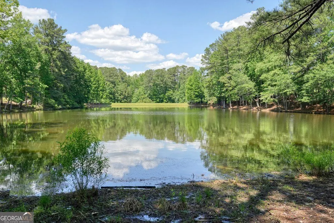
Open the doors to your new life in this exceptional Tommy Fuqua-built estate, located in Triple Crown, one of the most desirable swim-tennis neighborhoods of South Milton. Triple Crown is an active community with a Homeowners Association and many organized neighborhood events, kid's activities, walking trails, a dog park, and a lake for fishing. It is located close to Crabapple and downtown Alpharetta, award-winning schools of North Fulton, shopping, and great restaurants. This recently updated home has been refreshed with care and intention, offering the warmth and glamour of a classic estate along with the meaningful improvements buyers truly appreciate. With over $50,000 in interior updates, three new HVAC systems (2024), a new architectural roof (2022), fresh exterior paint (2021), new interior paint on the main level (2026), new LVP flooring on the terrace level (2026), new carpet in all the upstairs rooms (2026), and a beautifully refreshed kitchen (2026), this home offers comfort, confidence, and style from day one. Step inside the dramatic double-height foyer, where elegant architectural details immediately set the tone. The entry is flanked by a richly appointed study and gracious living spaces that are perfect for both everyday living and entertaining. The expansive living room features a beautiful, coffered ceiling, custom millwork, a fireplace, and a wonderful flow into the vaulted fireside keeping room, where walls of windows fill the space with natural light and overlook the private backyard setting. The spaces feel warm, open, and inviting, with rich hardwood floors, designer lighting, curated architectural details, and fresh paint throughout the main areas. The kitchen has been thoughtfully updated to create a bright and modern workspace, featuring new quartz countertops that extend up to the backsplash, a new sink, and updated lighting. It is a beautiful space for cooking and gathering, flowing easily into the surrounding living areas so that everyone feels connected. Upstairs, the generously sized secondary bedrooms each offer private en-suite baths, creating comfort and privacy for family and guests. The luxurious primary suite is a peaceful retreat with abundant space to relax and unwind at the end of the day. The terrace level offers flexible living space for recreation, media, fitness, guests, or everyday enjoyment, continuing the same clean and polished feel found throughout the home. The outdoor living areas are truly special. The backyard is intentionally designed as a twolevel outdoor living experience. The upper level provides a flat lawn and everyday gathering space, while the lower level transitions into a private, resortstyle pool retreat. This separation creates a more luxurious and functional layout than a traditional singlelevel yard - allowing entertaining on the deck or lawn while keeping the pool area peaceful, private, and beautifully contained. The elevation enhances privacy, safety, and the overall resort feel, making the pool zone feel like a destination rather than an extension of the back door. Alongside the pool, enjoy the expansive outdoor kitchen, swim-up bar, and newly renovated deck. Whether you are hosting summer gatherings, enjoying quiet evenings outside, or spending weekends by the pool, this backyard captures the best of Milton living.
| Elementary School | Middle School | High School |
|---|---|---|
| Birmingham Falls Elementary School | Northwestern Middle School | Milton High School |
| Price History | |
|---|---|
| 8/13/2026 | Listed $1,750,000 |
| 9/18/2026 | 1$1,725,000 |
General Features
| Sewer | Septic Tank |
|---|---|
| Heating | Forced Air,Natural Gas |
| Cooling | Ceiling Fan(s),Central Air |
| Utilities | Cable Available,Electricity Available,Natural Gas Available,Phone Available,Water Available |
| Roof | Composition |
| Appliances | Dishwasher,Double Oven,Electric Water Heater,Microwave |
| HOA Fee | 1635 |
| Association Fee Includes | Maintenance Grounds,Reserve Fund,Tennis |
| Patio/Porch Features | Patio,Deck,Screened |
| Architectural Style | Traditional |
| Pool Features | In Ground,Salt Water |
| Security Features | Smoke Detector(s) |
| Construction Materials | Stone |
| Year Built | 2006 |
| Levels | Three Or More |
| Property Subtype | Single Family Residence |
| Tax Year | 2025 |
| Community Features | Clubhouse,Lake,Tennis Court(s),Pool |
| County | Fulton |
| New Construction | false |
| Property Type | Residential |
| HOA | true |
| Attached Garage | true |
| Energy Efficient | Thermostat |
| Subdivision Name | TRIPLE CROWN |
| Garage Y/N | true |
| Other Structures | Outdoor Kitchen,Gazebo |
| Full Baths | 6 |
| Status | Active |
| Directions | Take GA 400 North to Exit 10. Head West on Old Milton Parkway past Avalon, cross over Highway 9 and continue straight - you will now be on Rucker Rd. Turn right onto Broadwell Road, which becomes Birmingham Highway. Triple Crown will be on the right. Turn right onto Affirmed Court, then immediate left on Seabiscuit. Home will be on right. Use GPS. |
| High School | Milton |
| City | Milton |
| Lot Size Units | Acres |
| Lot Size Square Feet | 46173.6 |
| Carport Y/N | false |
| Elementary School | Birmingham Falls |
| Property Attached Y/N | false |
| Land Lease Y/N | false |
| Tax Annual Amount | 11000 |
| Home Warranty Y/N | true |
| Middle/Junior High School | Northwestern |
| Property Condition | Resale |
| Structure Type | House |
| Building Area Units | Square Feet |
| Living Area Units | Square Feet |
| Standard Status | Active |
Interior Features
| Interior Amenities | Bookcases,Beamed Ceilings,Double Vanity |
|---|---|
| Basement | Full |
| Flooring | Carpet,Hardwood |
| Total Fireplaces | 5 |
| Fireplace Features | Family Room,Gas Log,Living Room,Master Bedroom,Outside |
| Common Walls | No Common Walls |
| Air Conditioning Y/N | true |
| Heating Y/N | true |
| Window Features | Bay Window(s) |
| Fireplace Y/N | true |
| Above Grade Finished Area | 4657 |
| Half Baths | 1 |
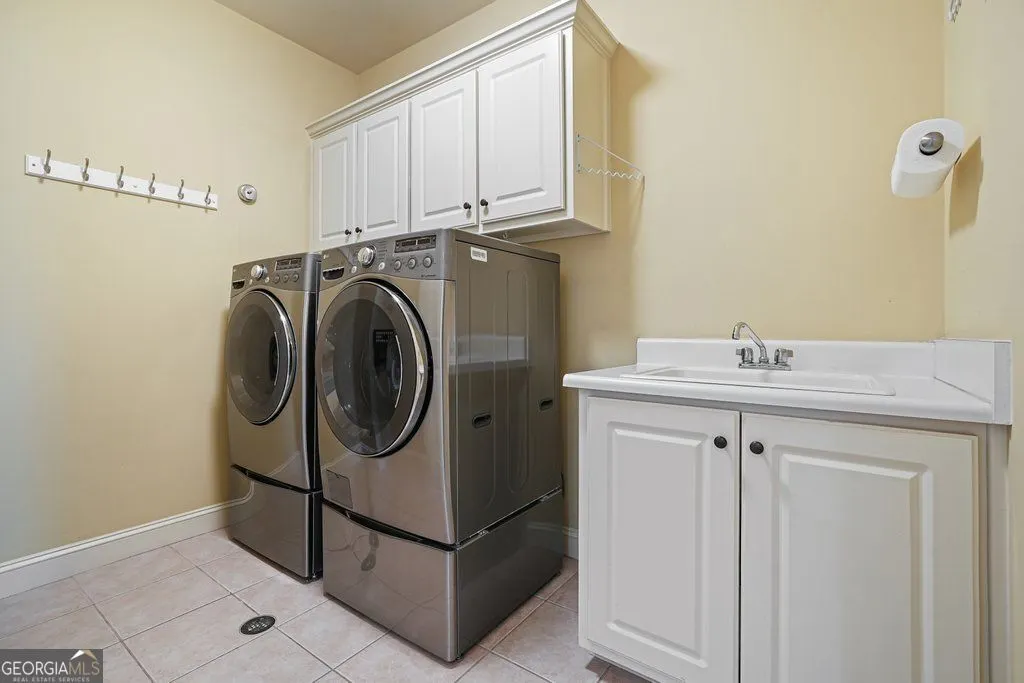
| Laundry Features | Upper Level |
| Total Bedrooms | 5 |
| Below Grade Finished Area | 1512 |
| Main Level Bedrooms | 1 |
| Main Level Bathrooms | 1 |
| Below Grade Finished Area Unit Type | Square Feet |
| LivingAreaSource | Public Records |
| Above Grade Finished Area Unit Type | Square Feet |
| Kitchen Features | Breakfast Bar,Breakfast Room,Kitchen Island,Solid Surface Counters |
| Total Baths | 7 |
| Dining Room Features | Seats 12+ |
Exterior Features
| Exterior Amenities | Gas Grill |
|---|---|
| Fencing | Back Yard |
| Parking Features | Garage,Attached |
| Lot Features | Private |
| Water Source | Public |
| Total Parking | 3 |
| Lot Size Area | 1.06 |
| Foundation Details | Pillar/Post/Pier |
| Building Area Total | 6169 |
| Lot Size Acres | 1.06 |
| Lot Size Source | Public Records |
| Other Equipment | Home Theater |
Amenities
- Foreclosure
- Views
- Short Sale
- New Construction
- Adult 55+
- Lease To Own
- No HOA Fees
- Furnished
- Primary On Main
- Air Conditioning
- Seller Finance
- Green
- Fixer Upper
- Horse
- Golf
- Fireplace
- Deck
- Garage
- Basement
- Pool
Property vs Single Family Average in 30004
Price
Taxes
Year Built
 Copyright© 2026 REIN Inc. Information Deemed Reliable But Not Guaranteed. The listings data displayed on this medium comes in part from the Real Estate Information Network Inc.(REIN) and has been authorized by participating listing Broker Members of REIN for display. REIN's listings are based upon Data submitted by its Broker Members, and REIN therefore makes no representation or warranty regarding the accuracy of the Data. All users of REIN's listings database should confirm the accuracy of
 © 2011 HiCentral MLS, Ltd. Information is deemed reliable but not guaranteed. Based on information from the Multiple Listing Service of Hicentral MLS, Ltd. Listings last updated on September 26, 2026 5:43 PM UTC Some of the active listings appearing on this site may be listed by other REALTORS®. We are only showing FEE SIMPLE, ACTIVE listings on this website.
 ©2026 Georgia Multiple Listing Service All information deemed reliable but not guaranteed. All properties are subject to prior sale, change or withdrawal. Neither listing broker(s) or information provider(s) shall be responsible for any typographical errors, misinformation, misprints and shall be held totally harmless. Listing(s) information is provided for consumer's personal, non-commercial use and may not be used for any purpose other than to identify prospective properties consumers may
 MIBOR REALTOR® Association All information deemed reliable but not guaranteed. All properties are subject to prior sale, change or withdrawal. Neither listing broker(s) or information provider(s) shall be responsible for any typographical errors, misinformation, misprints and shall be held totally harmless. Listing(s) information is provided for consumer's personal, non-commercial use and may not be used for any purpose other than to identify prospective properties consumers may be interested in purchasing. The data relating to real estate for sale on this website comes in part from the Internet Data Exchange program of the Multiple Listing Service. Real estate listings held by brokerage firms other than Mobile Officez may be marked with the Internet Data Exchange logo and detailed information about those properties will include the name of the listing broker(s) when required by the MLS. Copyright ©2026 All rights reserved.
Last Updated: September 26, 2026 4:59 PM UTC
MIBOR REALTOR® Association All information deemed reliable but not guaranteed. All properties are subject to prior sale, change or withdrawal. Neither listing broker(s) or information provider(s) shall be responsible for any typographical errors, misinformation, misprints and shall be held totally harmless. Listing(s) information is provided for consumer's personal, non-commercial use and may not be used for any purpose other than to identify prospective properties consumers may be interested in purchasing. The data relating to real estate for sale on this website comes in part from the Internet Data Exchange program of the Multiple Listing Service. Real estate listings held by brokerage firms other than Mobile Officez may be marked with the Internet Data Exchange logo and detailed information about those properties will include the name of the listing broker(s) when required by the MLS. Copyright ©2026 All rights reserved.
Last Updated: September 26, 2026 4:59 PM UTC
 © MLS Now, INC - Northern Ohio Regional Multiple Listing Service All information deemed reliable but not guaranteed. All properties are subject to prior sale, change or withdrawal. Neither listing broker(s) or information provider(s) shall be responsible for any typographical errors, misinformation, misprints and shall be held totally harmless. Listing(s) information is provided for consumer's personal, non-commercial use and may not be used for any purpose other than to identify prospective
 Washington County Board of REALTORS® All information deemed reliable but not guaranteed. All properties are subject to prior sale, change or withdrawal. Neither listing broker(s) or information provider(s) shall be responsible for any typographical errors, misinformation, misprints and shall be held totally harmless. Listing(s) information is provided for consumer's personal, non-commercial use and may not be used for any purpose other than to identify prospective properties consumers may be
 OneKey® MLS required Copyright, Source of Data and Disclaimer for IDX display
Information Copyright 2026, OneKey® MLS. All Rights Reserved.
The source of the displayed data is either the property owner or public record provided by non-governmental third parties. It is believed to be reliable but not guaranteed. This information is provided exclusively for consumers' personal, non-commercial use.
The data relating to real estate for sale on this website comes in part from the
OneKey® MLS required Copyright, Source of Data and Disclaimer for IDX display
Information Copyright 2026, OneKey® MLS. All Rights Reserved.
The source of the displayed data is either the property owner or public record provided by non-governmental third parties. It is believed to be reliable but not guaranteed. This information is provided exclusively for consumers' personal, non-commercial use.
The data relating to real estate for sale on this website comes in part from the
