

Golf Course - Eco Friendly
Address
565 Greenview Terrace, Milton, GA
Price
$ 1,195,000
Property Attributes
- MLS#10838183
- TypeSingle Family
- Listing Status Active Under Contract
- CountyFulton
- CityMilton
- NeighborhoodCrooked Creek
- Zip30004
- StyleBrick 3 Side, Colonial, European
- Year Built2000
- Taxes$ 7037
- Price$ 1,195,000
- Bedrooms6
- Full Bathrooms5
- Half Bathrooms0
- Sqr Footage4470
- Lot Size0.367 Acres
Data Source:
Georgia MLS (GAMLS)
Property Description
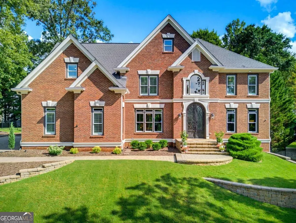
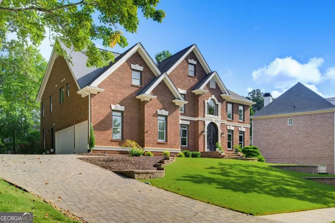
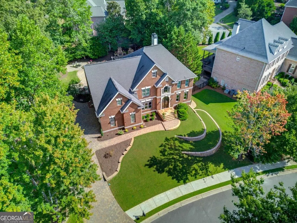
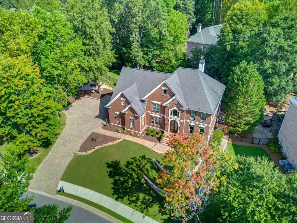
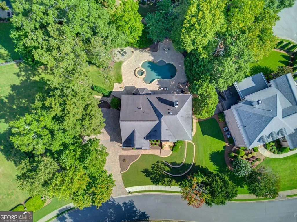
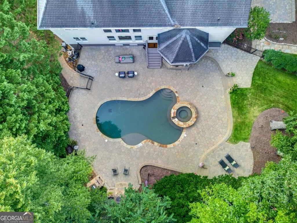
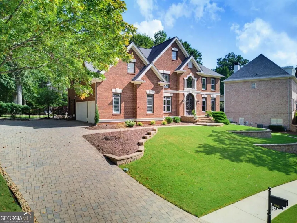
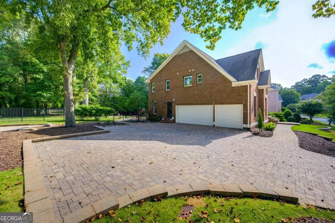
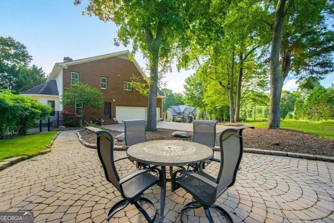
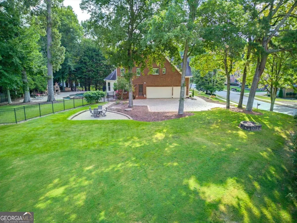
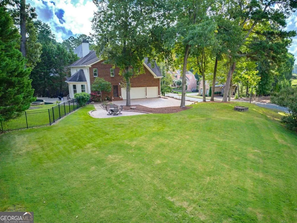
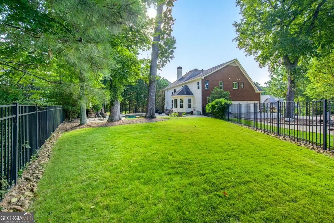
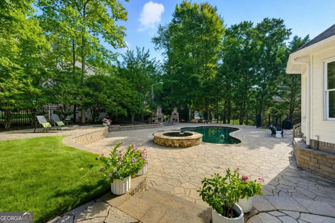
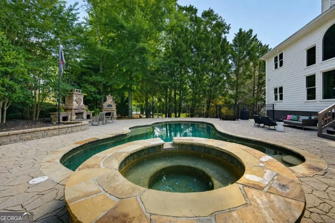
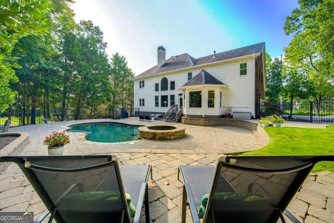
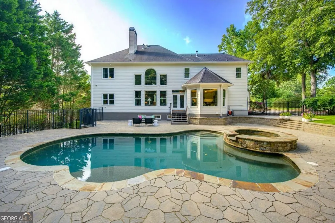
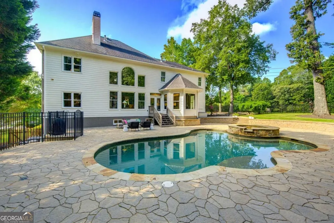
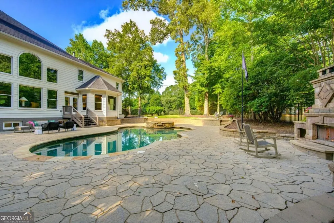
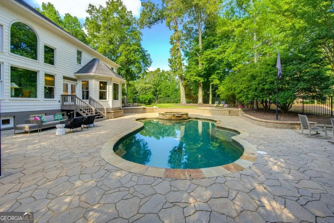
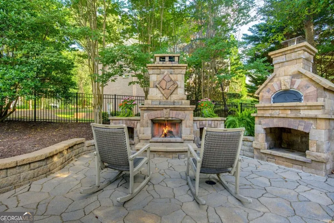
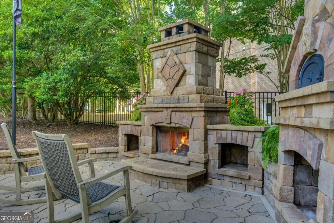
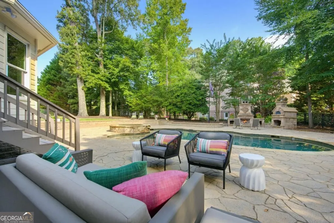
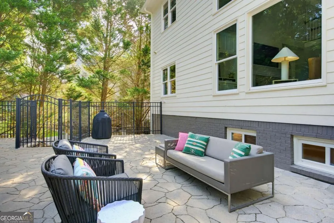
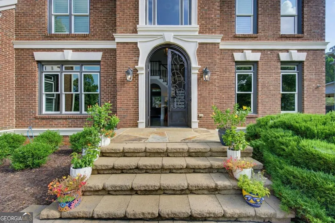
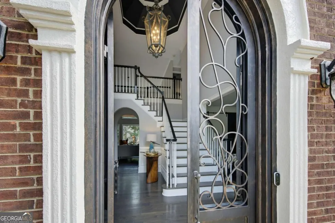
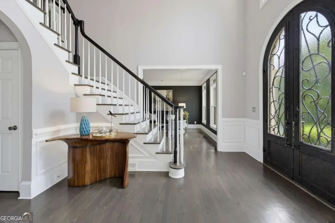
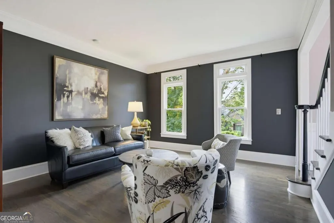
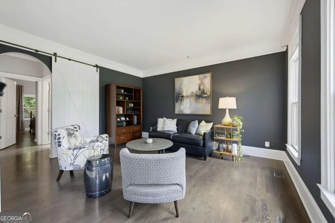
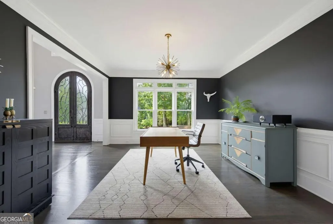
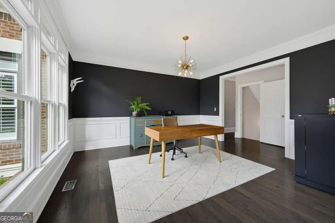
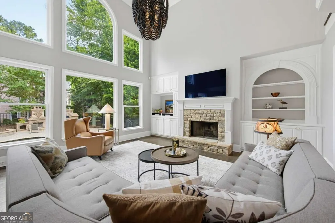
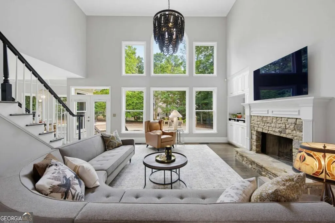
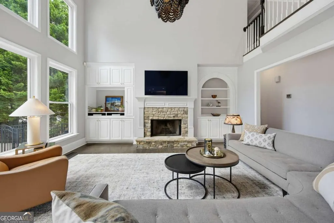
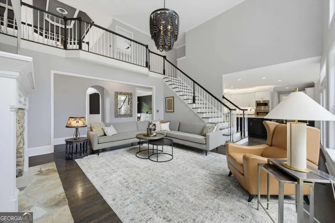
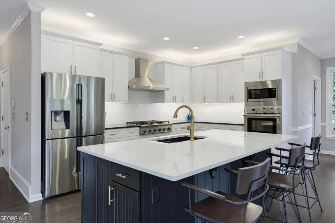
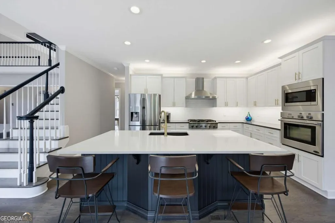
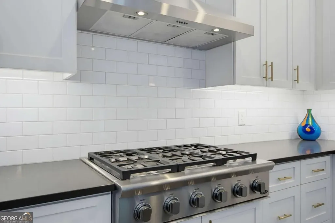
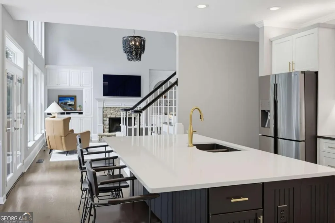
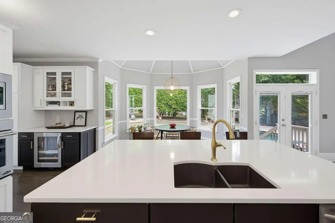
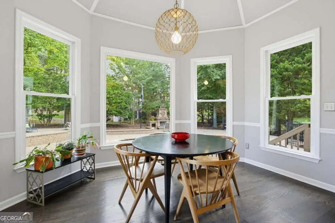
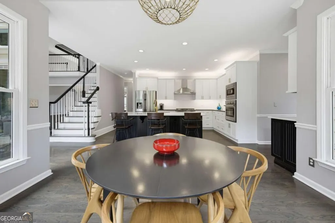
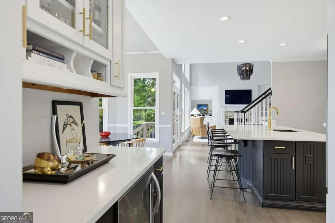
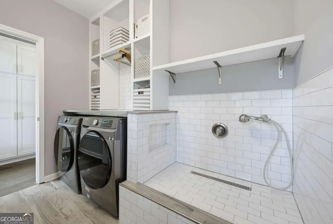
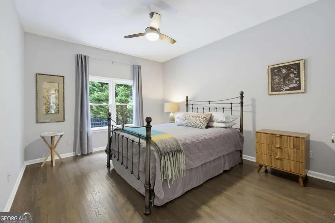
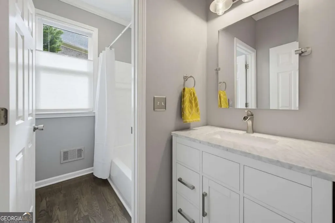
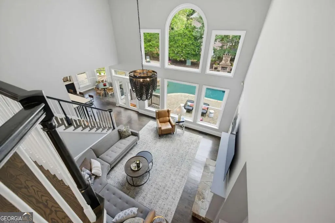
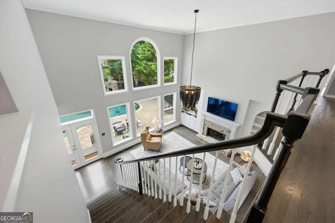
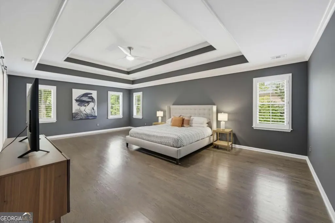
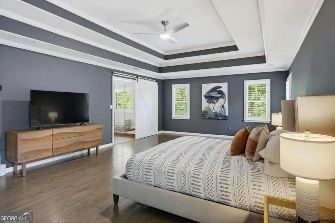
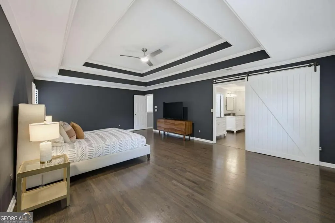
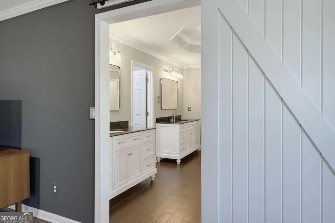
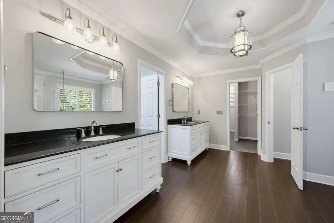
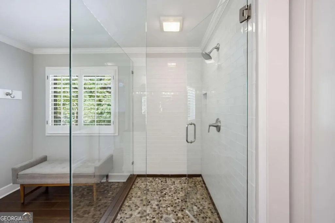
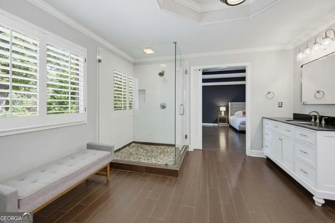
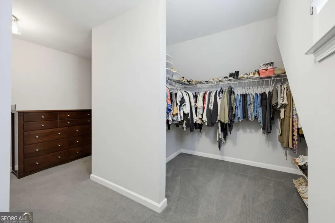
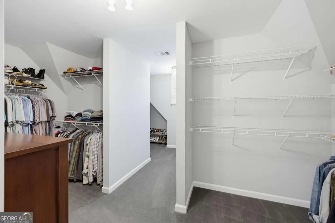
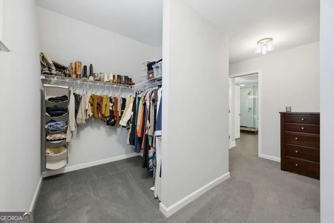
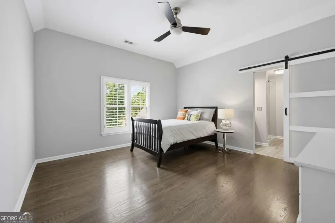
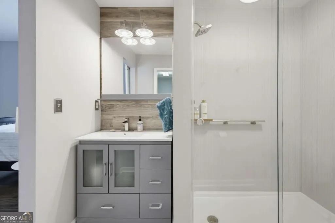
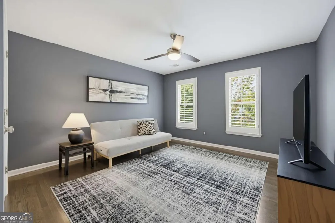
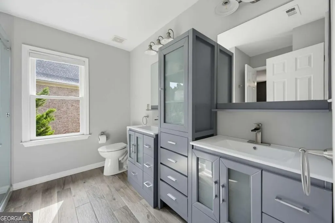
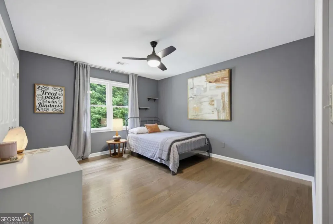
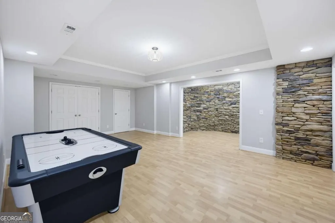
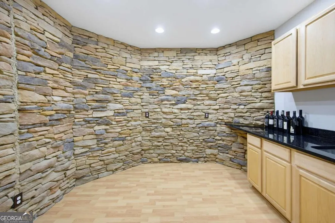
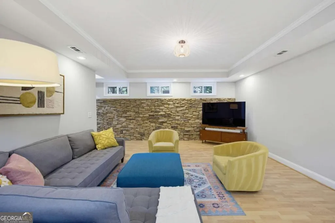
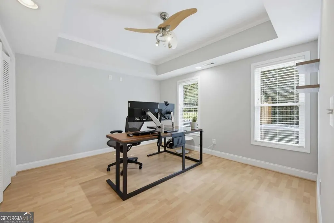
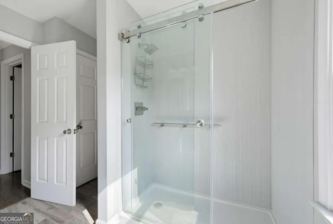
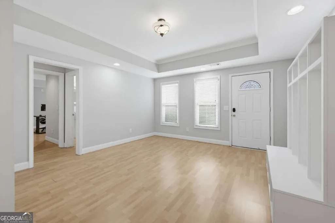
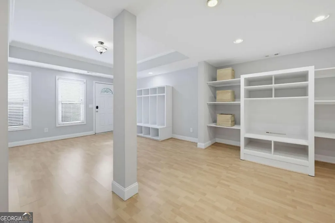
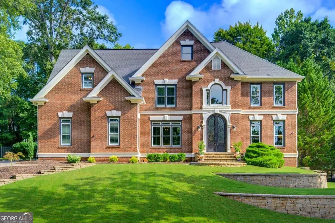
This is the home you have been waiting for but could not find at this price. If you are interested in Crooked Creek, your search ends here. Homes with this level of custom craftsmanship rarely come at market prices. Every detail has been upgraded, including custom flagstone, hand-built rock landscaping walls, a spa-pool oasis, an outdoor rock fireplace, and a custom pizza oven. Heavy-iron entry and side patio doors open to a well-maintained interior with real stacked-stone basement walls. These upgrades are not found in nearby homes. You get custom hardscaping and stonework for the price of a typical neighborhood home. Step inside through large wrought-iron double doors to a bright, two-story foyer. Hardwood floors and high ceilings run throughout the main level. The spacious living room features built-in cabinets, a stone fireplace, and a chandelier with views of the hardscaped backyard. Designed for daily living and large-scale entertaining, the sun-drenched gourmet kitchen features a central storage island, premium appliances, and abundant natural light. The main level also offers a laundry suite with a custom dog-washing station and direct access to the side porch and driveway. The main level connects the chef's kitchen and grand living area to a versatile guest bedroom and full bathroom, providing an ideal space for a private executive home office. The upper-level owner's suite serves as a private retreat, featuring expansive seating space, serene backyard views, and a spa-inspired bath concealed by sliding barn doors. Enjoy dual vanities, a glass-enclosed pebble-stone shower, and a double walk-in dressing room with an extensive closet system, featuring dormer architectural detailing, custom lighting, and room for your prized shoe and bag collection. Three additional spacious bedrooms and two full baths complete the upper floor. The terrace level is designed for relaxation and entertainment, featuring stacked stone walls, a bar area, a game room, a home theater area, and a private guest or in-law suite. The possibilities for this fully finished level are endless. Outside, a custom full flagstone driveway, stone walkways to the side yard, a stone patio, and extensive hardscaping provide ample outdoor living spaces. Enjoy the heated pool and spa or gather by the stone fireplace and pizza oven. Mature trees shade the side yard, ideal for recreation, and the fenced backyard is perfect for pets. Crooked Creek has 10 tennis courts, 4 pickleball courts, a water park with a splash pad and slide, a basketball court, a playground, fishing spots, and membership opportunities at Iron Horse Golf Club. An architectural statement of this caliber rarely hits the market at this price. Contact us today to arrange your private, confidential tour of this exceptional offering.
| Elementary School | Middle School | High School |
|---|---|---|
| Cogburn Woods Elementary School | Hopewell Middle School | Cambridge High School |
| Price History | |
|---|---|
| 9/2/2026 | Listed $1,195,000 |
General Features
| Sewer | Public Sewer |
|---|---|
| Heating | Central,Electric,Heat Pump,Zoned |
| Cooling | Ceiling Fan(s),Central Air |
| Utilities | Cable Available,Electricity Available,Natural Gas Available,Phone Available,Sewer Available,Water Available |
| Roof | Composition |
| Appliances | Dishwasher,Double Oven,Microwave,Refrigerator |
| HOA Fee | 3130 |
| Association Fee Includes | Facilities Fee,Maintenance Grounds,Management Fee,Sewer,Swimming,Tennis,Trash,Water |
| Patio/Porch Features | Deck |
| Architectural Style | Brick 3 Side,Colonial,European |
| Pool Features | Heated,In Ground,Salt Water |
| Security Features | Gated Community |
| Construction Materials | Brick,Concrete |
| Year Built | 2000 |
| Electric | 220 Volts |
| Levels | Two |
| Property Subtype | Single Family Residence |
| Tax Year | 2025 |
| Community Features | Clubhouse,Gated,Golf,Pool,Near Public Transport,Walk To Schools |
| County | Fulton |
| New Construction | false |
| Property Type | Residential |
| HOA | true |
| Attached Garage | false |
| Contingency | Other |
| Energy Efficient | Doors,Thermostat |
| Subdivision Name | Crooked Creek |
| Garage Y/N | true |
| Full Baths | 5 |
| Status | Active Under Contract |
| Directions | 400N to Exit 11. Go left off the exit onto Highway 9. Go right. Go about 2 miles, and the entrance to Crooked Creek is on the left. |
| High School | Cambridge |
| City | Milton |
| Body of Water | None |
| Lot Size Units | Square Feet |
| Lot Size Square Feet | 15986.52 |
| Carport Y/N | false |
| Elementary School | Cogburn Woods |
| Property Attached Y/N | false |
| Land Lease Y/N | false |
| Tax Annual Amount | 7037 |
| Home Warranty Y/N | false |
| Middle/Junior High School | Hopewell |
| Property Condition | Resale |
| Structure Type | House |
| Building Area Units | Square Feet |
| Living Area Units | Square Feet |
| Standard Status | Active Under Contract |
Interior Features
| Interior Amenities | Bookcases,Double Vanity,High Ceilings,Sauna,Walk-In Closet(s) |
|---|---|
| Basement | Bath Finished,Daylight,Exterior Entry,Finished,Full |
| Flooring | Hardwood,Vinyl |
| Total Fireplaces | 1 |
| Fireplace Features | Family Room,Gas Starter,Masonry |
| Common Walls | No Common Walls |
| Air Conditioning Y/N | true |
| Heating Y/N | true |
| Window Features | Double Pane Windows |
| Fireplace Y/N | true |
| Above Grade Finished Area | 3570 |
| Laundry Features | In Kitchen,Mud Room |
| Total Bedrooms | 6 |
| Below Grade Finished Area | 900 |
| Main Level Bedrooms | 1 |
| Main Level Bathrooms | 1 |
| Below Grade Finished Area Unit Type | Square Feet |
| LivingAreaSource | Public Records |
| Above Grade Finished Area Unit Type | Square Feet |
| Kitchen Features | Breakfast Area,Breakfast Room,Kitchen Island |
| Total Baths | 5 |
Exterior Features
| Vegetation | Wooded |
|---|---|
| Fencing | Back Yard |
| Parking Features | Garage,Kitchen Level,Garage Door Opener,Side/Rear Entrance |
| Lot Features | Corner Lot,Open Lot,Private |
| Water Source | Public |
| Total Parking | 3 |
| Lot Size Area | 15986.52 |
| Foundation Details | Slab |
| Building Area Total | 4470 |
| Lot Size Acres | 0.367 |
| Lot Size Source | Public Records |
Amenities
- Foreclosure
- Views
- Short Sale
- New Construction
- Adult 55+
- Lease To Own
- No HOA Fees
- Furnished
- Primary On Main
- Air Conditioning
- Seller Finance
- Green
- Fixer Upper
- Horse
- Golf
- Fireplace
- Deck
- Garage
- Basement
- Pool
Property vs Single Family Average in 30004
Price
Taxes
Year Built
 Copyright© 2026 REIN Inc. Information Deemed Reliable But Not Guaranteed. The listings data displayed on this medium comes in part from the Real Estate Information Network Inc.(REIN) and has been authorized by participating listing Broker Members of REIN for display. REIN's listings are based upon Data submitted by its Broker Members, and REIN therefore makes no representation or warranty regarding the accuracy of the Data. All users of REIN's listings database should confirm the accuracy of
 © 2011 HiCentral MLS, Ltd. Information is deemed reliable but not guaranteed. Based on information from the Multiple Listing Service of Hicentral MLS, Ltd. Listings last updated on September 26, 2026 5:43 PM UTC Some of the active listings appearing on this site may be listed by other REALTORS®. We are only showing FEE SIMPLE, ACTIVE listings on this website.
 ©2026 Georgia Multiple Listing Service All information deemed reliable but not guaranteed. All properties are subject to prior sale, change or withdrawal. Neither listing broker(s) or information provider(s) shall be responsible for any typographical errors, misinformation, misprints and shall be held totally harmless. Listing(s) information is provided for consumer's personal, non-commercial use and may not be used for any purpose other than to identify prospective properties consumers may
 MIBOR REALTOR® Association All information deemed reliable but not guaranteed. All properties are subject to prior sale, change or withdrawal. Neither listing broker(s) or information provider(s) shall be responsible for any typographical errors, misinformation, misprints and shall be held totally harmless. Listing(s) information is provided for consumer's personal, non-commercial use and may not be used for any purpose other than to identify prospective properties consumers may be interested in purchasing. The data relating to real estate for sale on this website comes in part from the Internet Data Exchange program of the Multiple Listing Service. Real estate listings held by brokerage firms other than Mobile Officez may be marked with the Internet Data Exchange logo and detailed information about those properties will include the name of the listing broker(s) when required by the MLS. Copyright ©2026 All rights reserved.
Last Updated: September 26, 2026 4:59 PM UTC
MIBOR REALTOR® Association All information deemed reliable but not guaranteed. All properties are subject to prior sale, change or withdrawal. Neither listing broker(s) or information provider(s) shall be responsible for any typographical errors, misinformation, misprints and shall be held totally harmless. Listing(s) information is provided for consumer's personal, non-commercial use and may not be used for any purpose other than to identify prospective properties consumers may be interested in purchasing. The data relating to real estate for sale on this website comes in part from the Internet Data Exchange program of the Multiple Listing Service. Real estate listings held by brokerage firms other than Mobile Officez may be marked with the Internet Data Exchange logo and detailed information about those properties will include the name of the listing broker(s) when required by the MLS. Copyright ©2026 All rights reserved.
Last Updated: September 26, 2026 4:59 PM UTC
 © MLS Now, INC - Northern Ohio Regional Multiple Listing Service All information deemed reliable but not guaranteed. All properties are subject to prior sale, change or withdrawal. Neither listing broker(s) or information provider(s) shall be responsible for any typographical errors, misinformation, misprints and shall be held totally harmless. Listing(s) information is provided for consumer's personal, non-commercial use and may not be used for any purpose other than to identify prospective
 Washington County Board of REALTORS® All information deemed reliable but not guaranteed. All properties are subject to prior sale, change or withdrawal. Neither listing broker(s) or information provider(s) shall be responsible for any typographical errors, misinformation, misprints and shall be held totally harmless. Listing(s) information is provided for consumer's personal, non-commercial use and may not be used for any purpose other than to identify prospective properties consumers may be
 OneKey® MLS required Copyright, Source of Data and Disclaimer for IDX display
Information Copyright 2026, OneKey® MLS. All Rights Reserved.
The source of the displayed data is either the property owner or public record provided by non-governmental third parties. It is believed to be reliable but not guaranteed. This information is provided exclusively for consumers' personal, non-commercial use.
The data relating to real estate for sale on this website comes in part from the
OneKey® MLS required Copyright, Source of Data and Disclaimer for IDX display
Information Copyright 2026, OneKey® MLS. All Rights Reserved.
The source of the displayed data is either the property owner or public record provided by non-governmental third parties. It is believed to be reliable but not guaranteed. This information is provided exclusively for consumers' personal, non-commercial use.
The data relating to real estate for sale on this website comes in part from the
