

Primary on Main

























Address
765 Foxhollow Run, Milton, GA
Price
$ 3,375,000
Property Attributes
- MLS#10851617
- TypeSingle Family
- Listing Status New
- CountyFulton
- CityMilton
- NeighborhoodGreystone Farms
- Zip30004
- StyleContemporary, Craftsman, Traditional
- Year Built2018
- Taxes$ 13592
- Price$ 3,375,000
- Bedrooms6
- Full Bathrooms6
- Half Bathrooms1
- Sqr Footage8921
- Lot Size1.53 Acres
Data Source:
Georgia MLS (GAMLS)
Property Description
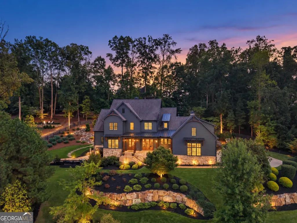
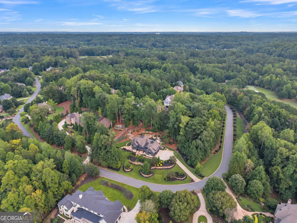
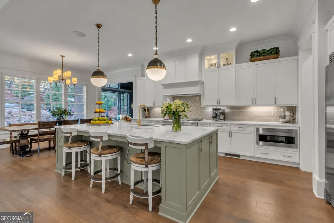
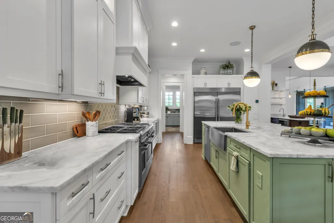
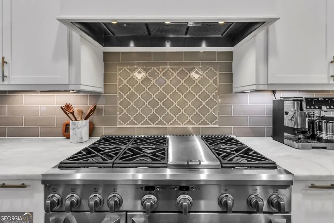
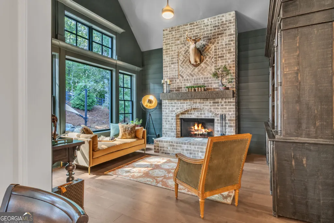
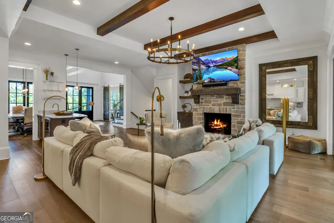
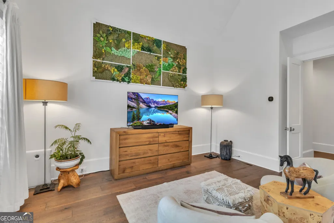
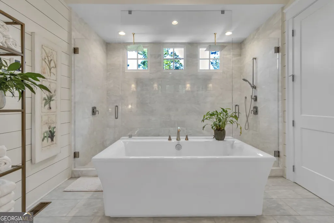
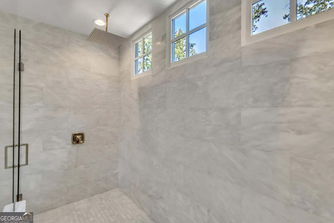
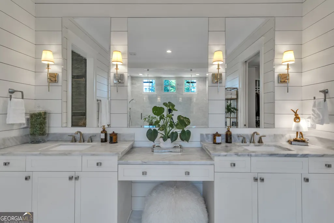
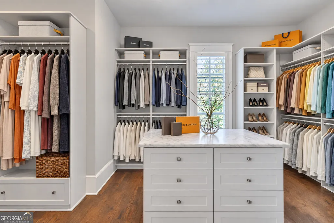
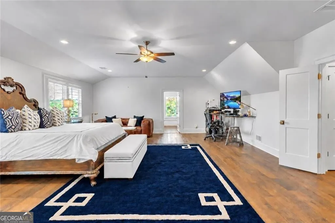
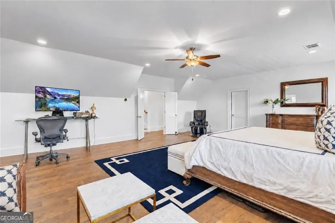
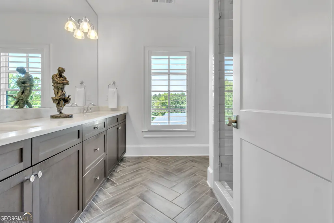
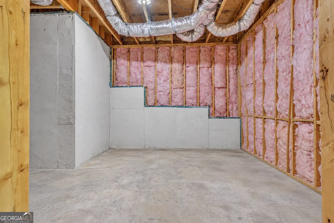
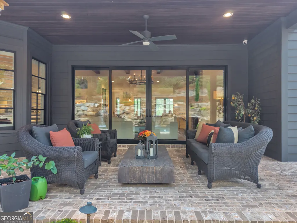
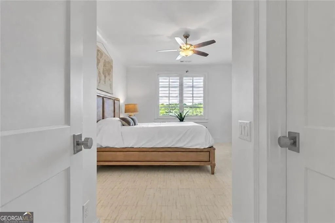
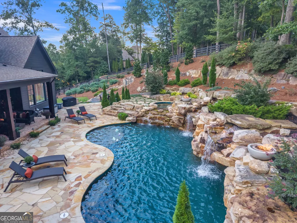
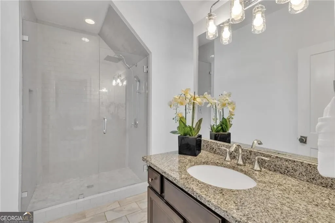
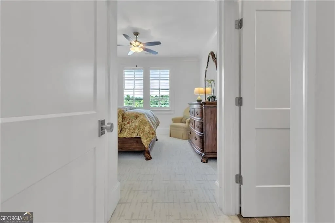
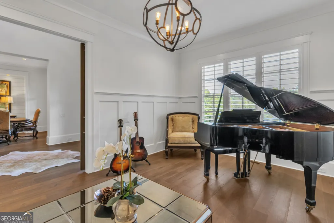
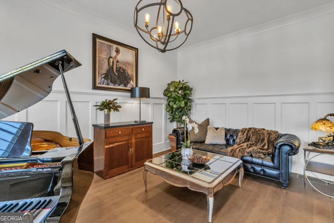
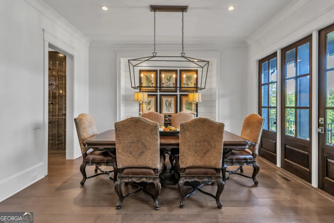
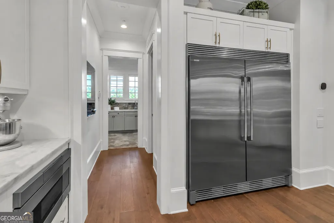
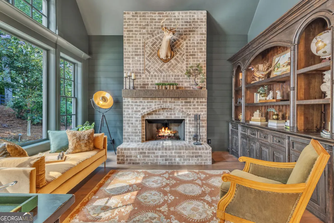
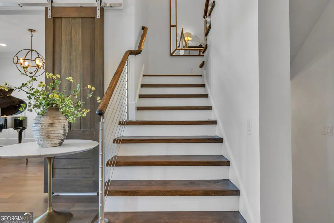
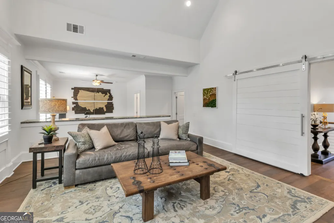
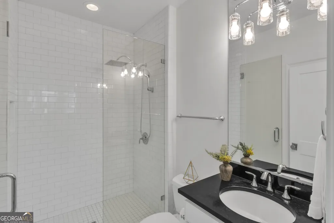
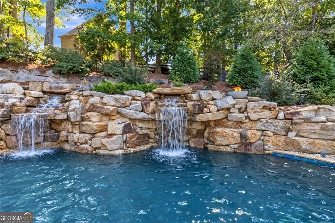
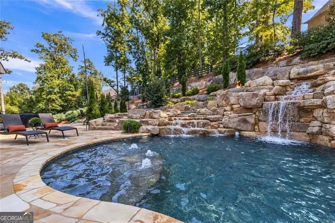
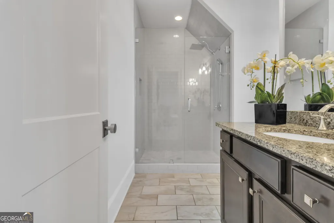
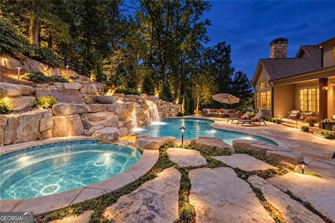
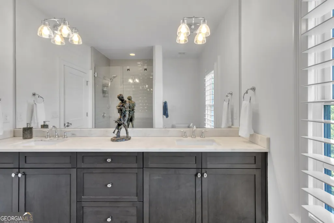
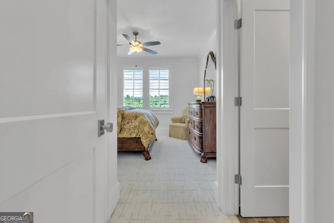
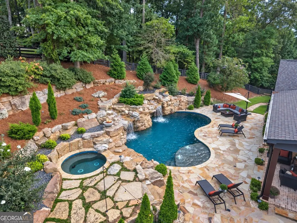
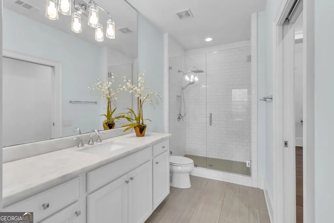
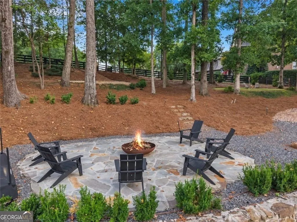
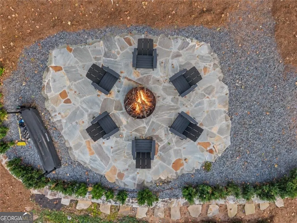
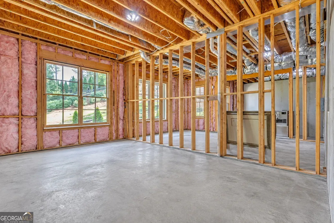
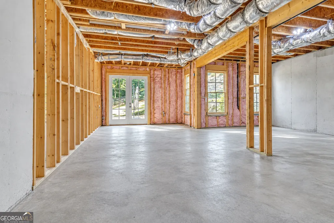
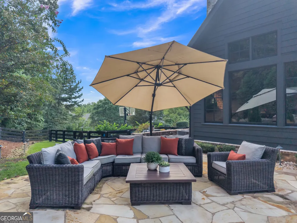
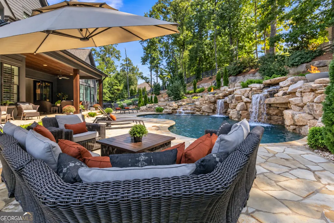
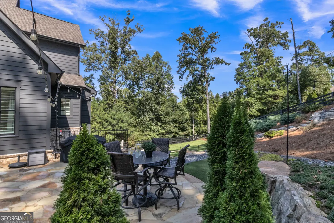
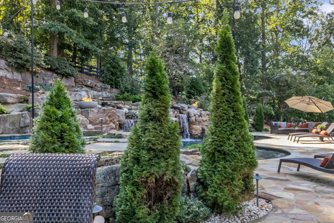
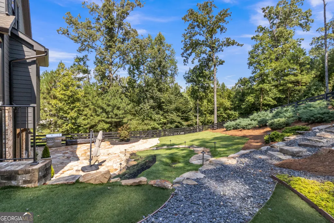
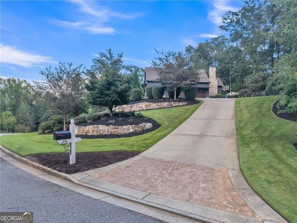
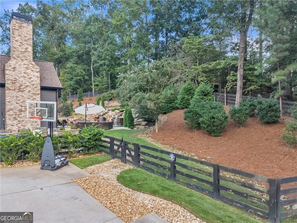
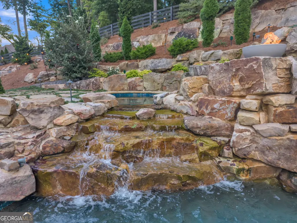
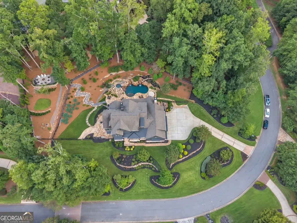
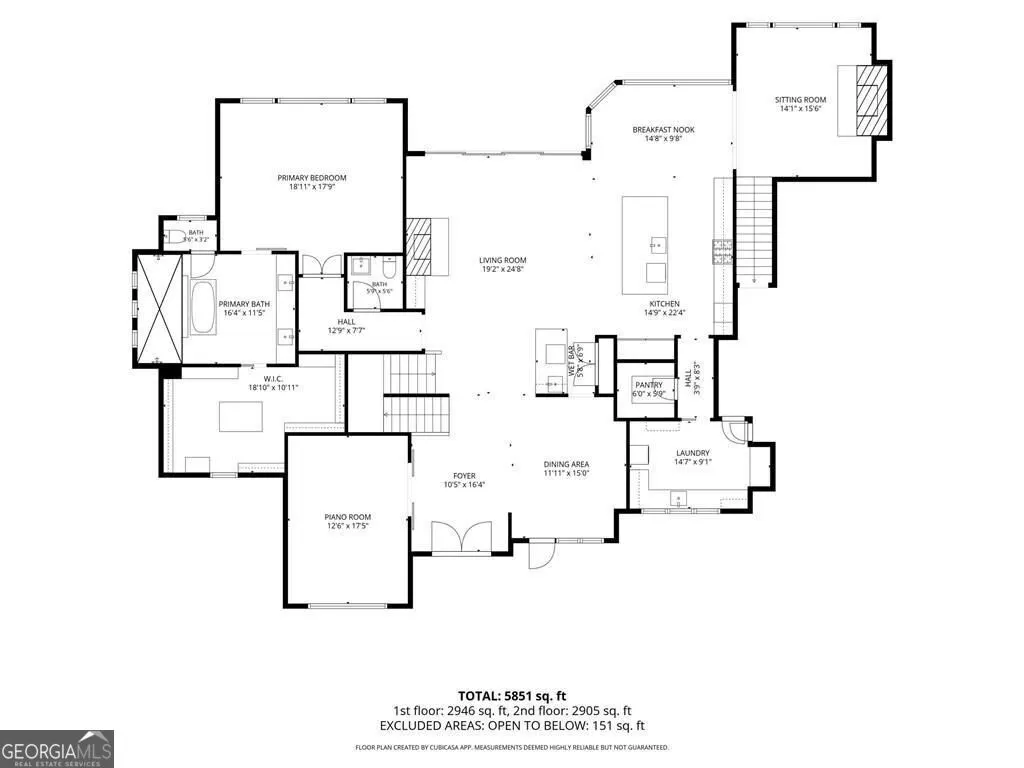
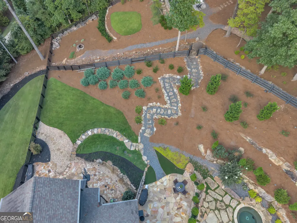
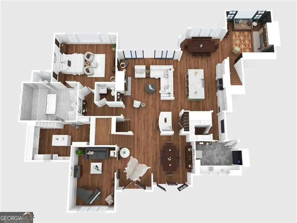
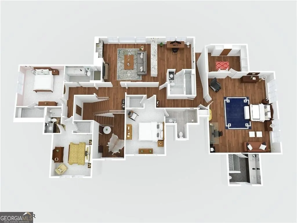
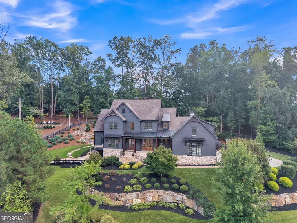
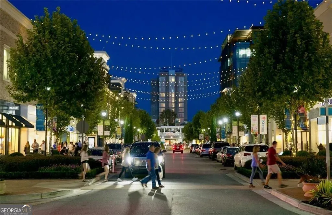
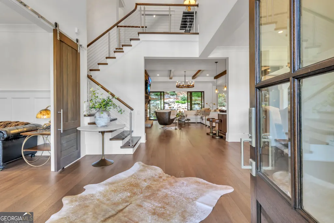
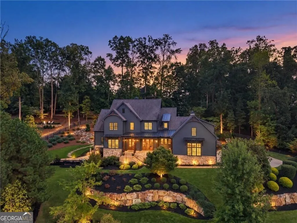
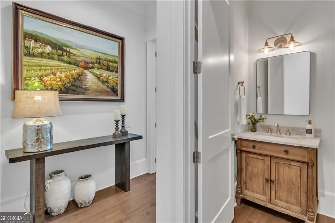
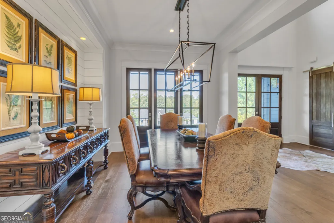
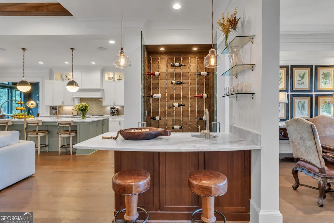
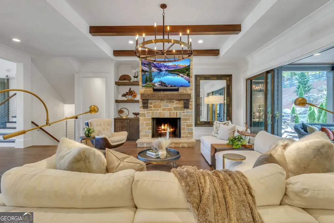
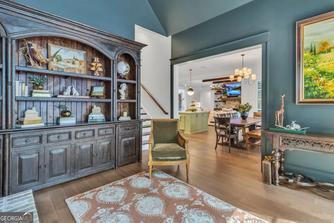
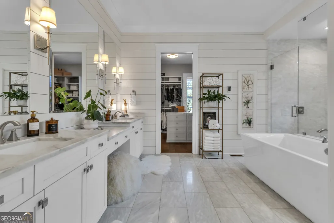
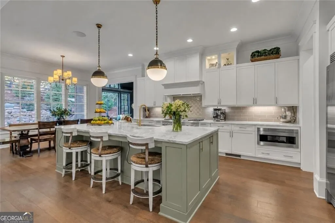
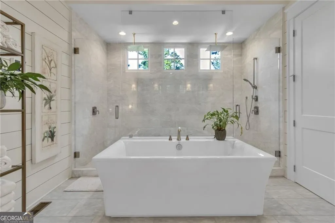
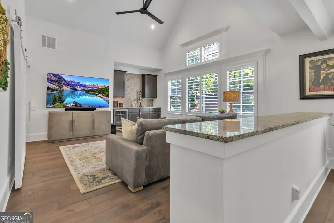
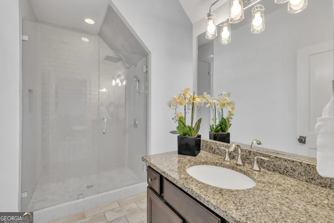
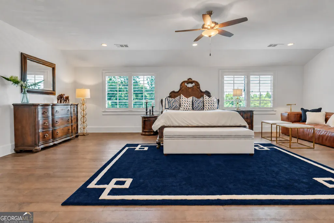
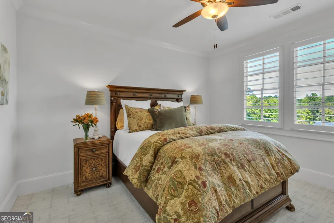
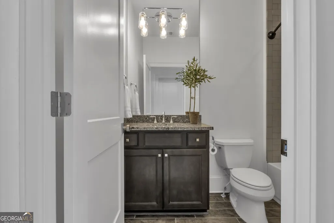
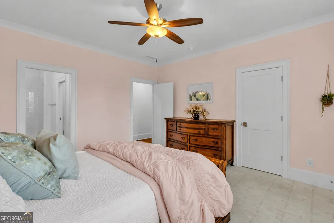
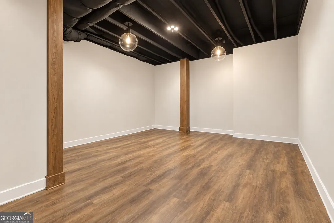
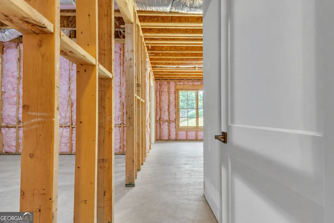
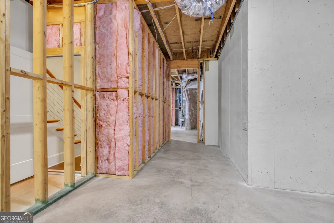
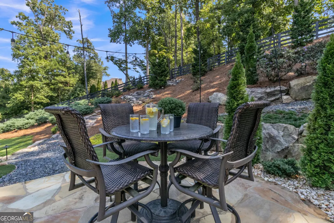
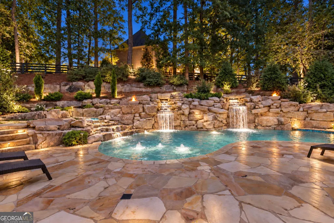
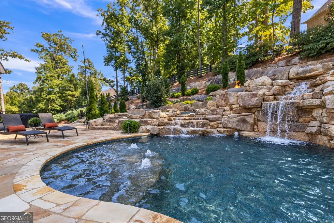
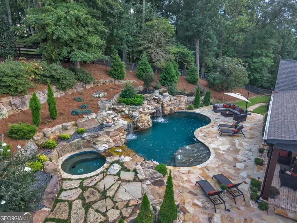
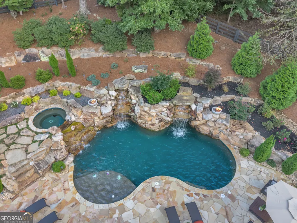
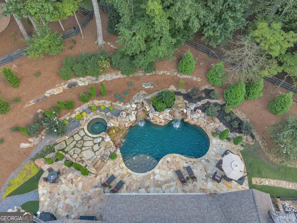
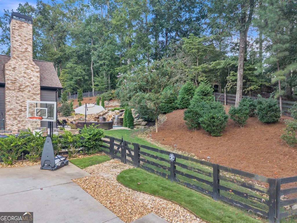
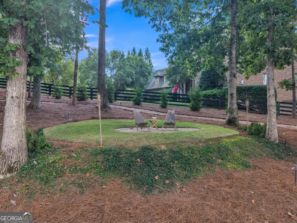
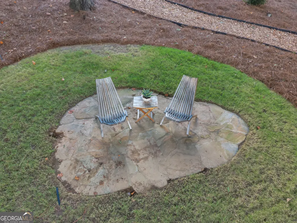
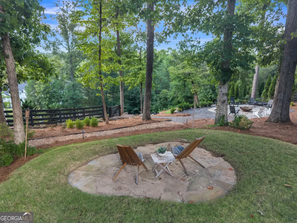
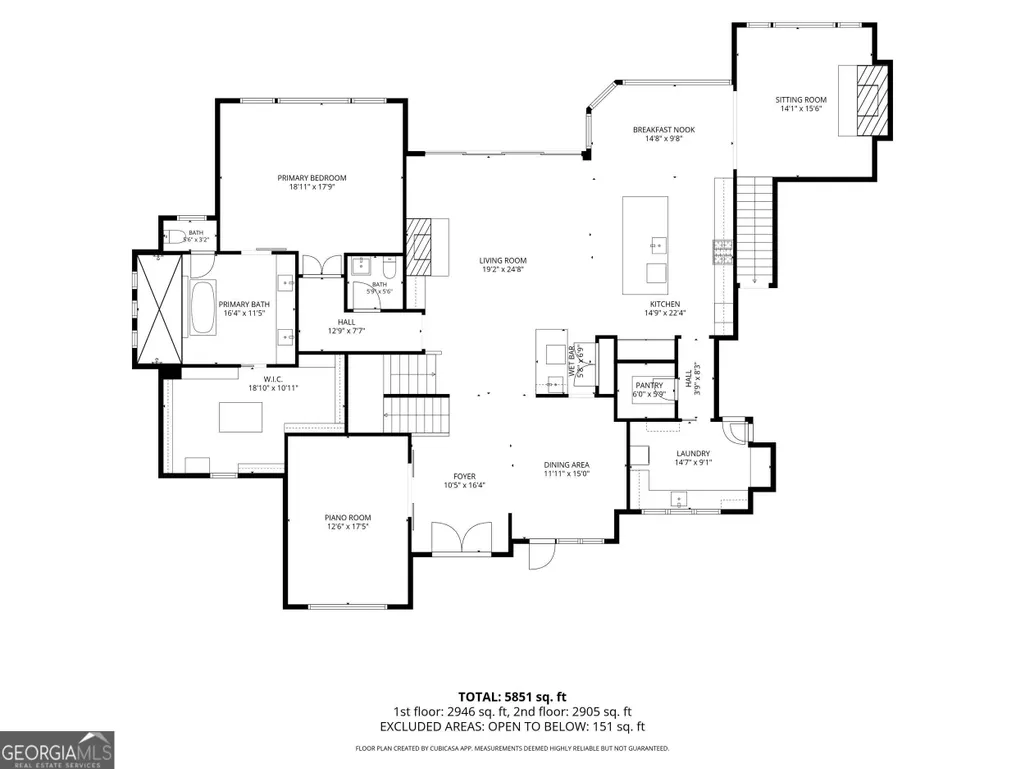
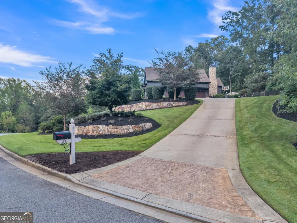
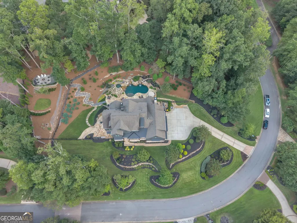
YOUR OWN PRIVATE RESORT IN THE HEART OF MILTON. Set on 1.53 beautifully landscaped acres within gated Greystone Farms, this exceptional Milton luxury estate offers a rare combination of privacy, resort style outdoor living, and convenient access to Downtown Alpharetta and Avalon. Soaring ceilings, abundant natural light, and beautifully proportioned rooms create an elegant yet inviting atmosphere. At the heart of the home, a dramatic wall of windows frames the backyard oasis and creates a seamless connection between indoor and outdoor living. The spacious kitchen features marble countertops, generous cabinetry, and a large center island opening naturally to the home's main living and entertaining spaces. The residence offers six bedrooms, six full baths, and one powder room, including two owner's suites and a private en-suite bath for every bedroom. The main-level owner's retreat features a spa-inspired bath with marble countertops. Additional highlights include a temperature-controlled wine cellar, expansive laundry and mudroom, hardwood floors, architectural detailing, and a four-car garage. Step outside and discover what truly sets this Milton estate apart. The heated saltwater pool and spa, surrounded by expansive flagstone terraces, features three cascading waterfalls and two dramatic fire bowls. Beyond the pool, the 1.53-acre property unfolds into professionally designed gardens and a lighted private park with four distinct outdoor gathering areas, including an expansive wood-burning fire pit terrace. Elevated areas capture seasonal views toward Seagraves Lake and Milton's wooded landscape. The daylight basement is currently receiving its finishing touches and is planned to add approximately 2,800 square feet upon completion. The finished space includes recreation and exercise areas. Upon completion, the residence will offer approximately 8,921 square feet of finished living space. The location also provides convenient access to Summit Hill Elementary, Hopewell Middle, and Cambridge High, along with a variety of respected private school and college preparatory options throughout Milton and North Fulton. Private, gated, and designed around extraordinary indoor-outdoor living, 765 Foxhollow Run offers the feeling of a luxury resort with Downtown Alpharetta, Avalon, dining, shopping, and entertainment within easy reach.
| Elementary School | Middle School | High School |
|---|---|---|
| Summit Hill Elementary School | Hopewell Middle School | Cambridge High School |
| Price History | |
|---|---|
| 9/23/2026 | Listed $3,375,000 |
General Features
| Sewer | Septic Tank |
|---|---|
| Heating | Central,Hot Water,Natural Gas |
| Cooling | Ceiling Fan(s),Central Air,Electric |
| Utilities | Cable Available,Electricity Available,High Speed Internet,Natural Gas Available,Underground Utilities,Water Available |
| Roof | Composition,Metal |
| Appliances | Dishwasher,Disposal,Double Oven,Dryer,Microwave,Refrigerator |
| HOA Fee | 3000 |
| Association Fee Includes | Security |
| Patio/Porch Features | Patio,Porch |
| Architectural Style | Contemporary,Craftsman,Traditional |
| Pool Features | Heated,Salt Water |
| Security Features | Gated Community,Security System,Smoke Detector(s) |
| Construction Materials | Brick,Concrete |
| Year Built | 2018 |
| Levels | Three Or More |
| Property Subtype | Single Family Residence |
| Tax Year | 2025 |
| Waterfront Features | No Dock Or Boathouse |
| Community Features | Gated,Street Lights,Walk To Schools,Near Shopping |
| County | Fulton |
| New Construction | false |
| Property Type | Residential |
| HOA | true |
| Attached Garage | true |
| Subdivision Name | Greystone Farms |
| Garage Y/N | true |
| Other Structures | Other |
| Full Baths | 6 |
| Status | New |
| Directions | From GA-400 North, Take Exit 11 Windward Parkway and turn left onto Windward Parkway. Continue straight across Highway 9 / Atlanta Highway. The road continues toward Cogburn Road. Stay on this route for 4.4 miles from GA-400. At the roundabout, take the 3rd exit onto Hopewell Road. Continue 0.7 |
| High School | Cambridge |
| City | Milton |
| Body of Water | None |
| Lot Size Units | Acres |
| Lot Size Square Feet | 66646.8 |
| Carport Y/N | false |
| Elementary School | Summit Hill |
| Property Attached Y/N | false |
| Land Lease Y/N | false |
| Tax Annual Amount | 13592 |
| Home Warranty Y/N | false |
| Middle/Junior High School | Hopewell |
| Property Condition | Resale |
| Virtual Tour | https://view.spiro.media/order/ab05ca59-99b7-4730-af9d-08df0f50cf21?version=4_145&branding=false |
| Structure Type | House |
| Building Area Units | Square Feet |
| Living Area Units | Square Feet |
| Standard Status | Active |
Interior Features
| Interior Amenities | Beamed Ceilings,Double Vanity,High Ceilings,Master On Main Level,Tray Ceiling(s),Vaulted Ceiling(s),Walk-In Closet(s),Wet Bar,Wine Cellar |
|---|---|
| Basement | Bath/Stubbed,Daylight,Exterior Entry,Full,Partial |
| Flooring | Carpet,Hardwood |
| Total Fireplaces | 2 |
| Fireplace Features | Family Room,Gas Starter |
| Common Walls | No Common Walls |
| Air Conditioning Y/N | true |
| Heating Y/N | true |
| Window Features | Double Pane Windows |
| Fireplace Y/N | true |
| Above Grade Finished Area | 6121 |
| Half Baths | 1 |
| Laundry Features | Mud Room |
| Total Bedrooms | 6 |
| Below Grade Finished Area | 2800 |
| Main Level Bedrooms | 1 |
| Main Level Bathrooms | 1 |
| Below Grade Finished Area Unit Type | Square Feet |
| LivingAreaSource | Owner |
| Above Grade Finished Area Unit Type | Square Feet |
| Kitchen Features | Breakfast Area,Breakfast Bar,Breakfast Room,Kitchen Island,Walk-in Pantry |
| Total Baths | 7 |
| Dining Room Features | Separate Room |
Exterior Features
| Fencing | Back Yard,Fenced,Wood |
|---|---|
| Parking Features | Garage,Storage,Attached,Kitchen Level,Garage Door Opener,Side/Rear Entrance |
| Lot Features | Private,Sloped |
| Water Source | Public |
| Total Parking | 4 |
| Lot Size Area | 1.53 |
| Building Area Total | 8921 |
| Lot Size Acres | 1.53 |
| Lot Size Source | Public Records |
| Waterfront Y/N | false |
Amenities
- Foreclosure
- Views
- Short Sale
- New Construction
- Adult 55+
- Lease To Own
- No HOA Fees
- Furnished
- Primary On Main
- Air Conditioning
- Seller Finance
- Green
- Fixer Upper
- Horse
- Golf
- Fireplace
- Deck
- Garage
- Basement
- Pool
Property vs Single Family Average in 30004
Price
Taxes
Year Built
 Copyright© 2026 REIN Inc. Information Deemed Reliable But Not Guaranteed. The listings data displayed on this medium comes in part from the Real Estate Information Network Inc.(REIN) and has been authorized by participating listing Broker Members of REIN for display. REIN's listings are based upon Data submitted by its Broker Members, and REIN therefore makes no representation or warranty regarding the accuracy of the Data. All users of REIN's listings database should confirm the accuracy of
 © 2011 HiCentral MLS, Ltd. Information is deemed reliable but not guaranteed. Based on information from the Multiple Listing Service of Hicentral MLS, Ltd. Listings last updated on September 27, 2026 5:36 PM UTC Some of the active listings appearing on this site may be listed by other REALTORS®. We are only showing FEE SIMPLE, ACTIVE listings on this website.
 ©2026 Georgia Multiple Listing Service All information deemed reliable but not guaranteed. All properties are subject to prior sale, change or withdrawal. Neither listing broker(s) or information provider(s) shall be responsible for any typographical errors, misinformation, misprints and shall be held totally harmless. Listing(s) information is provided for consumer's personal, non-commercial use and may not be used for any purpose other than to identify prospective properties consumers may
 MIBOR REALTOR® Association All information deemed reliable but not guaranteed. All properties are subject to prior sale, change or withdrawal. Neither listing broker(s) or information provider(s) shall be responsible for any typographical errors, misinformation, misprints and shall be held totally harmless. Listing(s) information is provided for consumer's personal, non-commercial use and may not be used for any purpose other than to identify prospective properties consumers may be interested in purchasing. The data relating to real estate for sale on this website comes in part from the Internet Data Exchange program of the Multiple Listing Service. Real estate listings held by brokerage firms other than Mobile Officez may be marked with the Internet Data Exchange logo and detailed information about those properties will include the name of the listing broker(s) when required by the MLS. Copyright ©2026 All rights reserved.
Last Updated: September 27, 2026 5:31 PM UTC
MIBOR REALTOR® Association All information deemed reliable but not guaranteed. All properties are subject to prior sale, change or withdrawal. Neither listing broker(s) or information provider(s) shall be responsible for any typographical errors, misinformation, misprints and shall be held totally harmless. Listing(s) information is provided for consumer's personal, non-commercial use and may not be used for any purpose other than to identify prospective properties consumers may be interested in purchasing. The data relating to real estate for sale on this website comes in part from the Internet Data Exchange program of the Multiple Listing Service. Real estate listings held by brokerage firms other than Mobile Officez may be marked with the Internet Data Exchange logo and detailed information about those properties will include the name of the listing broker(s) when required by the MLS. Copyright ©2026 All rights reserved.
Last Updated: September 27, 2026 5:31 PM UTC
 © MLS Now, INC - Northern Ohio Regional Multiple Listing Service All information deemed reliable but not guaranteed. All properties are subject to prior sale, change or withdrawal. Neither listing broker(s) or information provider(s) shall be responsible for any typographical errors, misinformation, misprints and shall be held totally harmless. Listing(s) information is provided for consumer's personal, non-commercial use and may not be used for any purpose other than to identify prospective
 Washington County Board of REALTORS® All information deemed reliable but not guaranteed. All properties are subject to prior sale, change or withdrawal. Neither listing broker(s) or information provider(s) shall be responsible for any typographical errors, misinformation, misprints and shall be held totally harmless. Listing(s) information is provided for consumer's personal, non-commercial use and may not be used for any purpose other than to identify prospective properties consumers may be
 OneKey® MLS required Copyright, Source of Data and Disclaimer for IDX display
Information Copyright 2026, OneKey® MLS. All Rights Reserved.
The source of the displayed data is either the property owner or public record provided by non-governmental third parties. It is believed to be reliable but not guaranteed. This information is provided exclusively for consumers' personal, non-commercial use.
The data relating to real estate for sale on this website comes in part from the
OneKey® MLS required Copyright, Source of Data and Disclaimer for IDX display
Information Copyright 2026, OneKey® MLS. All Rights Reserved.
The source of the displayed data is either the property owner or public record provided by non-governmental third parties. It is believed to be reliable but not guaranteed. This information is provided exclusively for consumers' personal, non-commercial use.
The data relating to real estate for sale on this website comes in part from the
