

Primary on Main

Address
14958 Dawnhaven Drive, Westfield, IN
Price
$ 899,900
Property Attributes
- MLS#22110616
- TypeSingle Family
- Listing Status Active
- CountyHAMILTON
- CityWestfield
- AreaWashington
- NeighborhoodHarmony
- Zip46074
- StyleCraftsman
- Year Built2015
- Taxes$ 8698
- Price$ 899,900
- Bedrooms4
- Full Bathrooms4
- Half Bathrooms1
- Sqr Footage5162
- Lot Size0.28 Acres
Data Source:
MIBOR Broker Listing Cooperative
Property Description
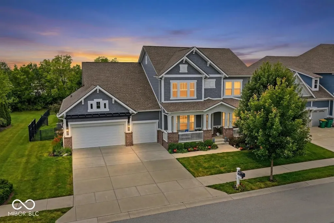
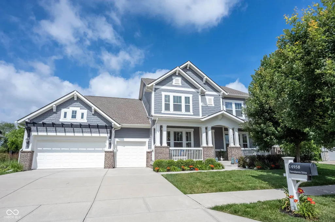
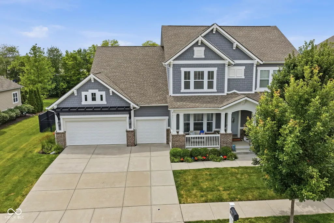
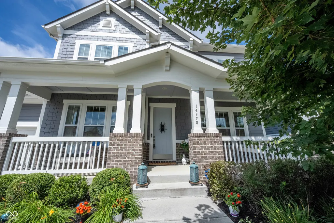
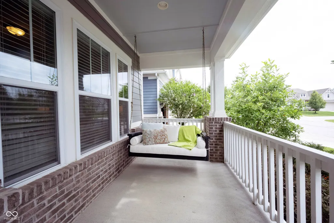
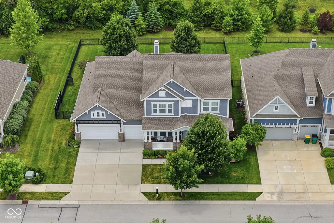
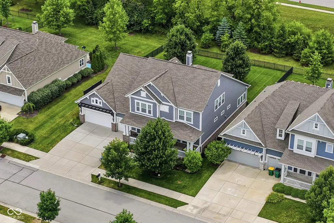
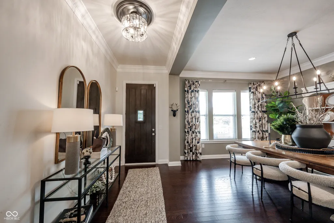
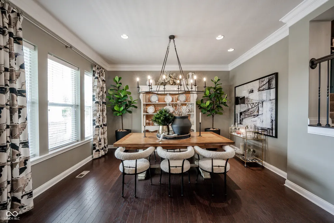
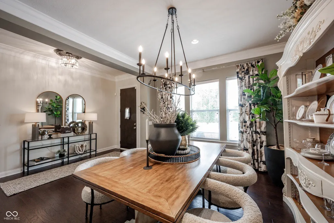
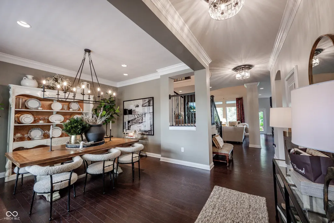
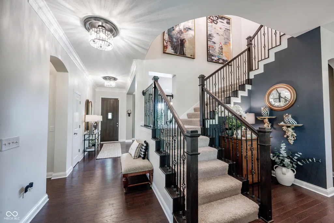
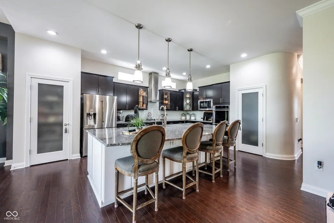
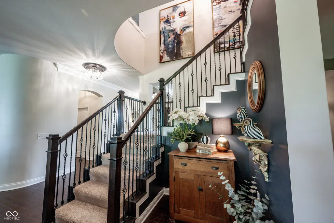
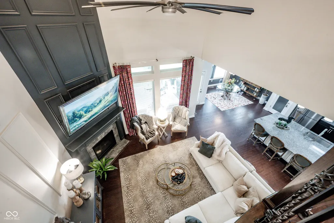
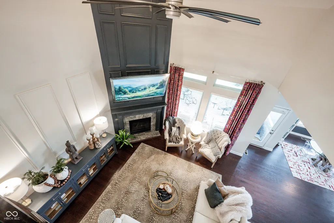
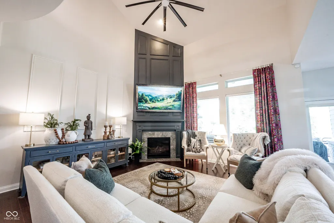
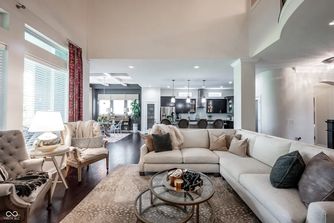
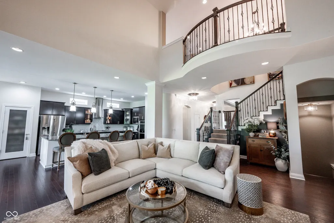
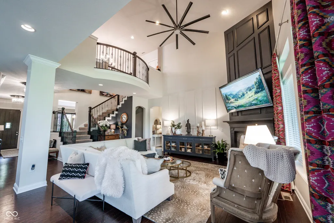
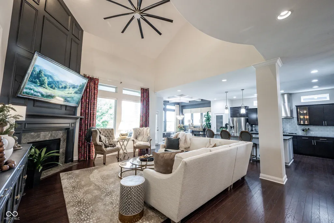
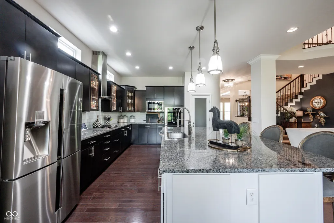
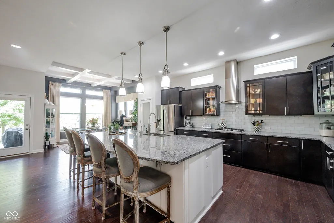
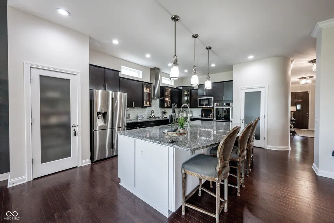
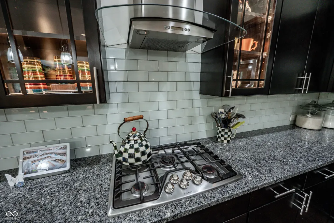
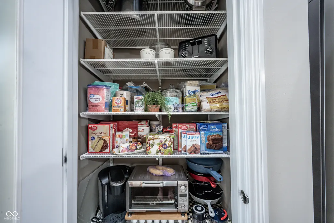
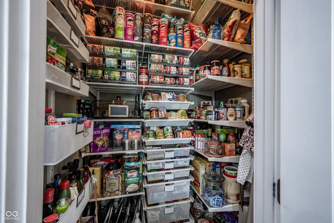
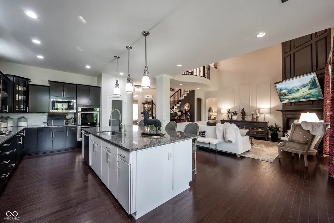
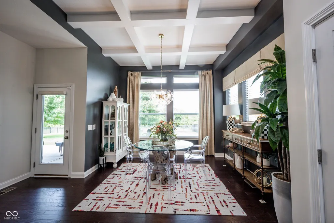
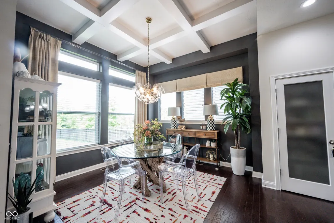
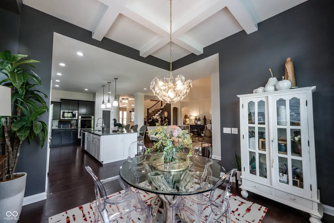
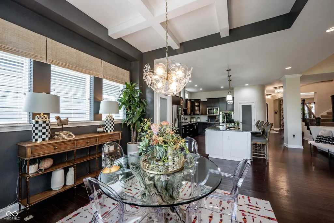
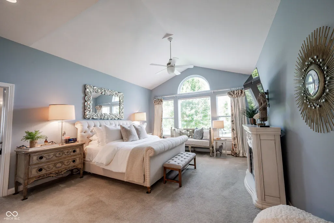
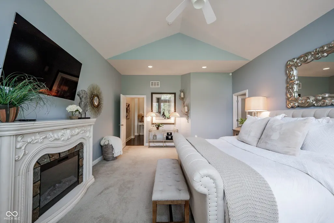
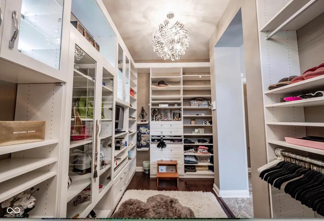
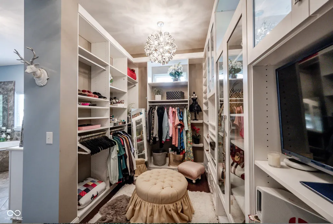
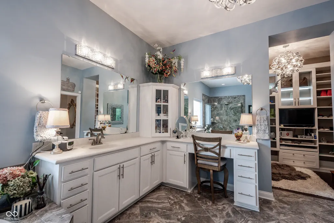
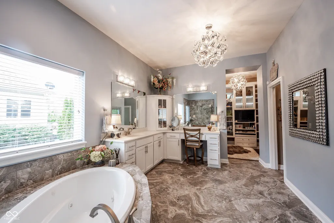
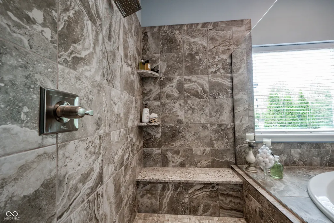
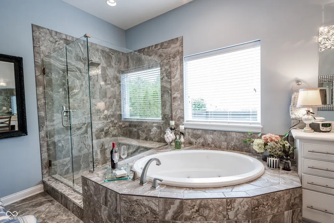
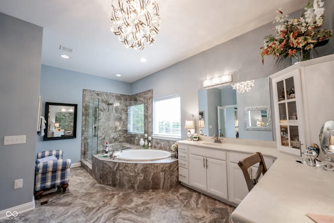
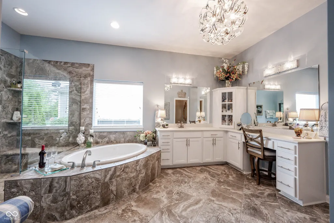
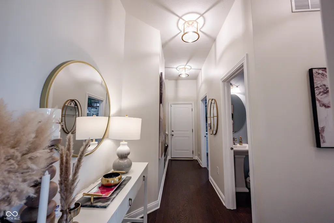
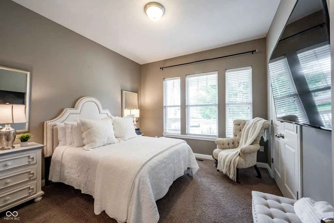
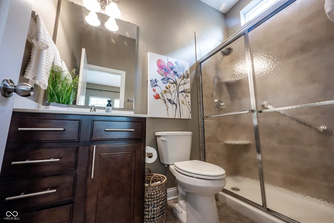
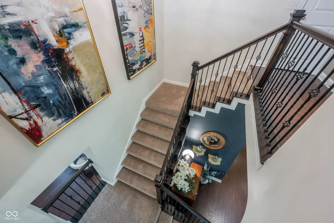
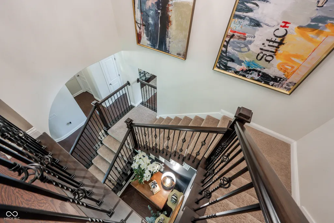
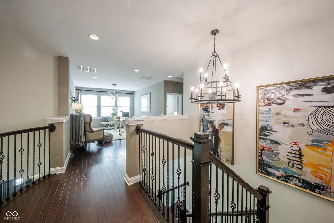
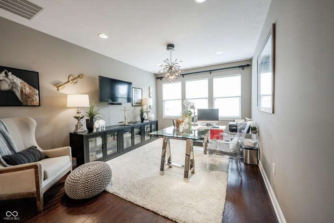
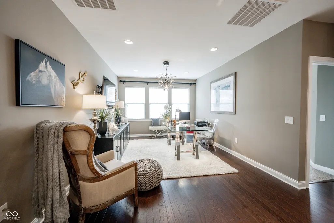
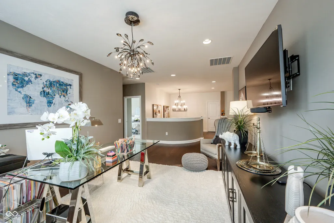
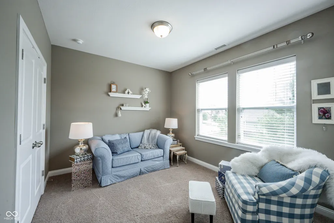
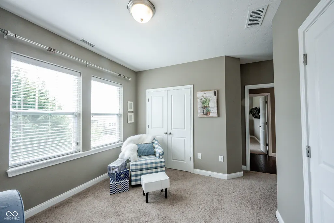
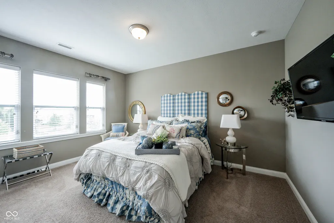
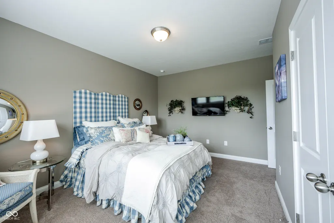
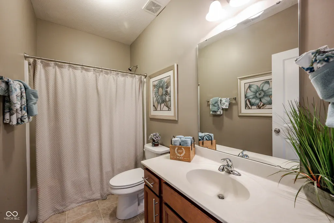
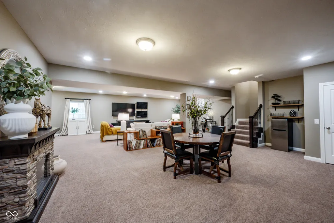
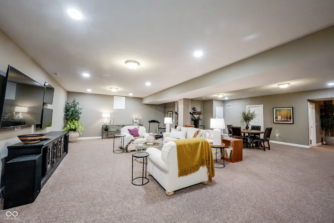
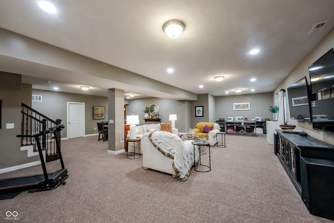
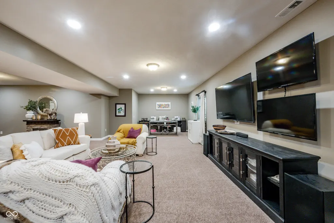
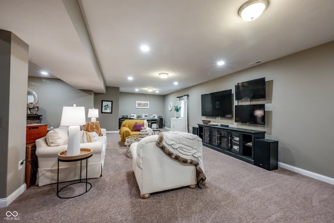
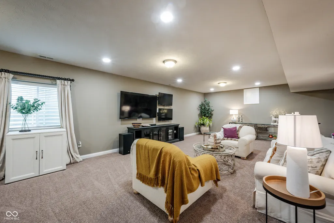
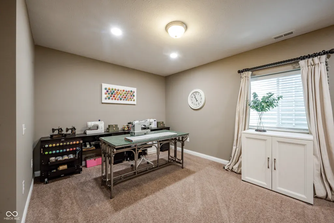
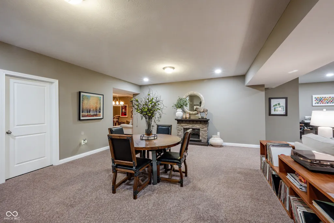
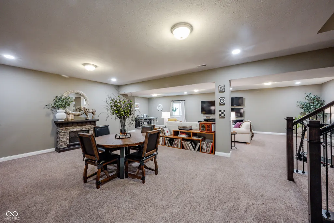
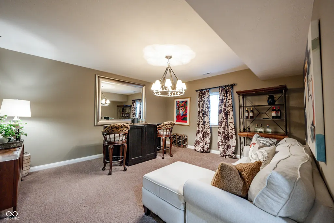
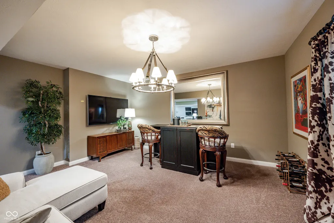
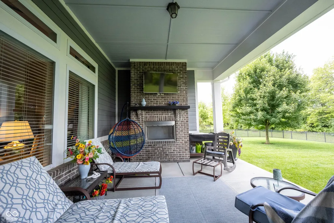
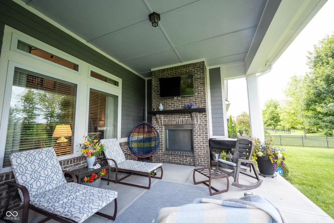
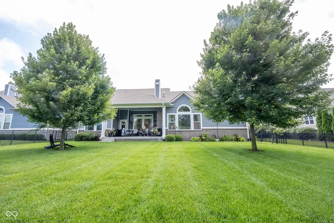
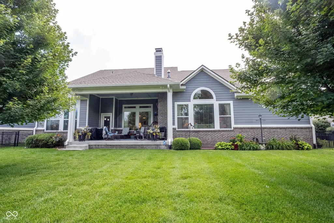
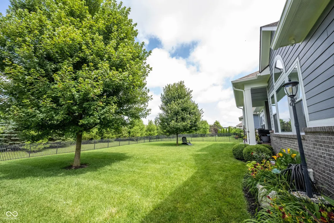
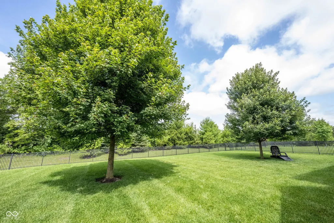
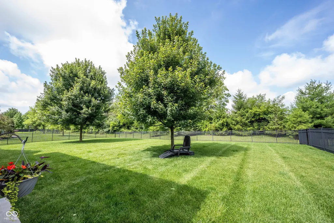
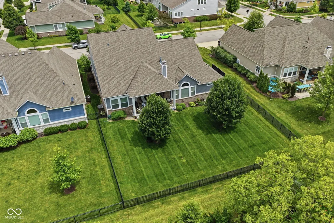
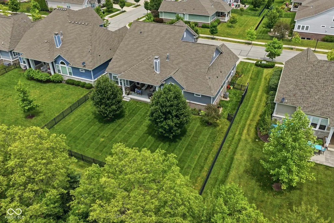
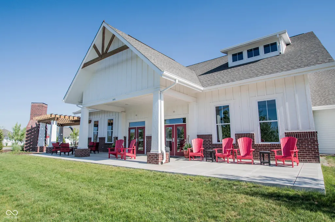
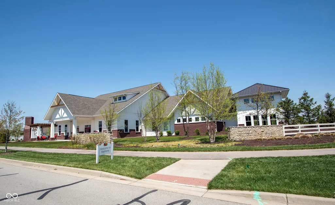
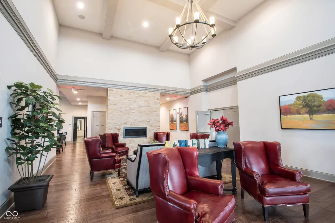
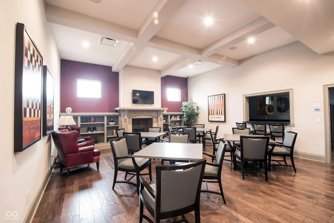
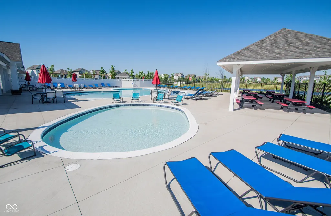
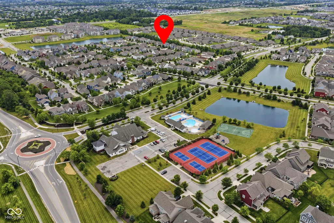
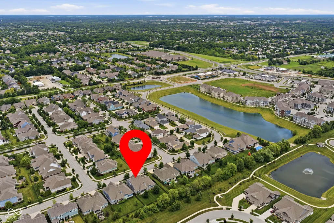
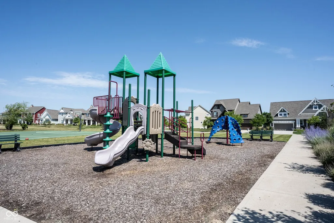
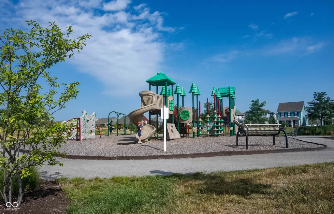
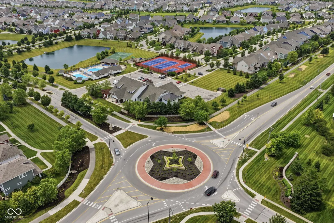
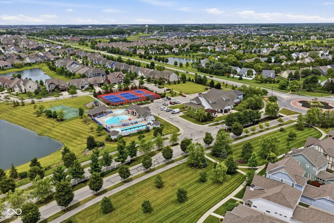
*Back on Market due to no fault of Seller. Your search for the perfect Harmony home is over! Nestled on one of the best streets in the neighborhood with private/large lot, this home has it all! With over $128,000 in Builder Upgrades, and $113,200 in homeowner updates since purchasing from the builder, you literally won't have to do a thing but move in. Step onto the full covered porch and have a glass of sweet tea on the front porch swing (remains with the home). You'll notice the grandeur as soon as you walk through the front door. From the beautiful hardwood floors, to the soaring 2 story great room, the upgrades demand to be noticed! Rounded Corners, Crown molding, Wainscoting, 2 Story Fireplace, Decorator Ceiling Fan and Upgraded Light Fixtures, Upgraded Appliances (All Remain with the home), Oversized Island, Two Pantries with Custom Built-ins, Extended Primary Bedroom and Extended Covered Back Lanai with Fireplace...the list is endless. The huge Primary Bedroom has a Fabulous Ensuite Bath and a California Closet Designed Closet that is to die for! The homeowner is currently using the Office on the main floor as a formal dining room and has the office in the upstairs loft area. Take a stroll to the basement to find large entertaining spaces and a "Speak Easy/Bar" area that can easily be changed into a 5th bedroom. The backyard space also demands attention; you can add a pool if your heart desires as it is private, large enough and flat! The homeowner has also added flood lights so nighttime entertaining will be a breeze. There is also a side dog run that you can conveniently get to through the service door in the 3 Car Garage. There is so much to see in this home, don't wait long. Homes with this square footage on an incredible lot don't tend to last long in Harmony where the amenities are endless and the sense of community is hard to beat!
| Price History | |
|---|---|
| 6/29/2026 | Listed $915,000 |
| 7/9/2026 | 2$899,900 |
General Features
| Heating | Forced Air,Natural Gas |
|---|---|
| Cooling | Central Air |
| Possession | Other |
| Appliances | Gas Cooktop,Dishwasher,Dryer,Disposal,Gas Water Heater,Exhaust Fan,Microwave,Oven,Double Oven,Refrigerator,Washer,Water Purifier,Water Softener Owned |
| HOA Fee | 824 |
| Garage Spaces | 3 |
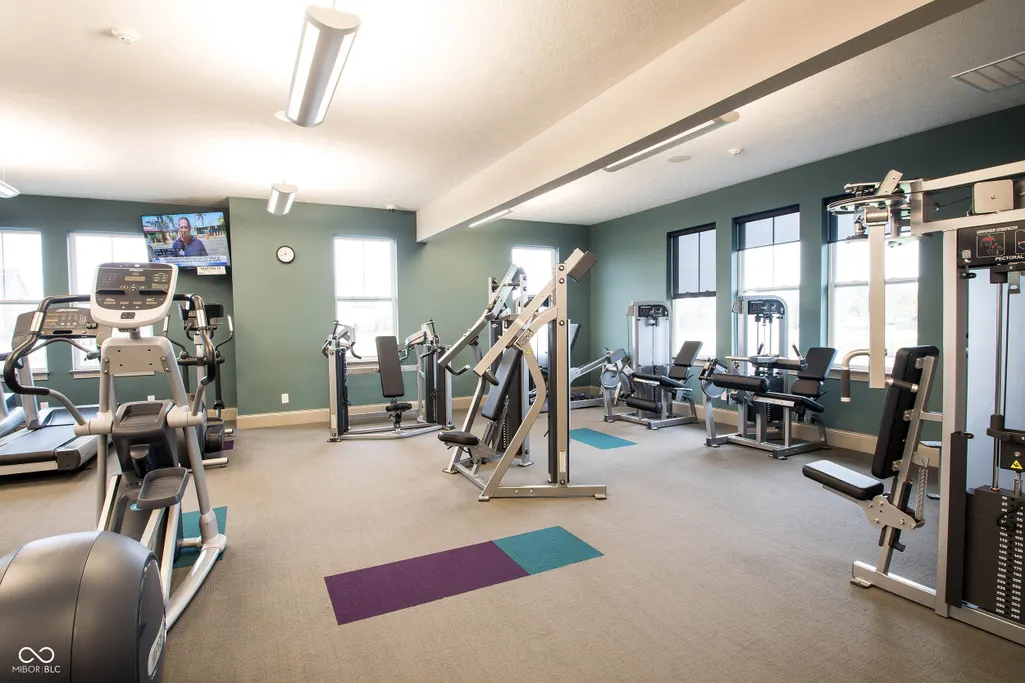
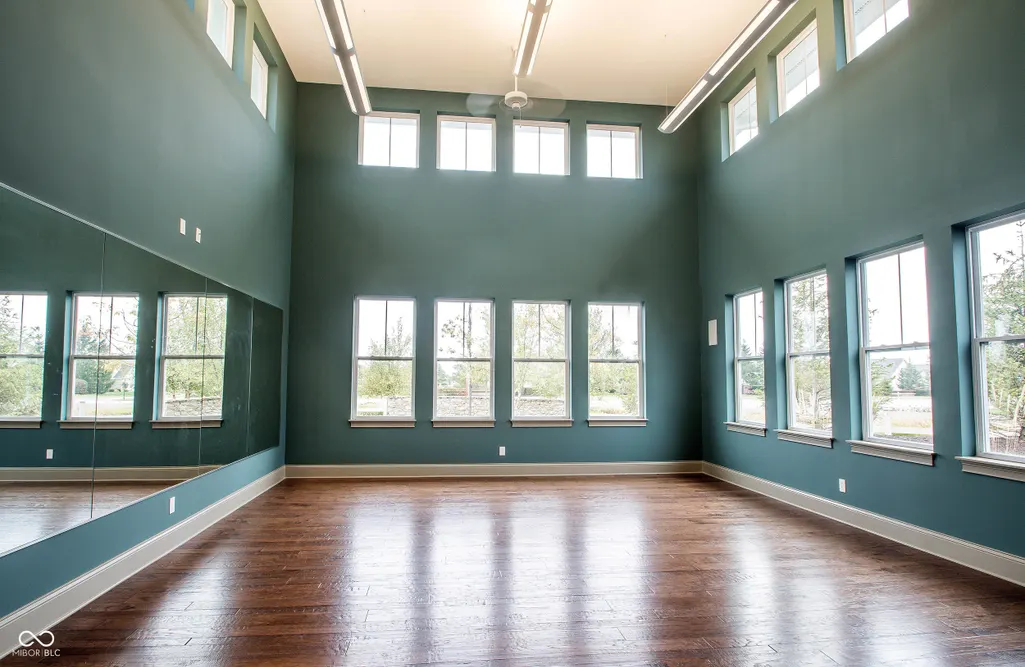
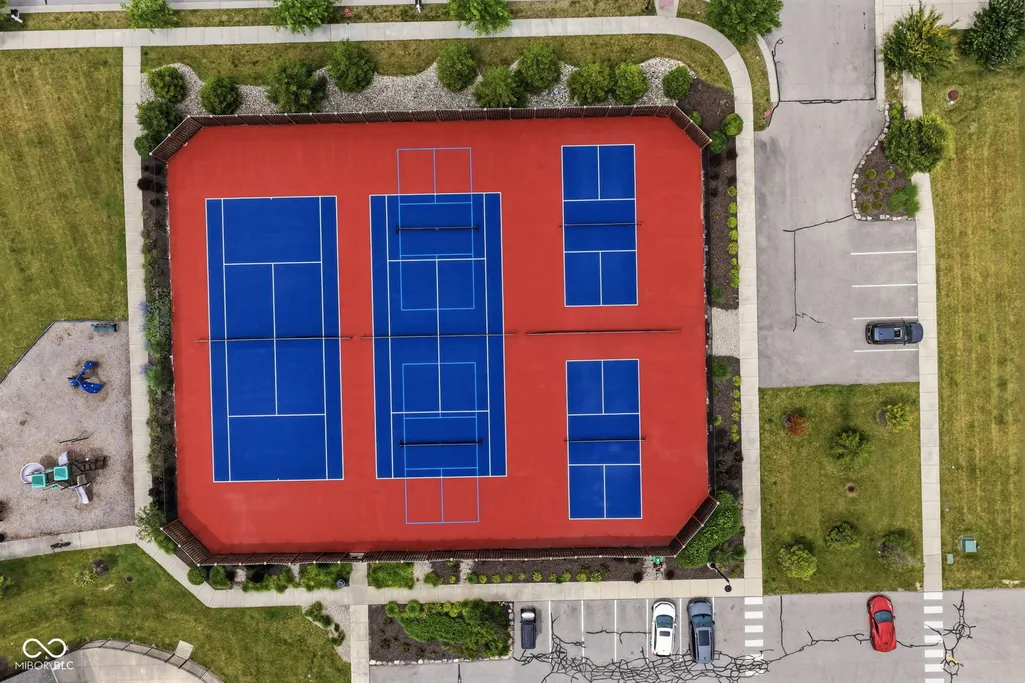
| Association Fee Includes | Association Home Owners,Clubhouse,Entrance Common,Exercise Room,Maintenance,ParkPlayground,Pickleball Court,Management,Tennis Court(s),Walking Trails,See Remarks |
| Patio/Porch Features | Covered |
| Architectural Style | Craftsman |
| Security Features | Carbon Monoxide Detector(s),Security System Owned |
| Construction Materials | Cement Siding,Wood Brick |
| Year Built | 2015 |
| Township | Washington |
| Levels | Two |
| Property Subtype | Single Family Residence |
| Tax Year | 2025 |
| Assoc Fee Paid Per | Semi-Annually |
| County | Hamilton |
| New Construction | No |
| Property Type | Residential |
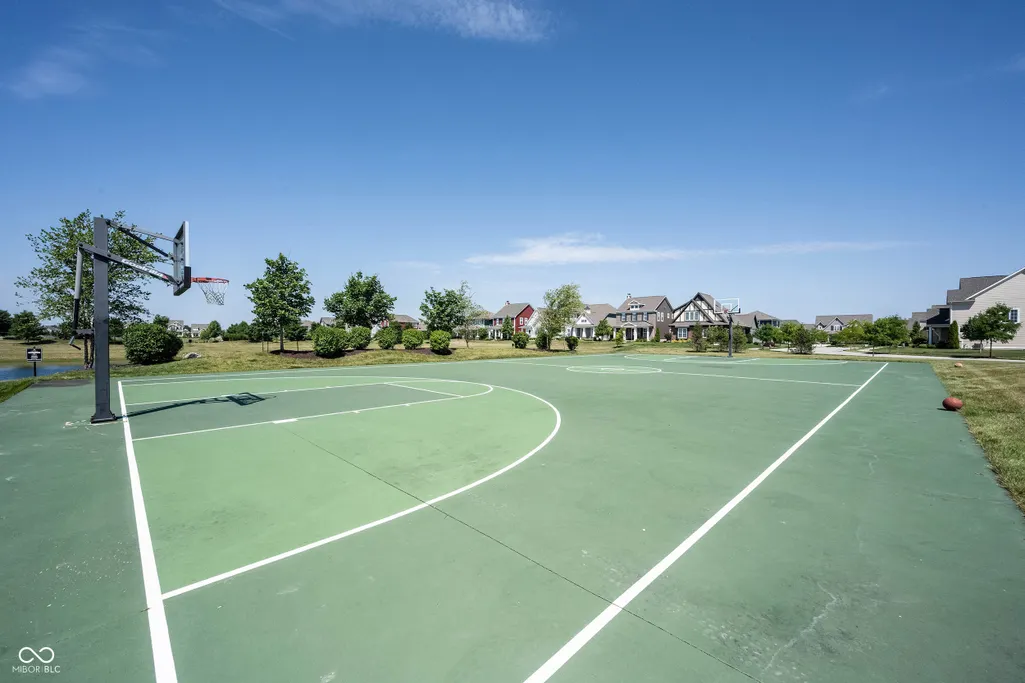
| Association Amenities | Clubhouse,Exercise Course,Fitness Center,Maintenance,Park,Playground,Pickleball Court(s),Management,Tennis Court(s),Trail(s) |
| HOA | Yes |
| Subdivision Name | Harmony |
| Garage Y/N | Yes |
| Total Rooms | 13 |
| Full Baths | 4 |
| Status | Active |
| Directions | GPS Friendly |
| City | Westfield |
| High School District | Westfield-Washington Schools |
| MLS Area | 2913 - Hamilton - Washington |
| Lot Size Square Feet | 12197 |
| Property Attached Y/N | No |
| Virtual Tour | https://vimeo.com/1205263201?fl=ip&fe=ec |
| Builder Name | David Weekley Homes |
| Standard Status | Active |
| Tax Lot | 83 |
| Virtual Tour | https://www.distinctiveimagedesigns.com/cassidy/14958-dawnhaven.html |
| Legal Description | Acreage .28,Section 16,Township 18,Range 3,Harmony,Section 1,Lot 83 |
Interior Features
| Interior Amenities | Tray Ceiling(s),Vaulted Ceiling(s),Kitchen Island,Entrance Foyer,Paddle Fan,Hi-Speed Internet Availbl,Pantry,Smart Thermostat,Walk-In Closet(s),Wood Work Painted |
|---|---|
| Basement | Ceiling - 9+ feet,Egress Window(s),Finished |
| Total Fireplaces | 2 |
| Fireplace Features | Great Room,Outside |
| Basement (Y/N) | Yes |
| Half Baths | 1 |
| Laundry Features | Main Level,Sink |
| Total Bedrooms | 4 |
| Below Grade Finished Area | 1636 |
| Main Level Bedrooms | 2 |
| LivingAreaSource | Builder |
| Total Baths | 5 |
Exterior Features
| Exterior Amenities | Sprinkler System,Tennis Community,Other |
|---|---|
| Parking Features | Attached |
| Water Source | Public |
| Foundation Details | Concrete Perimeter |
| Building Area Total | 5162 |
| Lot Size Acres | 0.28 |
| Other Equipment | Smoke Alarm,Sump Pump |
| Horse Amenities | None |
Amenities
- Foreclosure
- Views
- Short Sale
- New Construction
- Adult 55+
- Lease To Own
- No HOA Fees
- Furnished
- Primary On Main
- Air Conditioning
- Seller Finance
- Green
- Fixer Upper
- Horse
- Golf
- Fireplace
- Deck
- Garage
- Basement
- Pool
Property vs Single Family Average in 46074
Price
Taxes
Year Built
Visits
In The Neighborhood
Open House
Indianapolis
$ 259,900
- Type
- Single Family
Listed by Jeannie Grant of Highgarden Real Estate
Primary On Main
Indianapolis
$ 246,500
- Type
- Single Family
Listed by Joshua O'Brien of O'Brien Real Estate LLC
Primary On Main
Westfield
$ 495,000
- Type
- Single Family
Listed by Marcie Knafel of CENTURY 21 Scheetz
New Construction
Westfield
$ 700,000
- Type
- Single Family
Listed by Sean Sedique of Premier Agent Network
Waterfront
Westfield
$ 976,500
- Type
- Single Family
Listed by Lisa Meulbroek of Liberty Real Estate, LLC.
 Copyright© 2026 REIN Inc. Information Deemed Reliable But Not Guaranteed. The listings data displayed on this medium comes in part from the Real Estate Information Network Inc.(REIN) and has been authorized by participating listing Broker Members of REIN for display. REIN's listings are based upon Data submitted by its Broker Members, and REIN therefore makes no representation or warranty regarding the accuracy of the Data. All users of REIN's listings database should confirm the accuracy of
 © 2011 HiCentral MLS, Ltd. Information is deemed reliable but not guaranteed. Based on information from the Multiple Listing Service of Hicentral MLS, Ltd. Listings last updated on September 24, 2026 5:28 PM UTC Some of the active listings appearing on this site may be listed by other REALTORS®. We are only showing FEE SIMPLE, ACTIVE listings on this website.
 ©2026 Georgia Multiple Listing Service All information deemed reliable but not guaranteed. All properties are subject to prior sale, change or withdrawal. Neither listing broker(s) or information provider(s) shall be responsible for any typographical errors, misinformation, misprints and shall be held totally harmless. Listing(s) information is provided for consumer's personal, non-commercial use and may not be used for any purpose other than to identify prospective properties consumers may
 MIBOR REALTOR® Association All information deemed reliable but not guaranteed. All properties are subject to prior sale, change or withdrawal. Neither listing broker(s) or information provider(s) shall be responsible for any typographical errors, misinformation, misprints and shall be held totally harmless. Listing(s) information is provided for consumer's personal, non-commercial use and may not be used for any purpose other than to identify prospective properties consumers may be interested in purchasing. The data relating to real estate for sale on this website comes in part from the Internet Data Exchange program of the Multiple Listing Service. Real estate listings held by brokerage firms other than Mobile Officez may be marked with the Internet Data Exchange logo and detailed information about those properties will include the name of the listing broker(s) when required by the MLS. Copyright ©2026 All rights reserved.
Last Updated: September 24, 2026 5:26 PM UTC
MIBOR REALTOR® Association All information deemed reliable but not guaranteed. All properties are subject to prior sale, change or withdrawal. Neither listing broker(s) or information provider(s) shall be responsible for any typographical errors, misinformation, misprints and shall be held totally harmless. Listing(s) information is provided for consumer's personal, non-commercial use and may not be used for any purpose other than to identify prospective properties consumers may be interested in purchasing. The data relating to real estate for sale on this website comes in part from the Internet Data Exchange program of the Multiple Listing Service. Real estate listings held by brokerage firms other than Mobile Officez may be marked with the Internet Data Exchange logo and detailed information about those properties will include the name of the listing broker(s) when required by the MLS. Copyright ©2026 All rights reserved.
Last Updated: September 24, 2026 5:26 PM UTC
 © MLS Now, INC - Northern Ohio Regional Multiple Listing Service All information deemed reliable but not guaranteed. All properties are subject to prior sale, change or withdrawal. Neither listing broker(s) or information provider(s) shall be responsible for any typographical errors, misinformation, misprints and shall be held totally harmless. Listing(s) information is provided for consumer's personal, non-commercial use and may not be used for any purpose other than to identify prospective
 Washington County Board of REALTORS® All information deemed reliable but not guaranteed. All properties are subject to prior sale, change or withdrawal. Neither listing broker(s) or information provider(s) shall be responsible for any typographical errors, misinformation, misprints and shall be held totally harmless. Listing(s) information is provided for consumer's personal, non-commercial use and may not be used for any purpose other than to identify prospective properties consumers may be
 OneKey® MLS required Copyright, Source of Data and Disclaimer for IDX display
Information Copyright 2026, OneKey® MLS. All Rights Reserved.
The source of the displayed data is either the property owner or public record provided by non-governmental third parties. It is believed to be reliable but not guaranteed. This information is provided exclusively for consumers' personal, non-commercial use.
The data relating to real estate for sale on this website comes in part from the
OneKey® MLS required Copyright, Source of Data and Disclaimer for IDX display
Information Copyright 2026, OneKey® MLS. All Rights Reserved.
The source of the displayed data is either the property owner or public record provided by non-governmental third parties. It is believed to be reliable but not guaranteed. This information is provided exclusively for consumers' personal, non-commercial use.
The data relating to real estate for sale on this website comes in part from the
