

Address
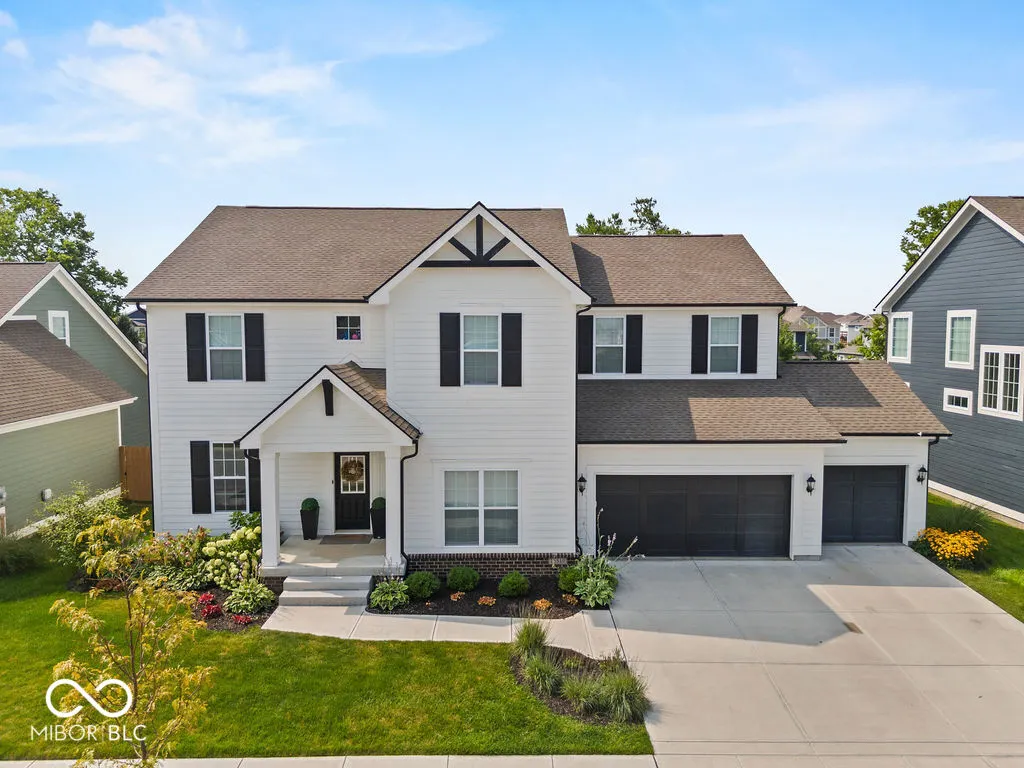
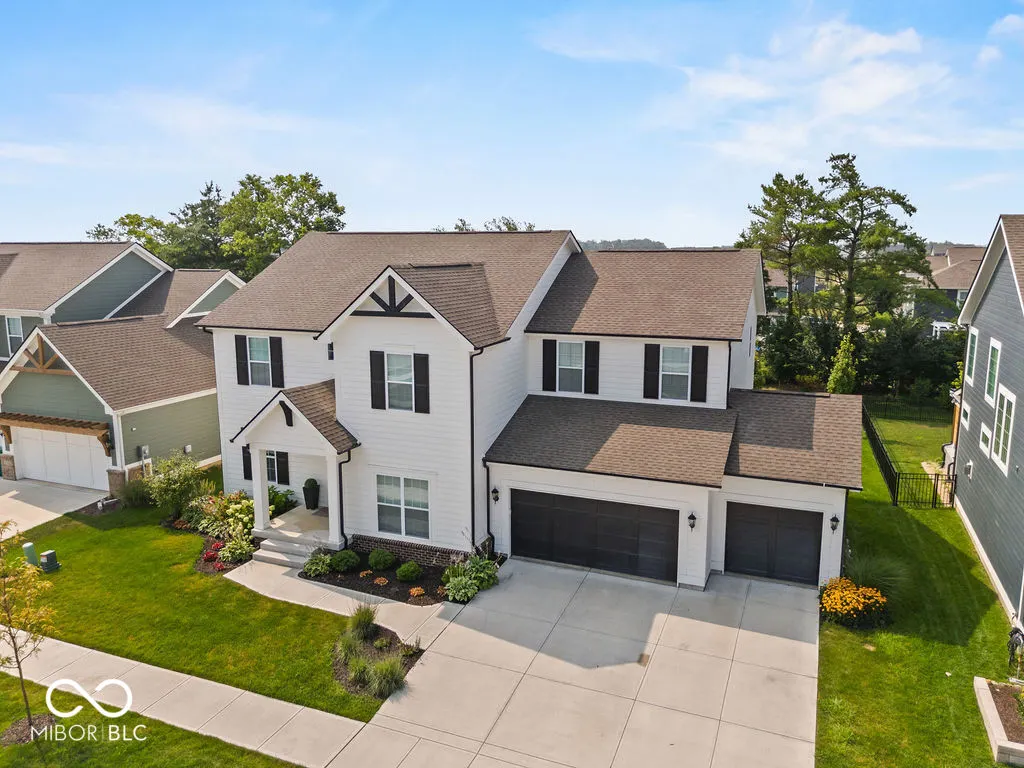
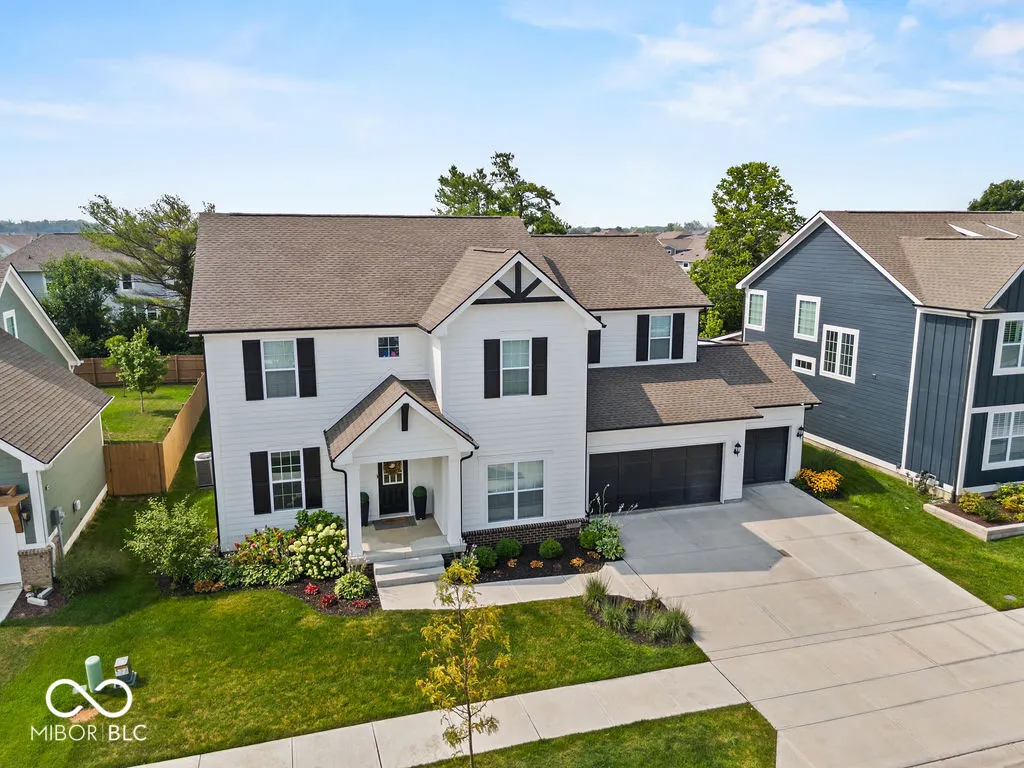
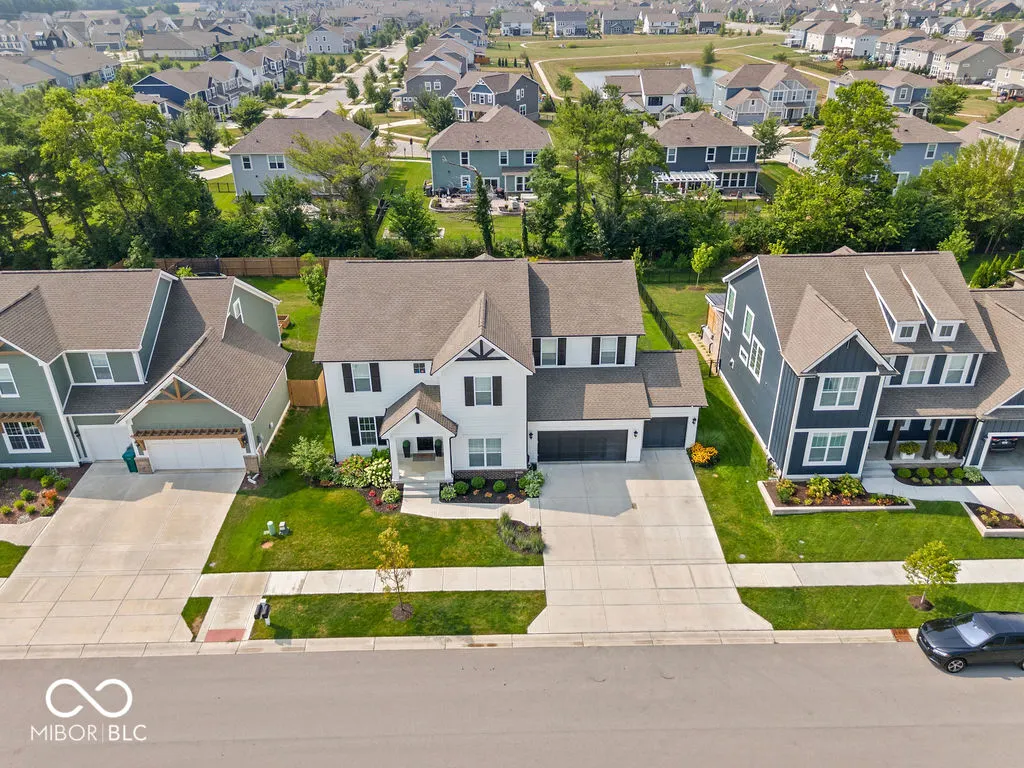
15510 Fenchurch Drive, Westfield, IN
Price
$ 940,000
Property Attributes
- MLS#22117153
- TypeSingle Family
- Listing Status Active
- CountyHAMILTON
- CityWestfield
- AreaWashington
- NeighborhoodHarmony
- Zip46074
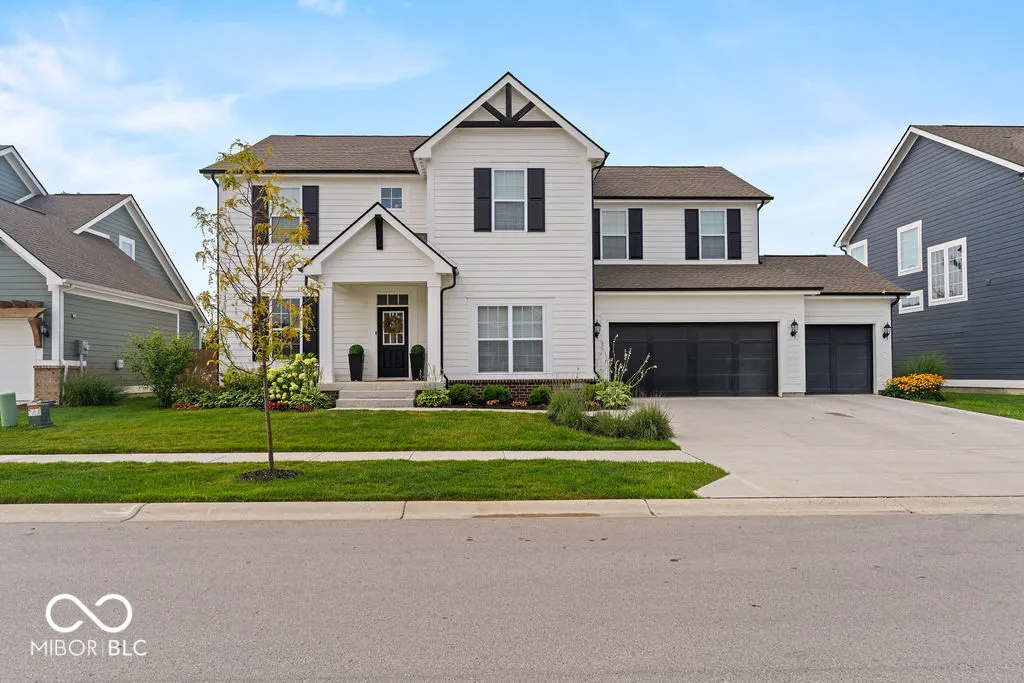
- StyleCraftsman
- Year Built2023
- Taxes$ 8518
- Price$ 940,000
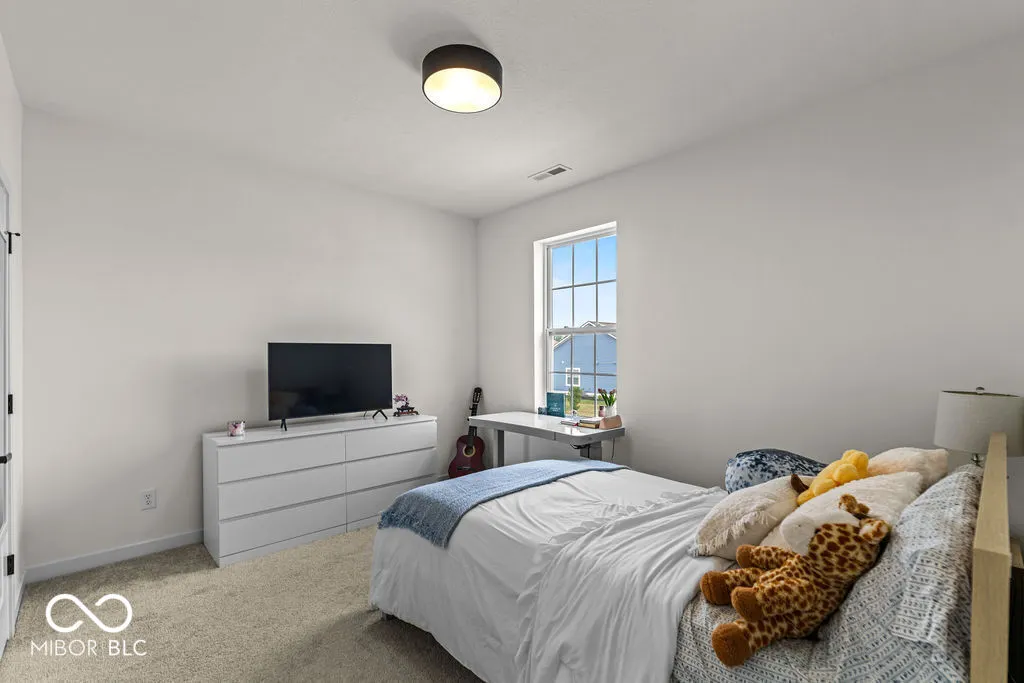
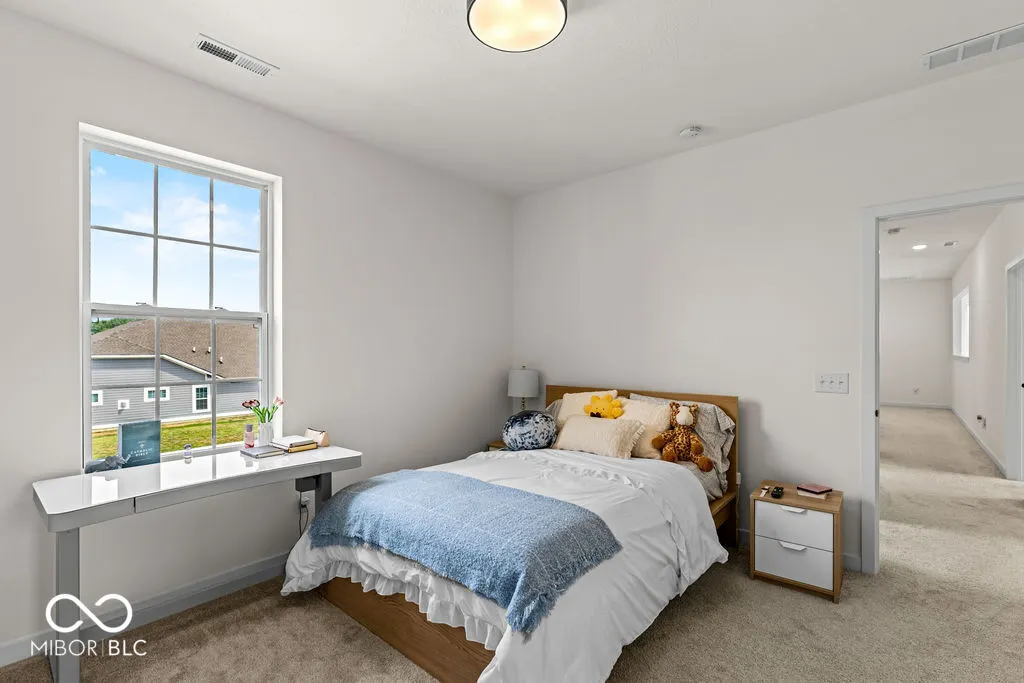
- Bedrooms4
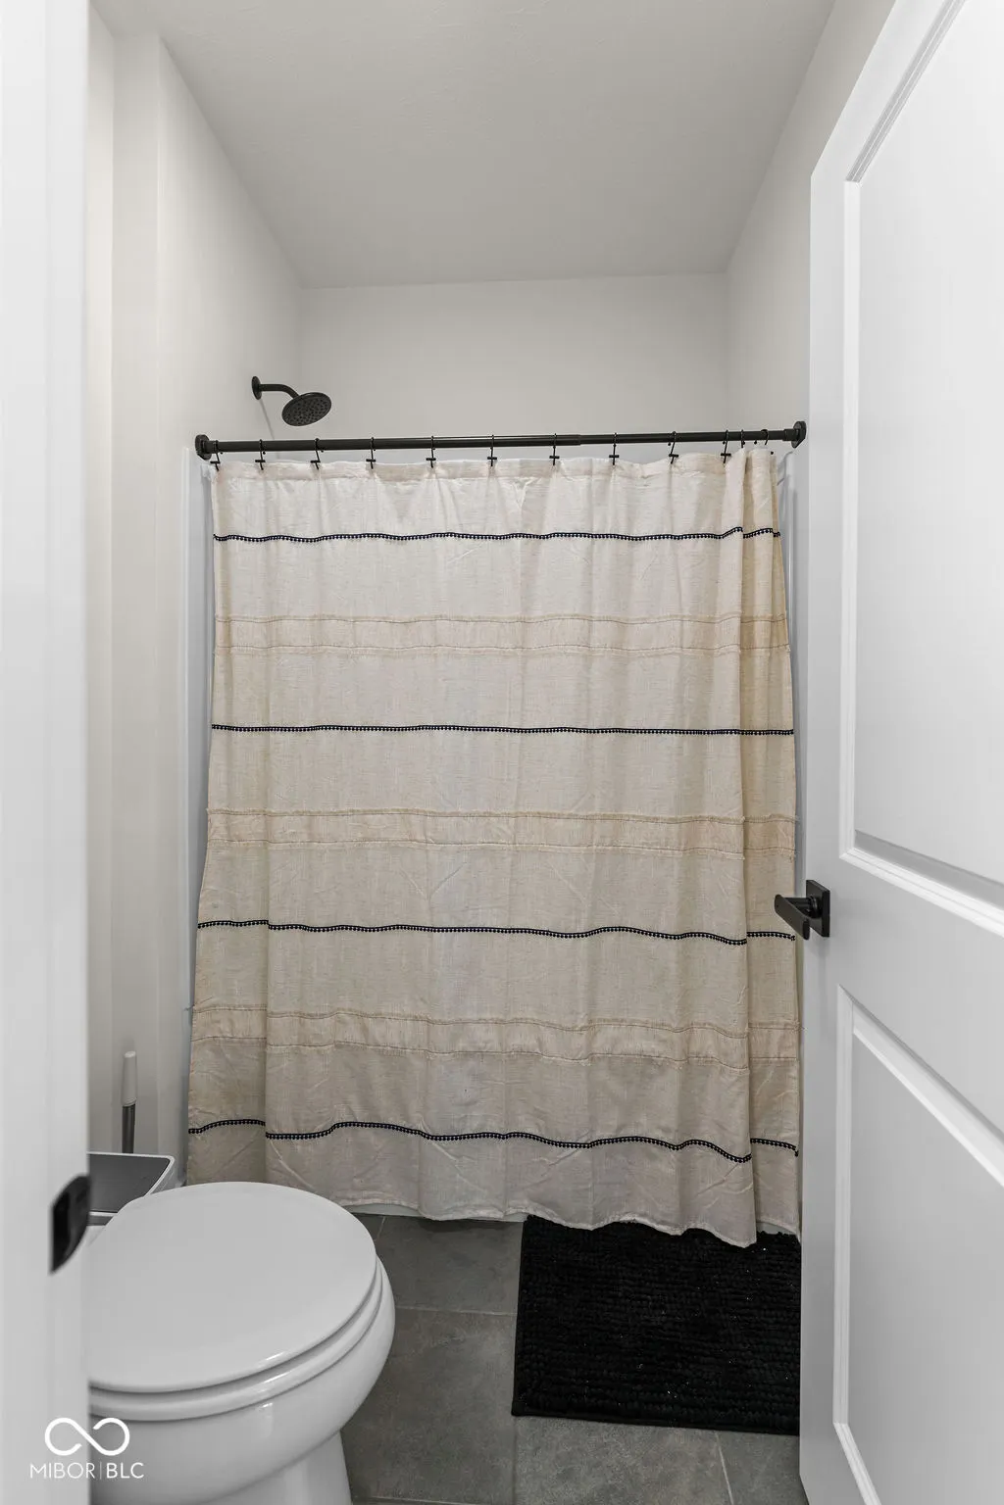
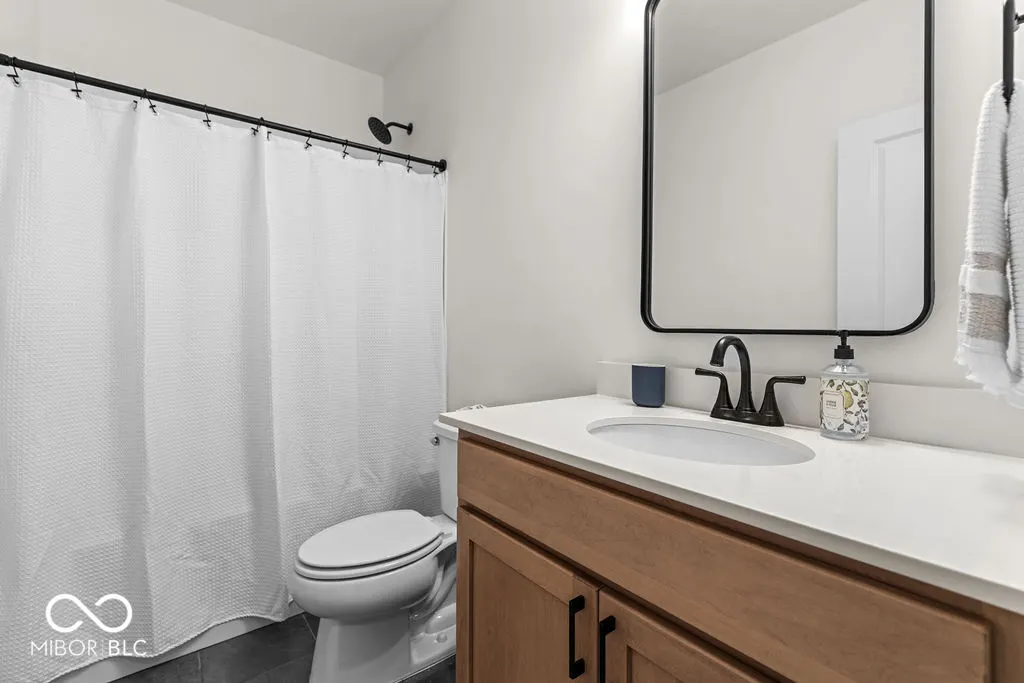
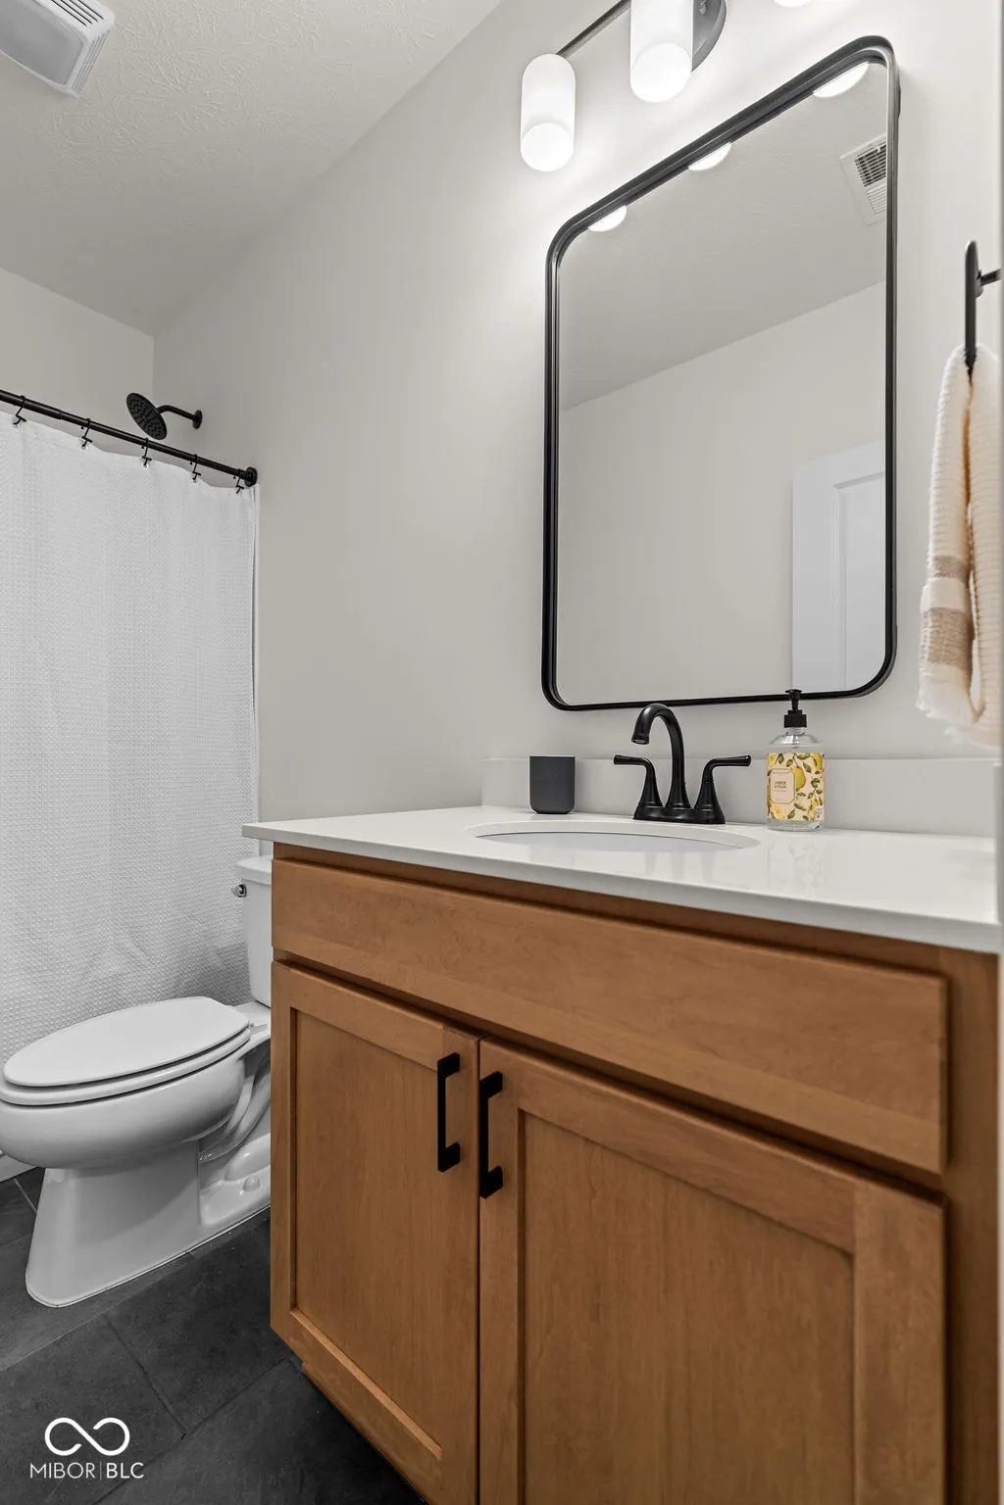
- Full Bathrooms4
- Half Bathrooms1
- Sqr Footage4778
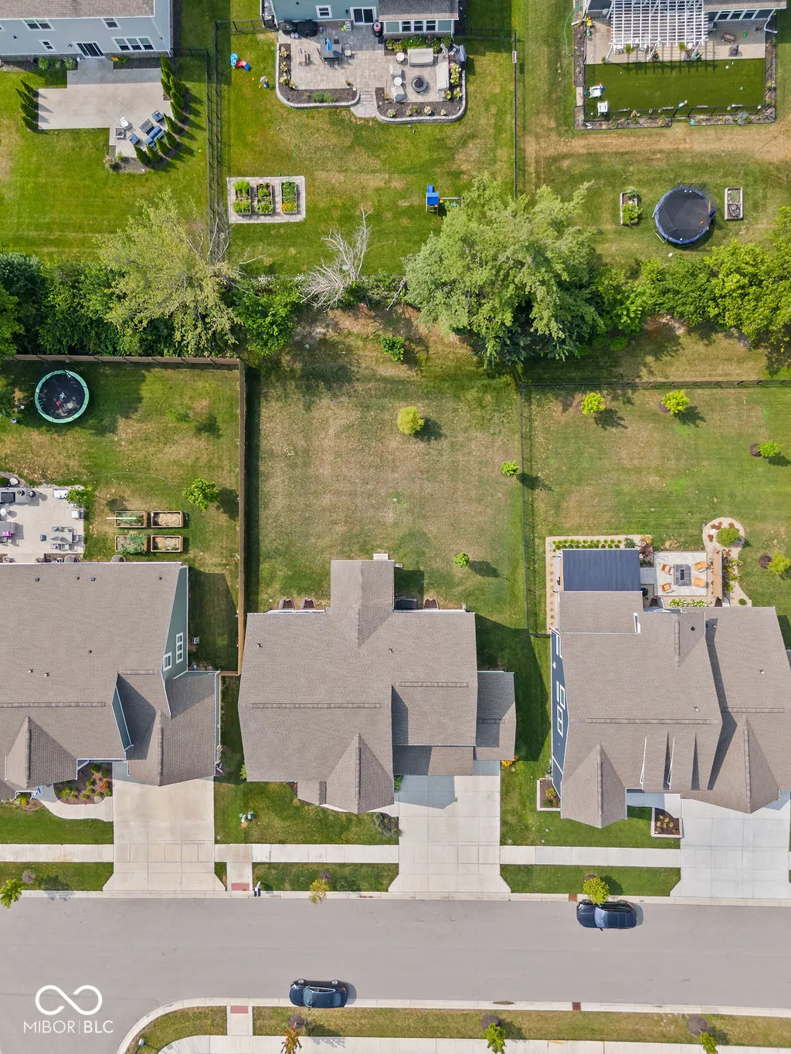
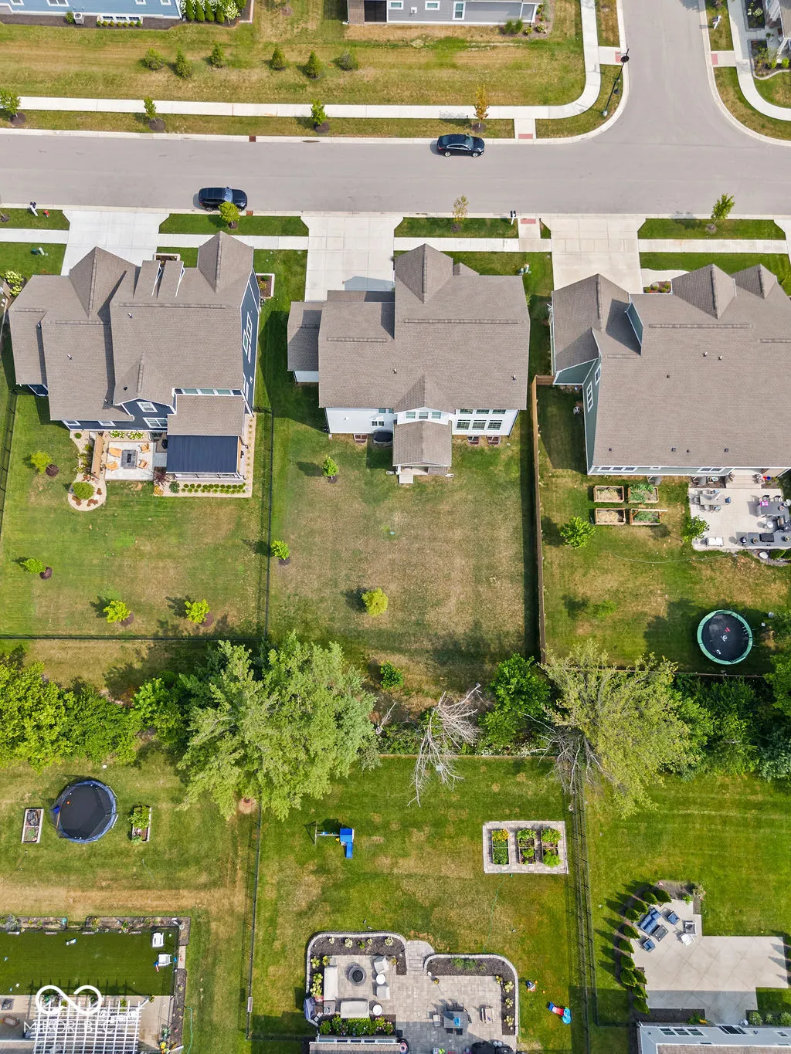
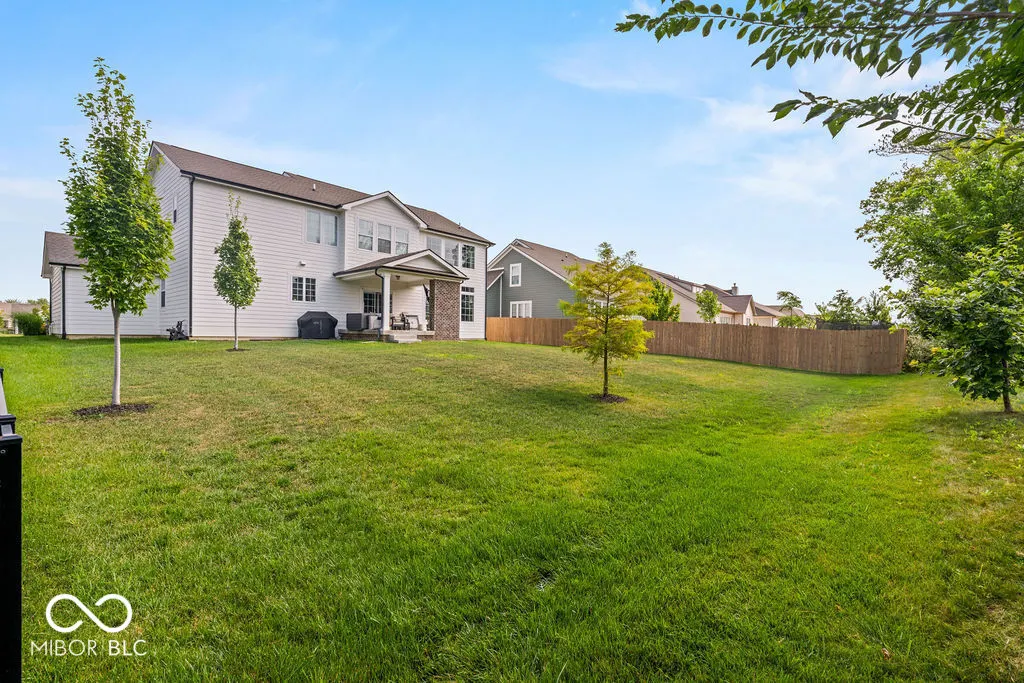
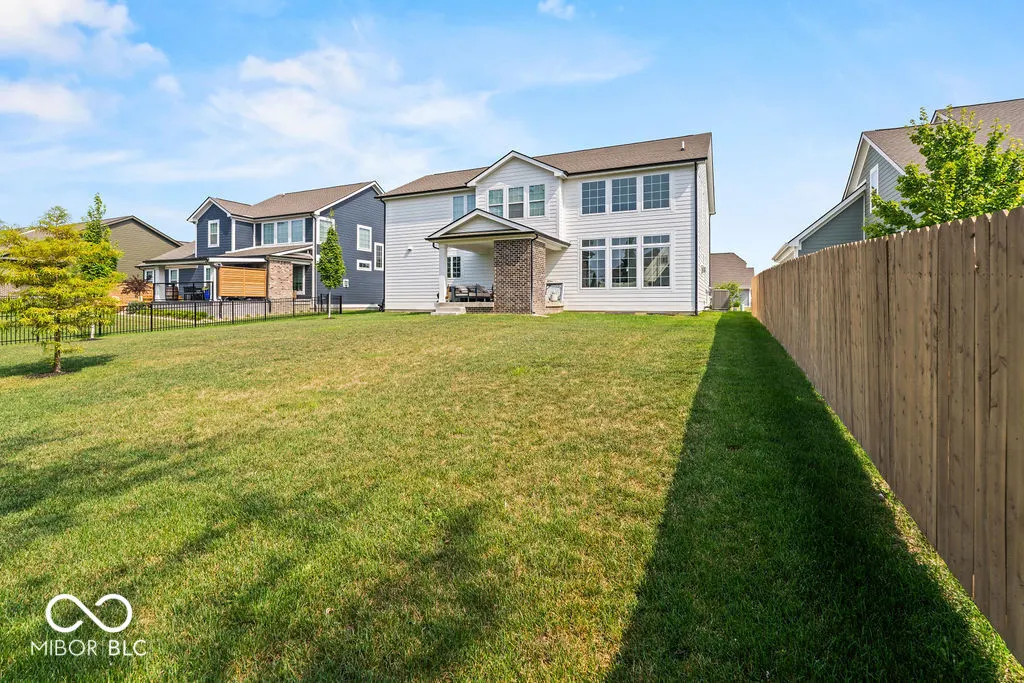
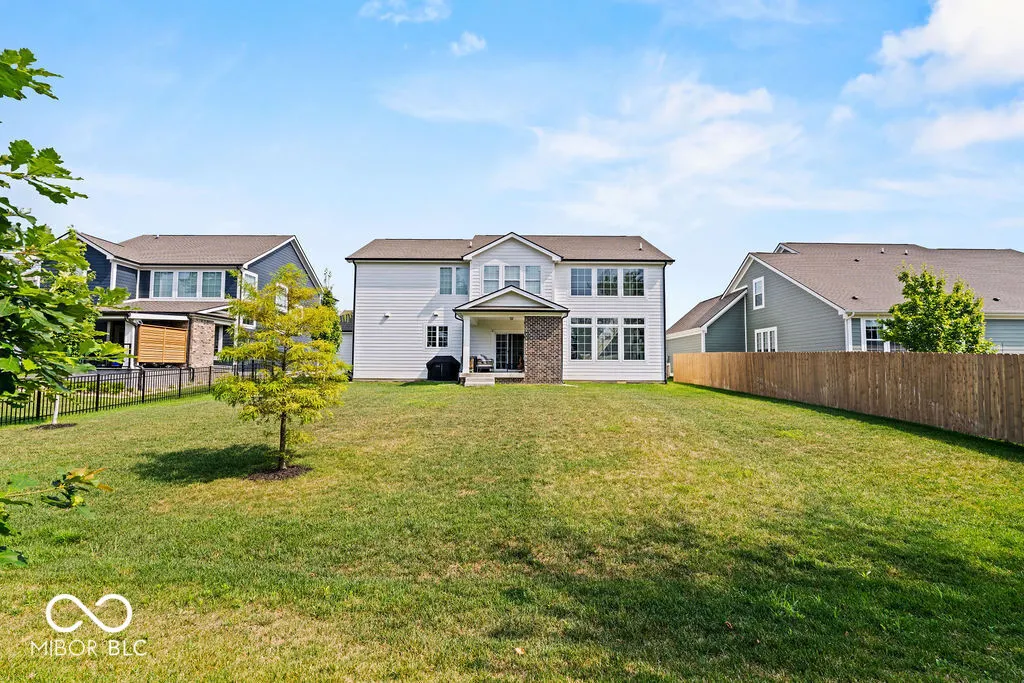
- Lot Size0.27 Acres
Data Source:
MIBOR Broker Listing Cooperative
Property Description
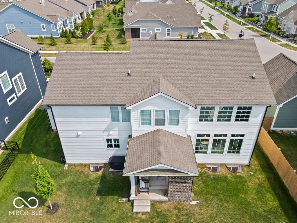
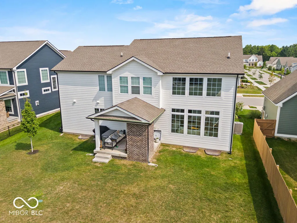
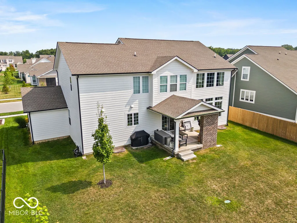
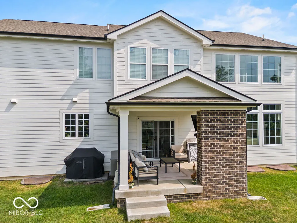
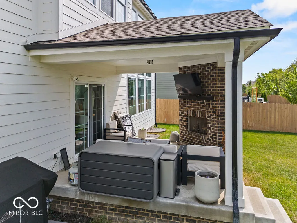
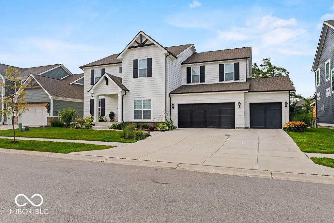
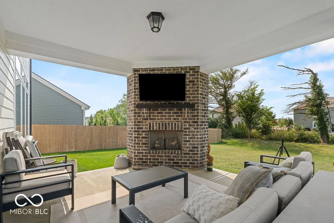
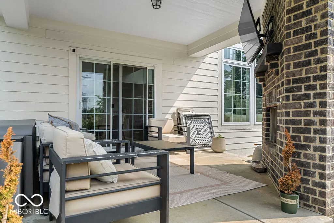
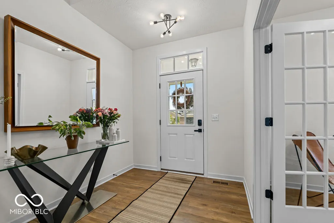
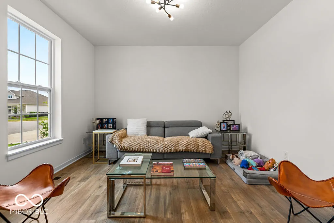
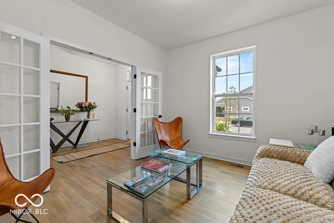
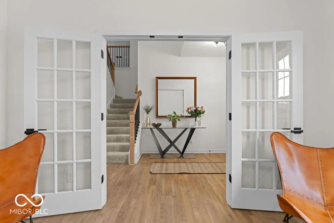
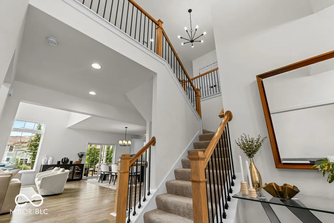
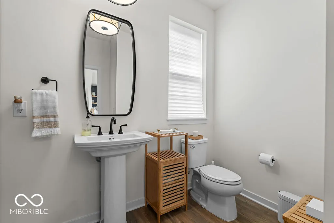
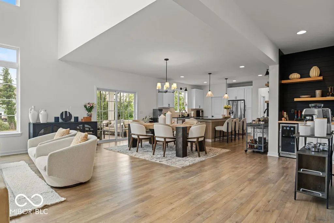
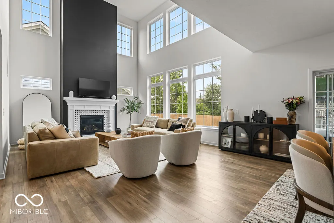
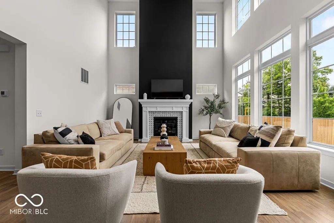
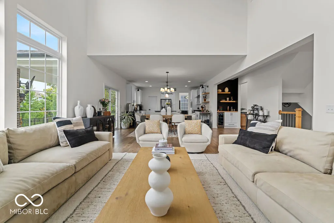
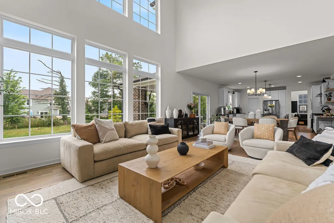
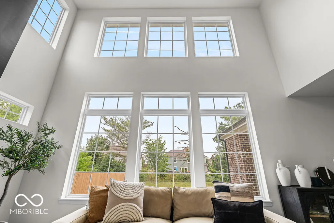
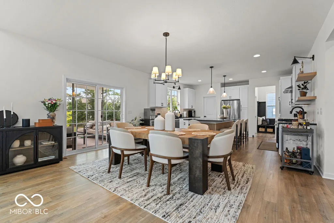
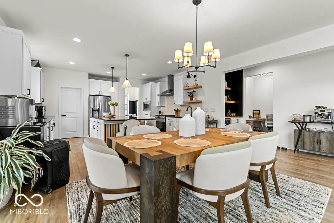
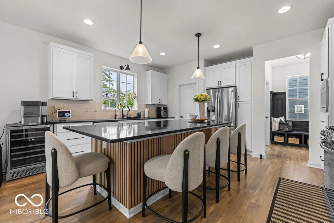
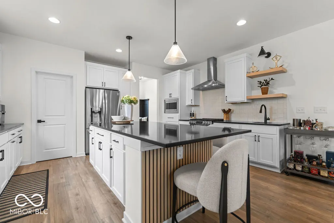
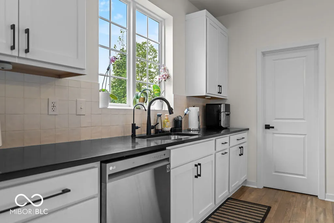
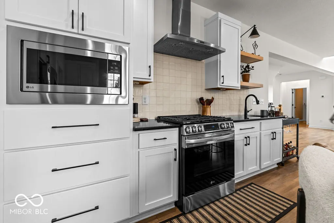
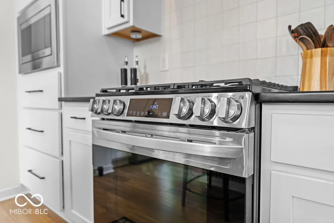
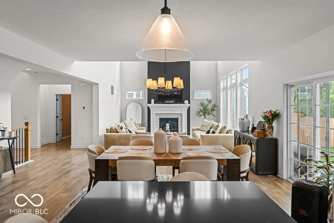
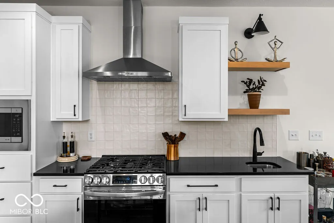
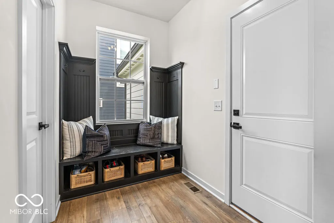
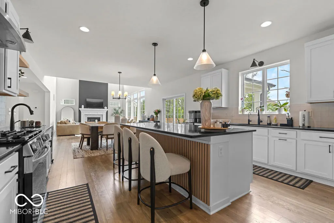
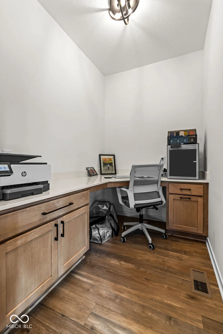
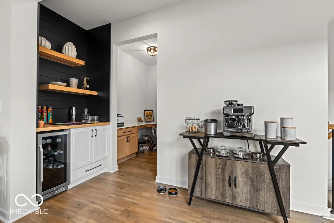
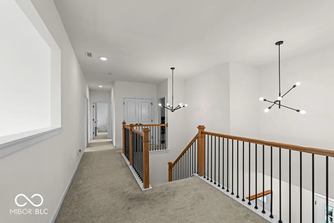
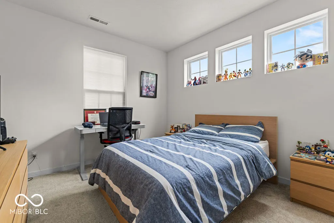
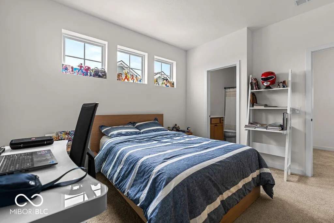
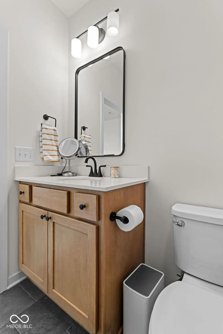
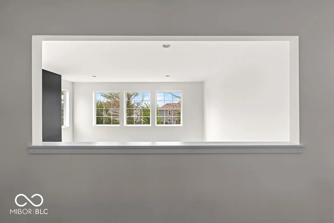
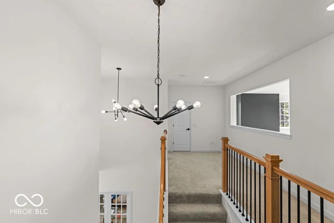
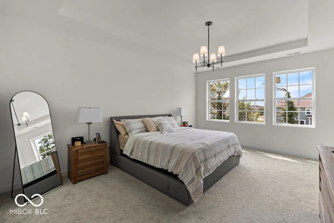
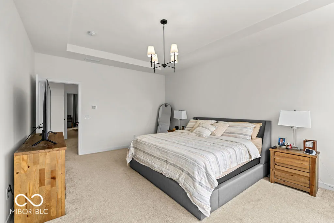
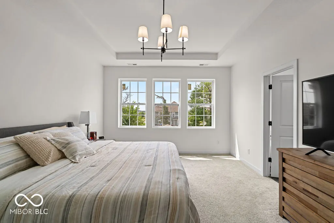
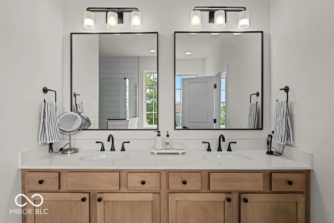
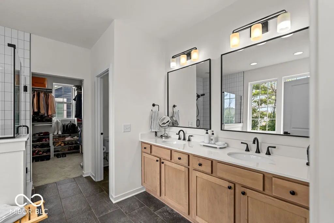
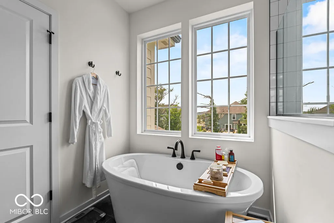
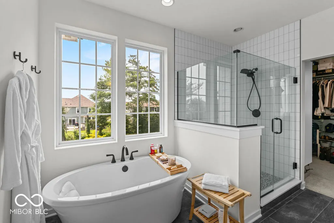
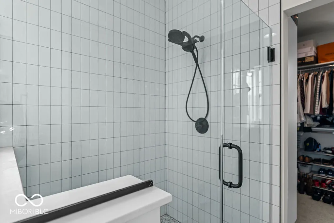
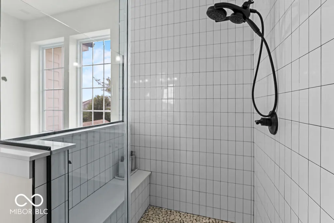
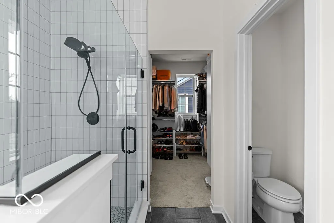
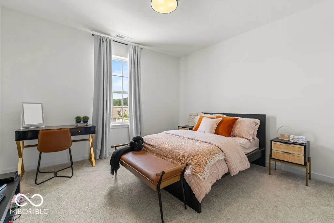
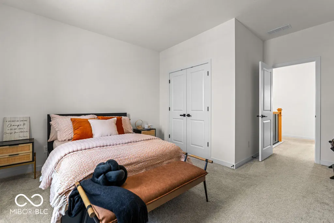
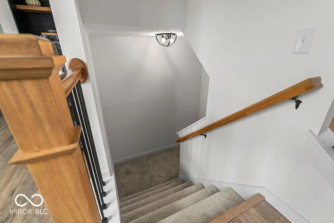
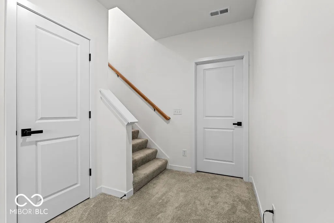
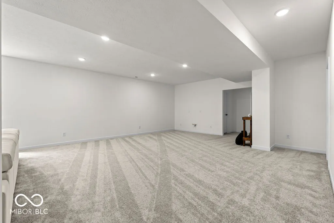
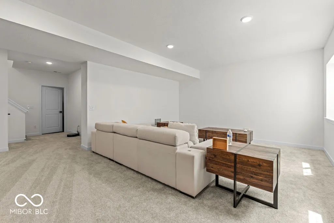
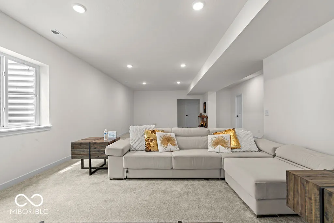
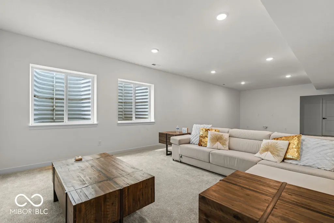
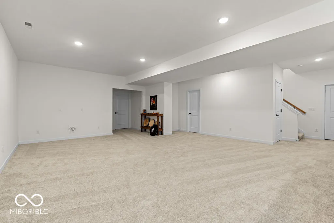
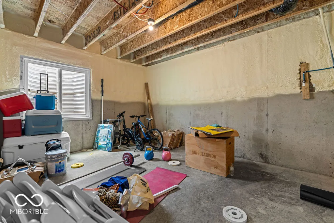
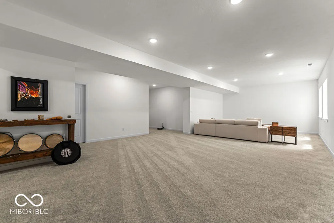
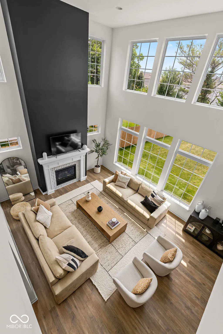
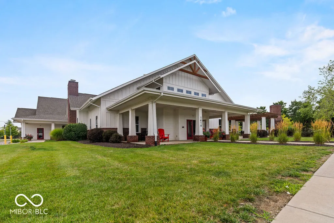
Loaded with upgrades, this exceptional home offers the perfect blend of luxury, style, and functionality. The dramatic two-story great room is filled with natural light from walls of windows, creating a bright and inviting gathering space. The chef's kitchen is designed to impress with stainless steel appliances, a gas range, an oversized island with custom trim details, a spacious walk-in pantry, and a convenient bar sink with beverage service area. The expansive dining area easily accommodates large gatherings and celebrations. A private main-level office with French doors provides the ideal work-from-home space, while luxury vinyl plank flooring extends throughout the main level. The luxurious primary suite features a tray ceiling, spa-inspired bath, and an oversized walk-in closet. A second bedroom enjoys its own ensuite bath, while two additional generously sized bedrooms provide plenty of room for family or guests. The finished lower level boasts a huge recreation room, plus an unfinished bedroom ready for your personal finishing touches. With four full baths and a half bath, there's space and convenience for everyone. Step outside to enjoy the covered patio complete with a cozy fireplace-perfect for relaxing or entertaining year-round. The oversized three-car garage includes a workshop area for hobbies or extra storage. An irrigation system keeps the lawn looking its best, and the neighborhood offers a full array of amenities to complete this outstanding lifestyle. This nearly new home truly has it all-modern design, exceptional living spaces, and premium features inside and out.
| Elementary School | High School |
|---|---|
| West Washington Elementary School | West Washington Jr-Sr High School |
| Price History | |
|---|---|
| 7/30/2026 | Listed $965,000 |
| 8/5/2026 | 2$949,900 |
| 8/18/2026 | 2$940,000 |
General Features
| Heating | Forced Air,Natural Gas |
|---|---|
| Cooling | Central Air |
| Possession | Closing |
| Appliances | Dishwasher,Disposal,Gas Water Heater,Microwave,Gas Oven,Refrigerator,Water Softener Owned |
| HOA Fee | 824 |
| Garage Spaces | 3 |
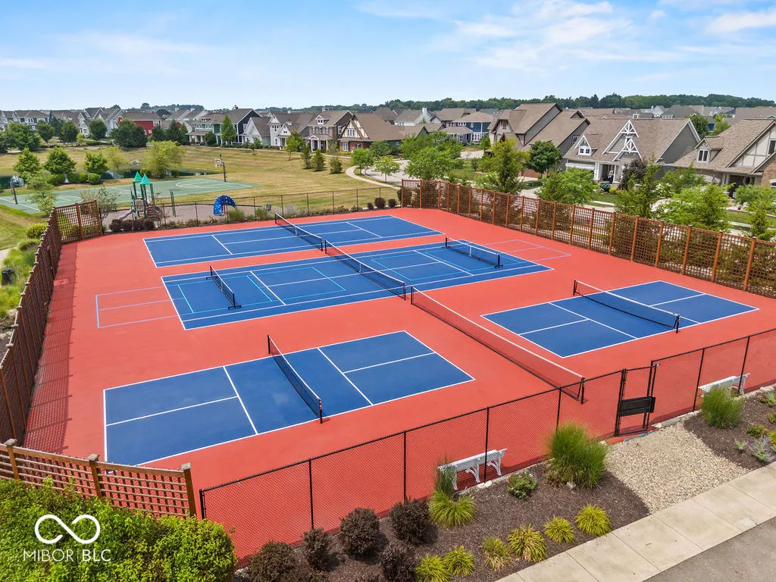
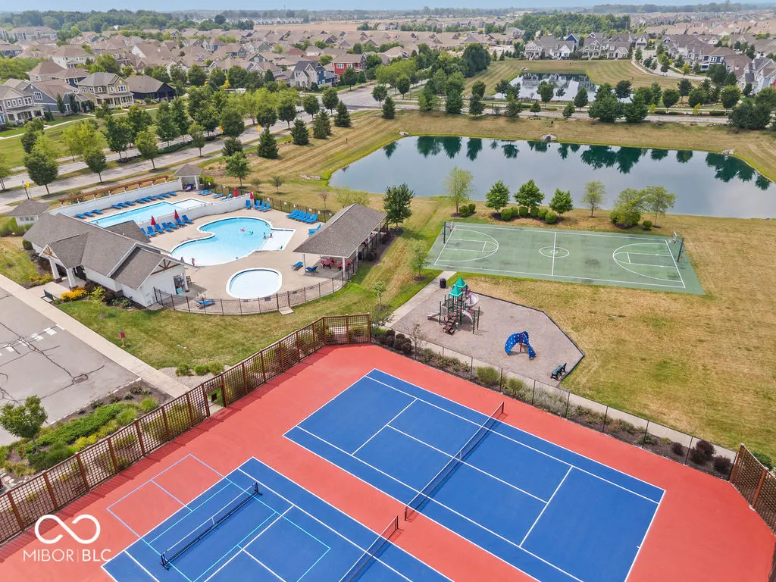
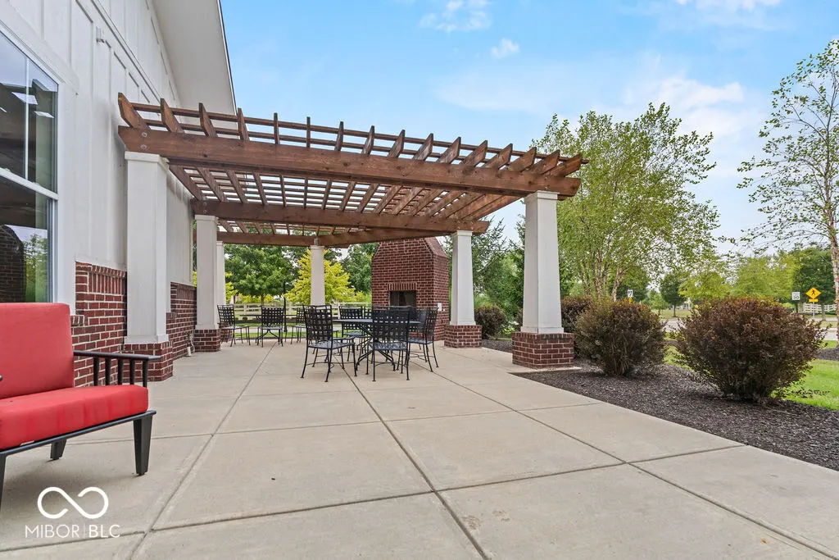
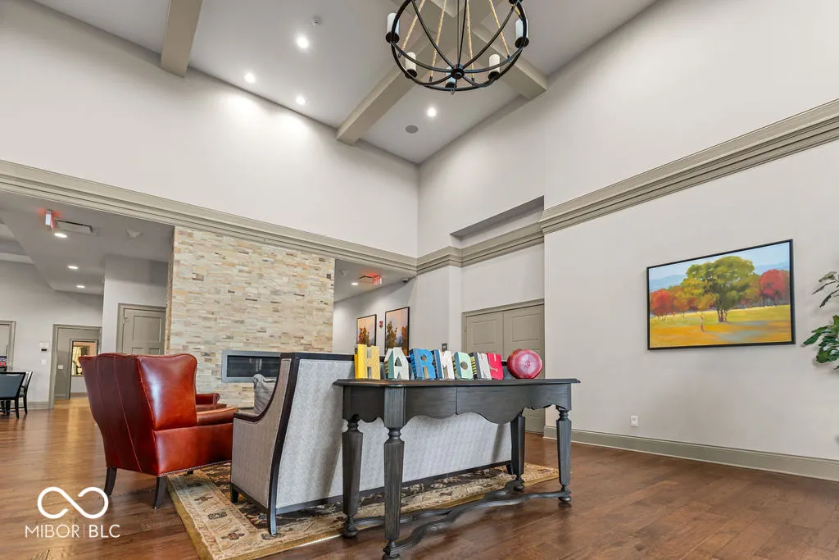
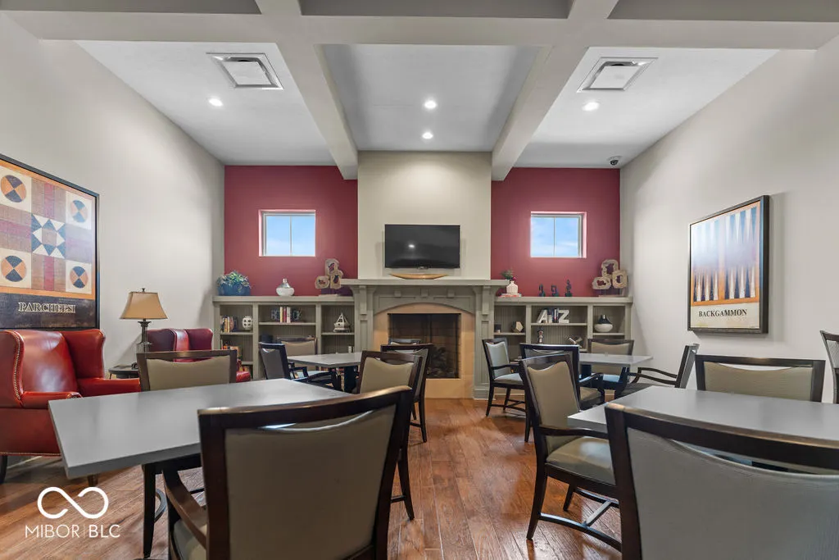
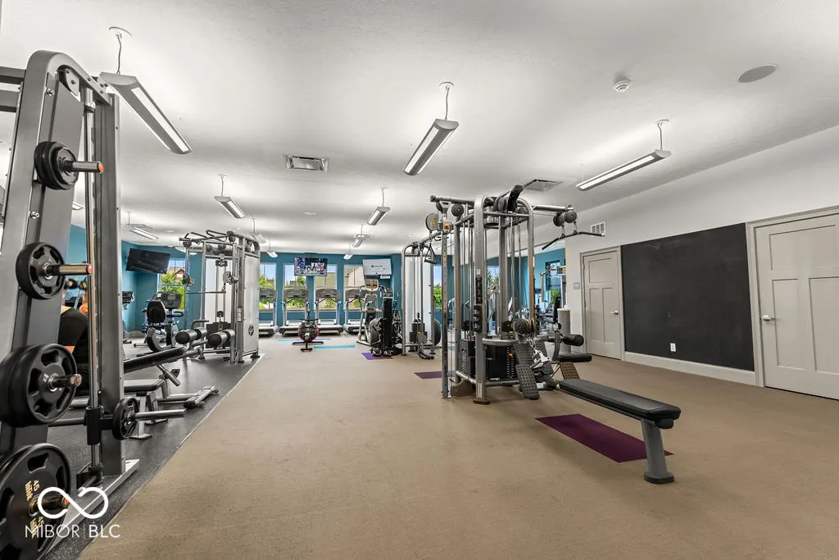
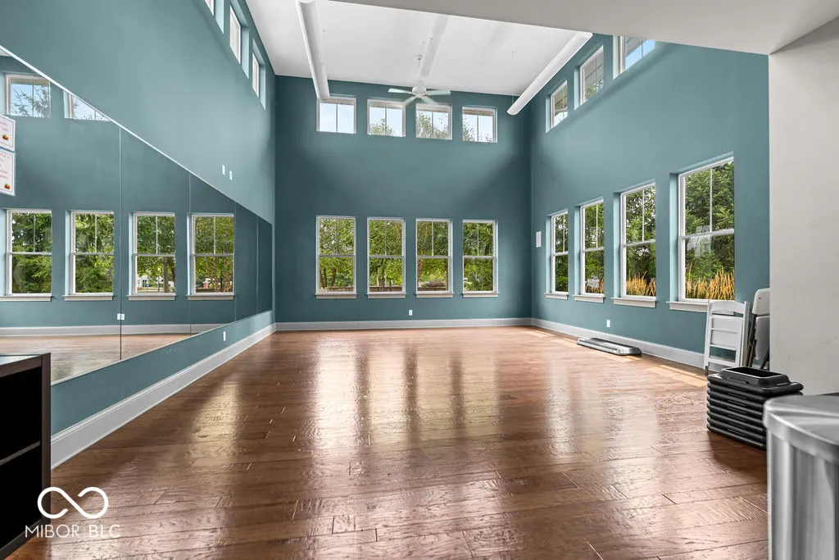
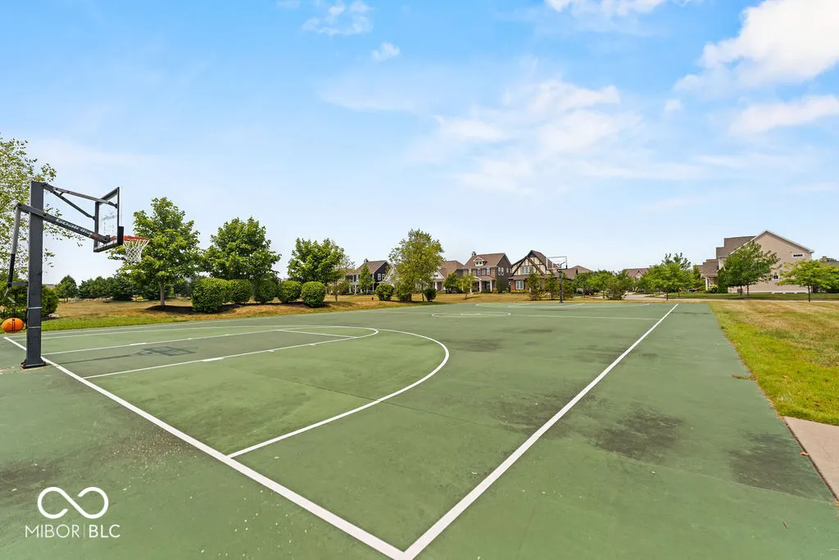
| Association Fee Includes | Clubhouse,ParkPlayground,Pickleball Court,Tennis Court(s),Walking Trails |
| Patio/Porch Features | Covered |
| Architectural Style | Craftsman |
| Security Features | Smoke Detector(s) |
| Construction Materials | Cement Siding |
| Year Built | 2023 |
| Township | Washington |
| Levels | Two |
| Property Subtype | Single Family Residence |
| Tax Year | 2025 |
| Assoc Fee Paid Per | Annually |
| County | Hamilton |
| New Construction | No |
| Property Type | Residential |
| Association Amenities | Clubhouse,Park,Pickleball Court(s),Playground,Pool,Tennis Court(s) |
| HOA | Yes |
| Subdivision Name | Harmony |
| Garage Y/N | Yes |
| Total Rooms | 11 |
| Full Baths | 4 |
| Status | Active |
| Directions | GPS Friendly |
| High School | West Washington Jr-Sr High School |
| City | Westfield |
| High School District | West Washington School Corp |
| MLS Area | 2913 - Hamilton - Washington |
| Lot Size Square Feet | 11761 |
| Elementary School | West Washington Elementary School |
| Property Attached Y/N | No |
| Current Financing | Conventional |
| Additional Parcels Y/N | No |
| Builder Name | Estridge |
| Standard Status | Active |
| Tax Lot | 612 |
| Legal Description | Acreage .27,Section 16,Township 18,Range 3,Harmony,Section 8,Lot 612,Irregular Shape |
Interior Features
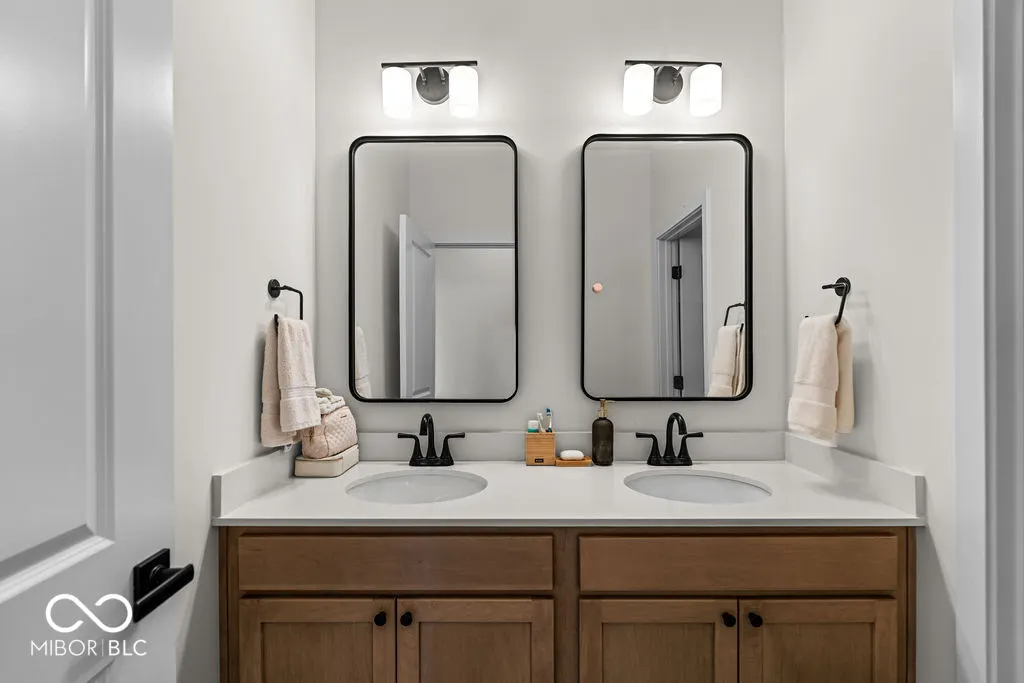
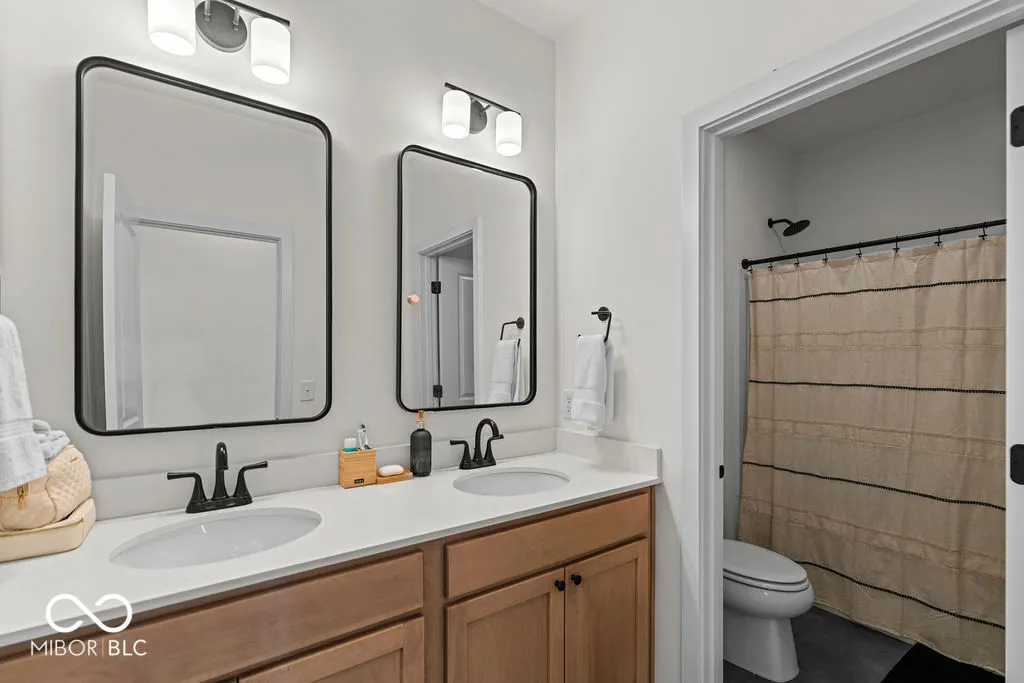
| Interior Amenities | Bath Sinks Double Main,Breakfast Bar,High Ceilings,Kitchen Island,Hi-Speed Internet Availbl,Pantry,Walk-In Closet(s),Wood Work Painted |
|---|---|
| Basement | Egress Window(s),Finished,Full |
| Total Fireplaces | 2 |
| Fireplace Features | Great Room,Outside |
| Basement (Y/N) | Yes |
| Half Baths | 1 |
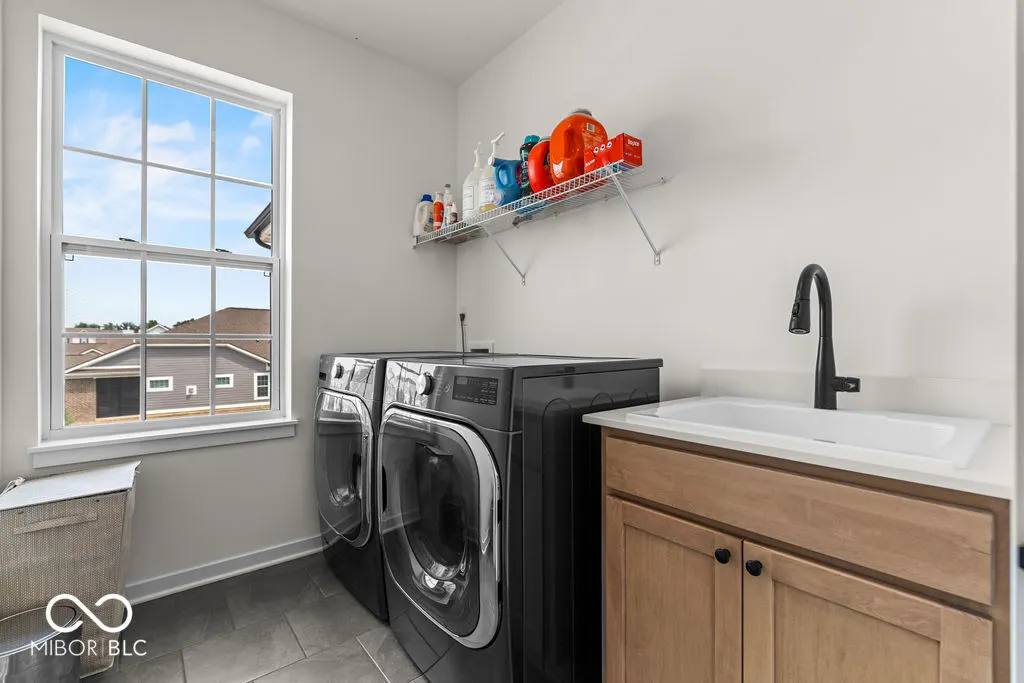
| Laundry Features | Upper Level |
| Total Bedrooms | 4 |
| Below Grade Finished Area | 1540 |
| LivingAreaSource | Assessor |
| Total Baths | 5 |
Exterior Features
| Exterior Amenities | Tennis Community |
|---|---|
| Parking Features | Attached |
| Lot Features | Sidewalks,Storm Sewer,Suburb |
| Water Source | Public |
| Foundation Details | Concrete Perimeter |
| Building Area Total | 4778 |
| Lot Size Acres | 0.27 |
| Horse Amenities | None |
Amenities
- Foreclosure
- Views
- Short Sale
- New Construction
- Adult 55+
- Lease To Own
- No HOA Fees
- Furnished
- Primary On Main
- Air Conditioning
- Seller Finance
- Green
- Fixer Upper
- Horse
- Golf
- Fireplace
- Deck
- Garage
- Basement
- Pool
Property vs Single Family Average in 46074
Price
Taxes
Year Built
Visits
In The Neighborhood
Open House
Indianapolis
$ 259,900
- Type
- Single Family
Listed by Jeannie Grant of Highgarden Real Estate
Primary On Main
Indianapolis
$ 246,500
- Type
- Single Family
Listed by Joshua O'Brien of O'Brien Real Estate LLC
Primary On Main
Westfield
$ 495,000
- Type
- Single Family
Listed by Marcie Knafel of CENTURY 21 Scheetz
Primary On Main
Westfield
$ 644,900
- Type
- Single Family
Listed by Diane Cassidy of F.C. Tucker Company
New Construction
Westfield
$ 700,000
- Type
- Single Family
Listed by Sean Sedique of Premier Agent Network
Primary On Main
Westfield
$ 899,900
- Type
- Single Family
Listed by Diane Cassidy of F.C. Tucker Company
Waterfront
Westfield
$ 976,500
- Type
- Single Family
Listed by Lisa Meulbroek of Liberty Real Estate, LLC.
 Copyright© 2026 REIN Inc. Information Deemed Reliable But Not Guaranteed. The listings data displayed on this medium comes in part from the Real Estate Information Network Inc.(REIN) and has been authorized by participating listing Broker Members of REIN for display. REIN's listings are based upon Data submitted by its Broker Members, and REIN therefore makes no representation or warranty regarding the accuracy of the Data. All users of REIN's listings database should confirm the accuracy of
 © 2011 HiCentral MLS, Ltd. Information is deemed reliable but not guaranteed. Based on information from the Multiple Listing Service of Hicentral MLS, Ltd. Listings last updated on September 24, 2026 5:28 PM UTC Some of the active listings appearing on this site may be listed by other REALTORS®. We are only showing FEE SIMPLE, ACTIVE listings on this website.
 ©2026 Georgia Multiple Listing Service All information deemed reliable but not guaranteed. All properties are subject to prior sale, change or withdrawal. Neither listing broker(s) or information provider(s) shall be responsible for any typographical errors, misinformation, misprints and shall be held totally harmless. Listing(s) information is provided for consumer's personal, non-commercial use and may not be used for any purpose other than to identify prospective properties consumers may
 MIBOR REALTOR® Association All information deemed reliable but not guaranteed. All properties are subject to prior sale, change or withdrawal. Neither listing broker(s) or information provider(s) shall be responsible for any typographical errors, misinformation, misprints and shall be held totally harmless. Listing(s) information is provided for consumer's personal, non-commercial use and may not be used for any purpose other than to identify prospective properties consumers may be interested in purchasing. The data relating to real estate for sale on this website comes in part from the Internet Data Exchange program of the Multiple Listing Service. Real estate listings held by brokerage firms other than Mobile Officez may be marked with the Internet Data Exchange logo and detailed information about those properties will include the name of the listing broker(s) when required by the MLS. Copyright ©2026 All rights reserved.
Last Updated: September 24, 2026 5:26 PM UTC
MIBOR REALTOR® Association All information deemed reliable but not guaranteed. All properties are subject to prior sale, change or withdrawal. Neither listing broker(s) or information provider(s) shall be responsible for any typographical errors, misinformation, misprints and shall be held totally harmless. Listing(s) information is provided for consumer's personal, non-commercial use and may not be used for any purpose other than to identify prospective properties consumers may be interested in purchasing. The data relating to real estate for sale on this website comes in part from the Internet Data Exchange program of the Multiple Listing Service. Real estate listings held by brokerage firms other than Mobile Officez may be marked with the Internet Data Exchange logo and detailed information about those properties will include the name of the listing broker(s) when required by the MLS. Copyright ©2026 All rights reserved.
Last Updated: September 24, 2026 5:26 PM UTC
 © MLS Now, INC - Northern Ohio Regional Multiple Listing Service All information deemed reliable but not guaranteed. All properties are subject to prior sale, change or withdrawal. Neither listing broker(s) or information provider(s) shall be responsible for any typographical errors, misinformation, misprints and shall be held totally harmless. Listing(s) information is provided for consumer's personal, non-commercial use and may not be used for any purpose other than to identify prospective
 Washington County Board of REALTORS® All information deemed reliable but not guaranteed. All properties are subject to prior sale, change or withdrawal. Neither listing broker(s) or information provider(s) shall be responsible for any typographical errors, misinformation, misprints and shall be held totally harmless. Listing(s) information is provided for consumer's personal, non-commercial use and may not be used for any purpose other than to identify prospective properties consumers may be
 OneKey® MLS required Copyright, Source of Data and Disclaimer for IDX display
Information Copyright 2026, OneKey® MLS. All Rights Reserved.
The source of the displayed data is either the property owner or public record provided by non-governmental third parties. It is believed to be reliable but not guaranteed. This information is provided exclusively for consumers' personal, non-commercial use.
The data relating to real estate for sale on this website comes in part from the
OneKey® MLS required Copyright, Source of Data and Disclaimer for IDX display
Information Copyright 2026, OneKey® MLS. All Rights Reserved.
The source of the displayed data is either the property owner or public record provided by non-governmental third parties. It is believed to be reliable but not guaranteed. This information is provided exclusively for consumers' personal, non-commercial use.
The data relating to real estate for sale on this website comes in part from the
